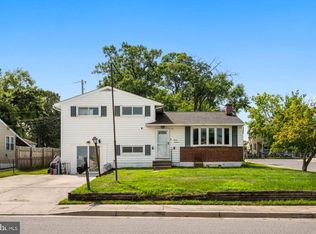
Discover this distinctive two-level brick ranch, situated on a spacious lot and offering 3 bedrooms and 2 full bathrooms. Contemporary finishes and an open floor plan create an inviting setting for everyday living and entertaining. Freshly painted walls and attractive tile and luxury vinyl plank flooring complement the interior, while the custom kitchen features beautiful countertops and stainless-steel appliances—a welcoming space for cooking and gathering. Step outside to a generous yard (Grass edited) with plenty of room for grilling, relaxing around a firepit, or enjoying the peaceful surroundings. Located just minutes from Annapolis and Severna Park, this home offers convenient access to restaurants, shopping, entertainment, and major commuter routes. Schedule your showing today and discover all this exceptional property has to offer!
Accepting backups
$414,900
94 Pine Rd, Pasadena, MD 21122
3beds
2,842sqft
Single Family Residence
Built in 1960
9,147 Square Feet Lot
$414,100 Zestimate®
$146/sqft
$-- HOA
What's special
Contemporary finishesTwo-level brick ranchGenerous yardPeaceful surroundingsRelaxing around a firepitFreshly painted wallsSpacious lot
- --
- on Zillow
- 2,228
- views
- 219
- saves
Likely to sell faster than
Zillow last checked:
Listing updated:
Listed by:
Barry Hess 410-241-6815,
Keller Williams Flagship 410-729-7700
Source: Bright MLS,MLS#: MDAA2157926
Facts & features
Interior
Bedrooms & bathrooms
- Bedrooms: 3
- Bathrooms: 2
- Full bathrooms: 2
- Main level bathrooms: 2
- Main level bedrooms: 3
Basement
- Area: 1421
Heating
- Forced Air, Electric
Cooling
- Central Air, Electric
Appliances
- Included: Dishwasher, Microwave, Refrigerator, Cooktop, Electric Water Heater
Features
- Flooring: Laminate, Carpet
- Basement: Connecting Stairway,Partial,Exterior Entry,Partially Finished,Windows
- Number of fireplaces: 1
Interior area
- Total structure area: 2,842
- Total interior livable area: 2,842 sqft
- Finished area above ground: 1,421
- Finished area below ground: 1,421
Property
Parking
- Total spaces: 4
- Parking features: Gravel, Driveway
- Uncovered spaces: 4
Accessibility
- Accessibility features: None
Features
- Levels: Two
- Stories: 2
- Pool features: None
- Fencing: Partial,Back Yard,Wood
Lot
- Size: 9,147 Square Feet
Details
- Additional structures: Above Grade, Below Grade
- Parcel number: 020300000539000
- Zoning: R1
- Special conditions: Standard
Construction
Type & style
- Home type: SingleFamily
- Architectural style: Ranch/Rambler
- Property subtype: Single Family Residence
Materials
- Brick, Brick Front, Combination
- Foundation: Block
Condition
- Excellent
- New construction: No
- Year built: 1960
Utilities & green energy
- Sewer: Septic Exists
- Water: Well
Community & HOA
Community
- Subdivision: None
HOA
- Has HOA: No
Location
- Region: Pasadena
Financial & listing details
- Price per square foot: $146/sqft
- Tax assessed value: $320,067
- Annual tax amount: $3,926
- Date on market: 10/1/2026
- Listing agreement: Exclusive Right To Sell
- Listing terms: Cash,Conventional,VA Loan
- Ownership: Fee Simple
Estimated market value
$414,100
$393,000 - $435,000
$3,020/mo
Price history
| Date | Event | Price |
|---|---|---|
| 3/30/2026 | Listing removed | $325,000$114/sqft |
Source:  Bright MLS #MDAA2130538 Report a problem | ||
| 11/22/2025 | Contingent | $325,000$114/sqft |
Source: Bright MLS #MDAA2130538 Report a problem | ||
| 11/5/2025 | Listed for sale | $325,000$114/sqft |
Source: Bright MLS #MDAA2130538 Report a problem | ||
| 11/4/2025 | Listing removed | $325,000$114/sqft |
Source: Bright MLS #MDAA2098710 Report a problem | ||
| 10/8/2025 | Contingent | $325,000$114/sqft |
Source: Bright MLS #MDAA2098710 Report a problem | ||
| 10/1/2025 | Listed for sale | $325,000$114/sqft |
Source: Bright MLS #MDAA2098710 Report a problem | ||
| 5/16/2025 | Contingent | $325,000$114/sqft |
Source: Bright MLS #MDAA2098710 Report a problem | ||
| 4/3/2025 | Listing removed | $325,000$114/sqft |
Source: Bright MLS #MDAA2098710 Report a problem | ||
| 11/20/2024 | Contingent | $325,000$114/sqft |
Source: Bright MLS #MDAA2098710 Report a problem | ||
| 11/13/2024 | Listed for sale | $325,000+15.2%$114/sqft |
Source: Bright MLS #MDAA2098710 Report a problem | ||
| 2/23/2007 | Sold | $282,000$99/sqft |
Source: Agent Provided Report a problem | ||
Public tax history
| Year | Property taxes | Tax assessment |
|---|---|---|
| 2026 | $3,594 +2.6% | $320,067 +5.6% |
| 2025 | $3,504 +11.9% | $303,033 +6% |
| 2024 | $3,132 +5.4% | $286,000 +5.1% |
| 2023 | $2,970 +10.2% | $272,000 +5.4% |
| 2022 | $2,696 +5.7% | $258,000 +5.7% |
| 2021 | $2,550 -0.1% | $244,000 |
| 2020 | $2,552 -0.1% | $244,000 |
| 2019 | $2,555 -5.1% | $244,000 -8.1% |
| 2018 | $2,691 +6% | $265,400 +6.5% |
| 2017 | $2,540 | $249,167 +7% |
| 2016 | -- | $232,933 +7.5% |
| 2015 | -- | $216,700 |
| 2014 | -- | $216,700 |
| 2013 | -- | $216,700 -10.5% |
| 2012 | -- | $242,200 |
| 2011 | -- | $242,200 |
| 2010 | -- | $242,200 -21.1% |
| 2009 | -- | $307,030 +13.9% |
| 2008 | -- | $269,466 +16.2% |
| 2007 | -- | $231,903 +19.3% |
| 2006 | -- | $194,340 +11.1% |
| 2005 | -- | $174,960 +12.5% |
| 2004 | -- | $155,580 +14.2% |
| 2003 | -- | $136,200 +0.6% |
| 2002 | -- | $135,350 +0.8% |
| 2001 | -- | $134,210 |
Find assessor info on the county website
Monthly payment
Est. payment
Payment breakdown
Explore the cost of this home by adjusting the details. Changes won't be saved.Climate risks
Neighborhood: Lake Shore
Nearby schools
Schools provided by the listing agent
- District: Anne Arundel County Public Schools
Source: Bright MLS. This data may not be complete. We recommend contacting the local school district to confirm school assignments for this home.
Similar homes
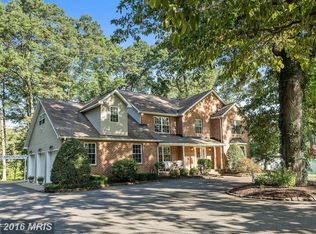
- $395,0003 bd3 ba1.8k sqft76 Bar Harbor Rd, Pasadena, MD 21122For Sale
 MLS ID #MDAA2160346, Sonny Kang, Samson Properties. Bright MLS
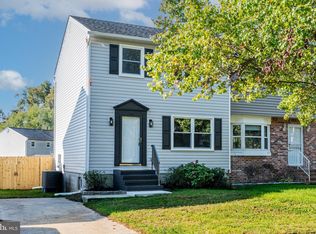
- $474,9004 bd2 ba2k sqft509 Burton Rd, Glen Burnie, MD 21061For Sale
 MLS ID #MDAA2159318, Barry Hess, Keller Williams Flagship. Bright MLS
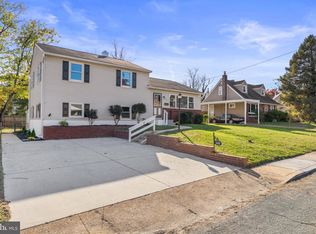
- $330,0003 bd2 ba1.5k sqft2214 Smith Ave, Baltimore, MD 21227For Sale
 MLS ID #MDBC2179046, Bob Lucido, Keller Williams Lucido Agency. Bright MLS
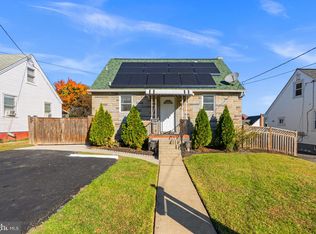
- $419,9004 bd2 ba1.8k sqft700 Delmar Ave, Glen Burnie, MD 21061For Sale
 MLS ID #MDAA2158256, Anne Boone, Keller Williams Realty Centre. Bright MLS
- $449,9003 bd3 ba2.3k sqft8221 Beach Dr, Baltimore, MD 21222For SaleMLS ID #MDBC2177592, Mike Booz, Signature Realty Group, LLC. Bright MLS
- $354,9003 bd2 ba1.7k sqft369 Cool Breeze Ct, Pasadena, MD 21122For SaleMLS ID #MDAA2151786, Jackie Murray, Samson Properties. Bright MLS
- $530,0004 bd2 ba1.9k sqft3311 Memphis Ln, Bowie, MD 20715For SaleMLS ID #MDPG2218594, Jake Barney, Redfin Corporation. Bright MLS
- $514,9005 bd2 ba1.7k sqft444 Ruth Rd, Arnold, MD 21012For SaleMLS ID #MDAA2156044, Lois Alberti, Alberti Realty, LLC. Bright MLS
- $415,0004 bd2 ba1.7k sqft2801 Joplea Ave, Baltimore, MD 21225For SaleMLS ID #MDBA2226638, Jim Schaecher, Keller Williams Flagship. Bright MLS
- $385,0004 bd4 ba2.4k sqft109 Wampler Rd, Baltimore, MD 21220For SaleMLS ID #MDBC2177198, David Straitman, EXP Realty, LLC. Bright MLS
- $559,9003 bd2 ba1.6k sqft200 Anchor Ln, Chester, MD 21619For SaleMLS ID #MDQA2019192, Jennifer Norfolk, Coldwell Banker Waterman Realty. Bright MLS
- $549,0004 bd2 ba1.9k sqft12404 Eastgate Ln, Laurel, MD 20708For SaleMLS ID #MDPG2222854, Miguel Garcia, KW Metro Center. Bright MLS
- $580,0003 bd3 ba1.8k sqft287 North Dr, Severna Park, MD 21146For SaleMLS ID #MDAA2155378, Ross Tobin, RE/MAX Aspire. Bright MLS
- $415,0003 bd3 ba1.6k sqft2317 Ruth Ave, Baltimore, MD 21219For SaleMLS ID #MDBC2173202, Al Cavitt, LPT Realty, LLC. Bright MLS
- $495,0003 bd2 ba2k sqft788 Paul Birch Dr, Crownsville, MD 21032For SaleMLS ID #MDAA2148966, Chris Craddock, EXP Realty, LLC. Bright MLS
- $439,9003 bd4 ba1.9k sqft124 Spring Gate Ln, Pasadena, MD 21122For SaleMLS ID #MDAA2148272, Kevin Bonk, Keller Williams Flagship. Bright MLS
- $400,0004 bd2 ba2.2k sqft1225 Greystone Rd, Baltimore, MD 21227For SaleMLS ID #MDBC2172342, Jojo Olaseha, United Real Estate Executives. Bright MLS
- $425,0004 bd3 ba3.2k sqft4000 Kathland Ave, Baltimore, MD 21207For SaleMLS ID #MDBA2233640, Courtney Chase, Redfin Corp. Bright MLS
- $475,0005 bd2 ba1.9k sqft1355 Rosanna Dr, Odenton, MD 21113For SaleMLS ID #MDAA2159200, Kiara Merriweather, Northrop Realty. Bright MLS
- $538,0004 bd3 ba2.9k sqft8036 Foxtail Ln, Glen Burnie, MD 21061For SaleMLS ID #MDAA2156454, Julie Hood, Real Broker, LLC. Bright MLS
