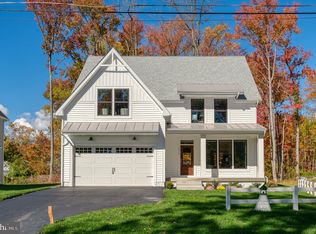
Welcome to the Avery model at Seneca View by Schaefer Homes—a rare coastal retreat on Seneca Creek that will be 100% finished this November! Positioned on a premium homesite with an architectural side-entry garage, this residence features three fully finished levels designed for refined modern living. The open-concept main floor centers around a chef-inspired kitchen with upgraded cabinetry, enhanced countertops, generous prep surfaces, and a walk-in pantry, opening seamlessly to the dining and great rooms. Upstairs offers an adaptable dedicated home office, upper-level laundry, and a tranquil primary suite with a spa-inspired deluxe bath. The finished lower level provides flexible space for a recreation room, home fitness studio, or entertainment zone. Enjoy outdoor living with deck and screened porch options, plus coveted access to a brand-new community dock featuring 1 of just 3 private boat slips on Seneca Creek (first-come, first-served). Skip the build time and move into your dream waterfront-lifestyle home before the holidays!
New construction
$755,565
721 Nollmeyer Rd, Middle River, MD 21220
4beds
2,353sqft
Single Family Residence
Built in 2026
1.06 Acres Lot
$743,900 Zestimate®
$321/sqft
$-- HOA
What's special
Finished lower levelOpen-concept main floorPremium homesiteAdaptable dedicated home officeSpa-inspired deluxe bathEnhanced countertopsUpper-level laundry
- 1 day
- 47
- 2
Zillow last checked:
Listing updated:
Listed by:
Andrew Undem 410-322-3670,
Berkshire Hathaway HomeServices Homesale Realty (800) 383-3535,
Listing Team: Sure Group, Co-Listing Team: Sure Group,Co-Listing Agent: Bobby Griebe 410-459-1644,
Berkshire Hathaway HomeServices Homesale Realty
Source: Bright MLS,MLS#: MDBC2179232
Facts & features
Interior
Bedrooms & bathrooms
- Bedrooms: 4
- Bathrooms: 3
- Full bathrooms: 2
- 1/2 bathrooms: 1
- Main level bathrooms: 1
Basement
- Area: 0
Heating
- Heat Pump, Electric
Cooling
- Heat Pump, Electric
Appliances
- Included: Energy Efficient Appliances, Stainless Steel Appliance(s), Electric Water Heater
- Laundry: Upper Level, Hookup
Features
- Open Floorplan, Kitchen - Gourmet, Kitchen Island, Pantry, Upgraded Countertops, Walk-In Closet(s)
- Windows: Energy Efficient, Low Emissivity Windows
- Has basement: No
- Has fireplace: No
Interior area
- Total structure area: 2,353
- Total interior livable area: 2,353 sqft
- Finished area above ground: 2,353
- Finished area below ground: 0
Property
Parking
- Total spaces: 4
- Parking features: Garage Faces Side, Built In, Attached, Driveway
- Attached garage spaces: 2
- Uncovered spaces: 2
Accessibility
- Accessibility features: None
Features
- Levels: Three
- Stories: 3
- Pool features: None
- Has view: Yes
- View description: Trees/Woods
- Waterfront features: Boat - Powered, Canoe/Kayak
- Body of water: Seneca Creek
Lot
- Size: 1.06 Acres
- Dimensions: 1.00 x
- Features: Flood Plain
Details
- Additional structures: Above Grade, Below Grade
- Parcel number: 04151519712520
- Zoning: R
- Special conditions: Standard
Construction
Type & style
- Home type: SingleFamily
- Architectural style: Coastal
- Property subtype: Single Family Residence
Materials
- Concrete, Frame, Stick Built, Stone, Vinyl Siding
- Foundation: Flood Vent, Slab
Condition
- Excellent
- New construction: Yes
- Year built: 2026
Details
- Builder model: Avery 35'
- Builder name: Schaefer Homes, LLC
Utilities & green energy
- Sewer: Public Sewer
- Water: Public
Community & HOA
Community
- Security: Fire Sprinkler System
- Subdivision: None Available
HOA
- Has HOA: No
Location
- Region: Middle River
Financial & listing details
- Price per square foot: $321/sqft
- Tax assessed value: $387,300
- Annual tax amount: $4,476
- Date on market: 11/2/2026
- Listing agreement: Exclusive Right To Sell
- Listing terms: Cash,Conventional,FHA,VA Loan
- Ownership: Fee Simple
Estimated market value
$743,900
$707,000 - $781,000
$3,343/mo
Price history
| Date | Event | Price |
|---|---|---|
| 11/2/2026 | Listed for sale | $755,565$321/sqft |
Source:  Bright MLS #MDBC2179232 Report a problem | ||
| 10/27/2026 | Listing removed | $755,565$321/sqft |
Source: Bright MLS #MDBC2177702 Report a problem | ||
| 4/9/2026 | Listed for sale | $755,565+9.5%$321/sqft |
Source: Bright MLS #MDBC2158932 Report a problem | ||
| 4/1/2026 | Listing removed | $689,990$293/sqft |
Source: Bright MLS #MDBC2152986 Report a problem | ||
| 2/23/2026 | Listed for sale | $689,990-6.4%$293/sqft |
Source: Bright MLS #MDBC2152986 Report a problem | ||
| 10/12/2007 | Sold | $737,000+24.9%$313/sqft |
Source: Public Record Report a problem | ||
| 5/5/2006 | Sold | $590,000+103.5%$251/sqft |
Source: Public Record Report a problem | ||
| 10/12/1999 | Sold | $289,900$123/sqft |
Source: Public Record Report a problem | ||
Public tax history
| Year | Property taxes | Tax assessment |
|---|---|---|
| 2026 | $5,117 +4.9% | $387,300 +4.9% |
| 2025 | $4,878 +14.6% | $369,300 +5.1% |
| 2024 | $4,258 -16.9% | $351,300 -16.9% |
| 2023 | $5,126 -23.7% | $422,900 -23.7% |
| 2022 | $6,721 | $554,500 |
| 2021 | $6,721 -1.7% | $554,500 -1.7% |
| 2020 | $6,838 | $564,200 |
| 2019 | $6,838 | $564,200 |
| 2018 | $6,838 -1.6% | $564,200 -1.6% |
| 2017 | $6,950 -12.4% | $573,400 -1.3% |
| 2016 | $7,929 | $580,800 0% |
| 2015 | $7,929 | $580,900 0% |
| 2014 | $7,929 | $581,100 |
| 2013 | -- | $581,100 |
| 2012 | -- | $581,100 -9.9% |
| 2011 | -- | $644,600 +6.4% |
| 2010 | -- | $606,020 +6.8% |
| 2009 | -- | $567,410 +7.3% |
| 2008 | -- | $528,800 +21.4% |
| 2007 | -- | $435,506 +27.3% |
| 2006 | -- | $342,213 +37.5% |
| 2005 | -- | $248,920 +12.6% |
| 2004 | -- | $221,076 -23.2% |
| 2003 | -- | $287,970 +4.3% |
| 2002 | -- | $276,140 +12.2% |
| 2001 | -- | $246,026 |
Find assessor info on the county website
Monthly payment
Est. payment
Payment breakdown
Explore the cost of this home by adjusting the details. Changes won't be saved.Climate risks
Neighborhood: Bowleys Quarters
Nearby schools
Schools provided by the listing agent
- Elementary: Seneca
- Middle: Middle River
- High: Kenwood High Ib And Sports Science
- District: Baltimore County Public Schools
Source: Bright MLS. This data may not be complete. We recommend contacting the local school district to confirm school assignments for this home.

Similar homes
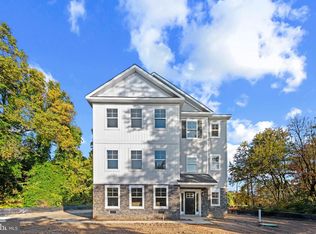
- $655,0004 bd3 ba2.8k sqft1005 Gladway Rd, Baltimore, MD 21220For Sale
 MLS ID #MDBC2177214, TRAVIS OMOPARIOLA, LPT Realty, LLC. Bright MLS
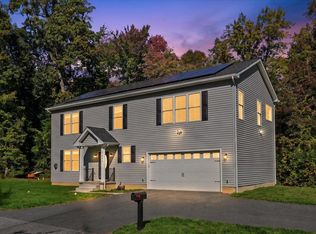
- from $719,9905 bd3 ba3.2k sqftHampshire Plan, Creekside Estates, Middle River, MD 21220New Construction
 DR Horton
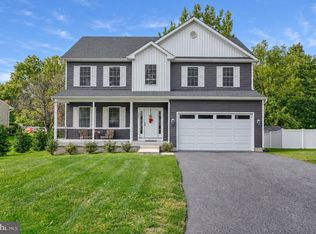
- $599,0004 bd3 ba2.3k sqft506 Armstrong Ln, Essex, MD 21221For Sale
 MLS ID #MDBC2178970, Alonna Davis, Realty One Group Universal. Bright MLS
- $746,5204 bd3 ba2.1k sqft2036 William Ave, Essex, MD 21221New Construction
 MLS ID #MDBC2175378, Laura Snyder, American Premier Realty, LLC. Bright MLS
- $699,9005 bd4 ba3k sqft7914 Bradshaw Rd, Upper Falls, MD 21156For SaleMLS ID #MDBC2177876, Andrew Lehr, LPT Realty, LLC. Bright MLS
- $649,9905 bd5 ba3k sqft1193 Otter Point Ct, Middle River, MD 21220New ConstructionBright MLS
- $634,9905 bd4 ba3.2k sqft1206 Otter Point Ct, Middle River, MD 21220New ConstructionBright MLS
- $599,9905 bd4 ba3.2k sqft6613 Greenleigh Ave, Middle River, MD 21220New ConstructionBright MLS
- $650,0004 bd4 ba1.9k sqft10 Cedar Grove Ct, Rosedale, MD 21237For SaleMLS ID #MDBC2174938, Rodel Sarabia, Ghimire Homes. Bright MLS
- $575,0004 bd4 ba3.2k sqft1904 Waters Landing Dr, Essex, MD 21221For SaleMLS ID #MDBC2179870, Ricky Cantore, RE/MAX Advantage Realty. Bright MLS
- $525,0005 bd3 ba2.5k sqft11724 Hillside Rd, Kingsville, MD 21087For SaleMLS ID #MDBC2178716, Keiry Martinez, ExecuHome Realty. Bright MLS
- $549,9004 bd4 ba2.2k sqft611 Ladywell St, Baltimore, MD 21220For SaleMLS ID #MDBC2168756, Brenda Ward, Keller Williams Gateway LLC. Bright MLS
- $625,0003 bd2 ba1.9k sqft618 Plumtree Rd, Bel Air, MD 21015For SaleMLS ID #MDHR2060686, Crystal Hogue, Homeowners Real Estate. Bright MLS
- $675,0003 bd2 ba1.4k sqft216 Werner Rd, Baltimore, MD 21226For SaleMLS ID #MDAA2151898, Gina Gargeu, Century 21 Downtown. Bright MLS
- $649,9004 bd4 ba3.2k sqft9028 Old Harford Rd, Parkville, MD 21234New ConstructionMLS ID #MDBC2173754, Dara Lewis, The Pinnacle Real Estate Co.. Bright MLS
- $429,9003 bd2 ba1.1k sqft8055 Belhaven Ave, Pasadena, MD 21122For SaleMLS ID #MDAA2160106, Katelyn Schmittle, Keller Williams Realty Centre. Bright MLS
- $429,9003 bd3 ba1.7k sqft909 Beaverbank Cir, Baltimore, MD 21286For SaleMLS ID #MDBC2175908, Stacy Ward, Monument Sotheby's International Realty. Bright MLS
- $674,9905 bd4 ba3k sqft4034 Milner Rd, Nottingham, MD 21236New ConstructionBright MLS
- $379,0004 bd3 ba1.7k sqft3634 Old York Rd, Baltimore, MD 21218For SaleMLS ID #MDBA2236102, Bill Magruder, Long & Foster Real Estate, Inc.. Bright MLS
- $879,9004 bd3 ba3.1k sqft312 Obrecht Rd, Millersville, MD 21108For SaleMLS ID #MDAA2157782, Jen Gruber, RE/MAX Leading Edge. Bright MLS
