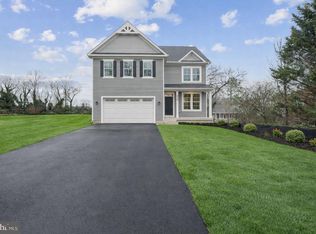
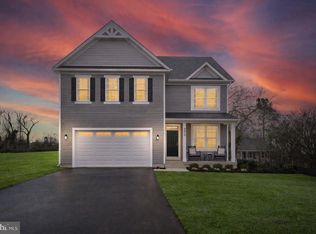
New Construction! This Four bedroom, 3-1/2 bath home is thoughtfully laid out across three finished levels, providing generous first-floor living areas. Step into an open space boasting 9-foot ceilings and enjoy a gas fireplace in the family room. The main level also includes a formal living area that can serve as a flex space, as well as a dedicated dining room for gatherings and meals. At the heart of the home is a gourmet kitchen, equipped with 42-inch shaker cabinets, luxury vinyl plank (LVP) flooring, a breakfast island with cabinet workspace, recessed lighting, quartz counter tops and stainless-steel appliances with gas stove, This inviting area is perfect for both daily meals and entertaining guests. Upstairs, the second floor offers a flexible teen or loft area that can be converted into another bedroom if desired. The generous primary suite includes an en suite bathroom, providing a private retreat. Three additional bedrooms complete the second floor, offering ample space for family members or guests. Please note that the pictures provided are of the completed home next door that is SOLD and intended for illustration purposes only and may display additional features not included. Finished Basement Rec Room and Bathroom! Photos may show Virtual Staging and or Enhancements. The home is commuter-friendly and conveniently located near shopping centers and restaurants. Pricing reflects the base Hamilton model.
Pending
$639,900
9028 Old Harford A Rd, Parkville, MD 21234
4beds
2,609sqft
Single Family Residence
Built in 2026
10,290 Square Feet Lot
$639,100 Zestimate®
$245/sqft
$-- HOA
What's special
Recessed lightingQuartz counter topsDedicated dining roomGourmet kitchenThree additional bedroomsFour bedroomThree finished levels
- 209 days
- 2
- 0
Zillow last checked:
Listing updated:
Listed by:
Tammy Waechter 410-916-4915,
The Pinnacle Real Estate Co. 410-560-3556,
Co-Listing Agent: Liz Warren 443-974-8136,
The Pinnacle Real Estate Co.
Source: Bright MLS,MLS#: MDBC2154196
Facts & features
Interior
Bedrooms & bathrooms
- Bedrooms: 4
- Bathrooms: 4
- Full bathrooms: 3
- 1/2 bathrooms: 1
- Main level bathrooms: 1
Rooms
- Room types: Living Room, Dining Room, Bedroom 2, Bedroom 3, Bedroom 4, Kitchen, Family Room, Breakfast Room, Bedroom 1, Loft, Recreation Room, Storage Room, Bathroom 1, Bathroom 2, Half Bath
Bedroom 1
- Features: Soaking Tub, Bathroom - Stall Shower, Countertop(s) - Quartz, Flooring - Carpet, Recessed Lighting, Walk-In Closet(s)
- Level: Upper
- Area: 273 Square Feet
- Dimensions: 13 X 21
Bedroom 2
- Features: Flooring - Carpet
- Level: Upper
- Area: 168 Square Feet
- Dimensions: 12 X 14
Bedroom 3
- Features: Flooring - Carpet
- Level: Upper
- Area: 168 Square Feet
- Dimensions: 12 X 14
Bedroom 4
- Features: Flooring - Carpet
- Level: Upper
- Area: 144 Square Feet
- Dimensions: 12 X 12
Bathroom 1
- Level: Upper
Bathroom 2
- Level: Upper
Breakfast room
- Features: Flooring - Luxury Vinyl Plank
- Level: Main
- Area: 130 Square Feet
- Dimensions: 13 X 10
Dining room
- Features: Flooring - Luxury Vinyl Plank
- Level: Main
- Area: 150 Square Feet
- Dimensions: 15 X 10
Family room
- Features: Flooring - Luxury Vinyl Plank, Fireplace - Gas
- Level: Main
- Area: 288 Square Feet
- Dimensions: 16 X 18
Half bath
- Level: Main
Kitchen
- Features: Breakfast Bar, Countertop(s) - Quartz, Flooring - Luxury Vinyl Plank, Recessed Lighting, Pantry, Kitchen - Gas Cooking
- Level: Main
- Area: 130 Square Feet
- Dimensions: 13 X 10
Living room
- Features: Flooring - Luxury Vinyl Plank
- Level: Main
- Area: 143 Square Feet
- Dimensions: 11 X 13
Loft
- Features: Flooring - Carpet
- Level: Upper
- Area: 192 Square Feet
- Dimensions: 12 X 16
Recreation room
- Features: Basement - Finished, Flooring - Carpet, Recessed Lighting
- Level: Lower
- Area: 540 Square Feet
- Dimensions: 15 X 36
Storage room
- Level: Lower
Heating
- Heat Pump, Natural Gas
Cooling
- Central Air, Electric
Appliances
- Included: Gas Water Heater
Features
- Basement: Space For Rooms
- Has fireplace: No
Interior area
- Total structure area: 3,449
- Total interior livable area: 2,609 sqft
- Finished area above ground: 2,609
- Finished area below ground: 0
Property
Parking
- Total spaces: 4
- Parking features: Garage Faces Front, Attached, Driveway
- Attached garage spaces: 2
- Uncovered spaces: 2
Accessibility
- Accessibility features: None
Features
- Levels: Three
- Stories: 3
- Pool features: None
Lot
- Size: 10,290 Square Feet
Details
- Additional structures: Above Grade, Below Grade
- Parcel number: 04092500020841
- Zoning: R
- Special conditions: Standard
Construction
Type & style
- Home type: SingleFamily
- Architectural style: Colonial
- Property subtype: Single Family Residence
Materials
- Vinyl Siding
- Foundation: Permanent
Condition
- Excellent
- New construction: Yes
- Year built: 2026
Details
- Builder model: Hamilton
- Builder name: Envision
Utilities & green energy
- Sewer: Public Septic
- Water: Public
Community & HOA
Community
- Subdivision: None Available
HOA
- Has HOA: No
Location
- Region: Parkville
Financial & listing details
- Price per square foot: $245/sqft
- Tax assessed value: $88,700
- Annual tax amount: $1,075
- Date on market: 3/13/2026
- Listing agreement: Exclusive Right To Sell
- Ownership: Fee Simple
Estimated market value
$639,100
$607,000 - $671,000
$3,759/mo
Price history
| Date | Event | Price |
|---|---|---|
| 5/26/2026 | Pending sale | $639,900$245/sqft |
Source:  Bright MLS #MDBC2154196 Report a problem Bright MLS #MDBC2154196 Report a problem | ||
| 3/13/2026 | Listed for sale | $639,900$245/sqft |
Source: Bright MLS #MDBC2154196 Report a problem | ||
Public tax history
Tax history is unavailable.
Monthly payment
Est. payment
Payment breakdown
Explore the cost of this home by adjusting the details. Changes won't be saved.Climate risks
Neighborhood: 21234
Nearby schools
Schools provided by the listing agent
- District: Baltimore County Public Schools
Source: Bright MLS. This data may not be complete. We recommend contacting the local school district to confirm school assignments for this home.
- $649,9004 bd4 ba3.2k sqft9028 Old Harford Rd, Parkville, MD 21234New Construction
- $638,5004 bd3 ba3.2k sqft9030 Old Harford Rd, Parkville, MD 21234Sold
- $384,800-- bd2 ba1.5k sqft9026 Old Harford Rd, Baltimore, MD 21234Off Market
- $472,700-- bd1 ba2.1k sqft9032 Old Harford Rd, Parkville, MD 21234Off Market
Similar homes
- $649,9004 bd4 ba3.2k sqft9028 Old Harford Rd, Parkville, MD 21234New Construction
 MLS ID #MDBC2173754, Dara Lewis, The Pinnacle Real Estate Co.. Bright MLS
 - $585,0004 bd5 ba2.9k sqft9624 Harford Rd, Parkville, MD 21234New Construction
 MLS ID #MDBC2174836, Chris Cooke, Berkshire Hathaway HomeServices Homesale Realty. Bright MLS
 - $849,0005 bd5 ba3.7k sqft2502 Melia Ct, Baltimore, MD 21234New Construction
 MLS ID #MDBC2175898, Dara Lewis, The Pinnacle Real Estate Co.. Bright MLS
 - $598,0003 bd3 ba2.1k sqft7 Perry Manor Ct, Perry Hall, MD 21128For Sale
 MLS ID #MDBC2175730, Effy Lamp, Cummings & Co. Realtors. Bright MLS
 - $539,8505 bd4 ba2.2k sqft2302 Taylor Ave, Parkville, MD 21234New ConstructionMLS ID #MDBC2165248, TRAVIS OMOPARIOLA, LPT Realty, LLC. Bright MLS
- $699,9905 bd4 ba3k sqft4034 Milner Rd, Nottingham, MD 21236New ConstructionBright MLS
- $669,8884 bd3 ba3.4k sqft529C Trimble Rd, Joppa, MD 21085New ConstructionMLS ID #MDHR2054762, Mary Ann Hammel, Mary Ann Hammel. Bright MLS
- $644,9004 bd3 ba1.8k sqft1510 Denton Rd, Essex, MD 21221For SaleMLS ID #MDBC2170738, Brittney Bushee, Corner House Realty. Bright MLS
- $679,9905 bd5 ba3k sqft1193 Otter Point Ct, Middle River, MD 21220New ConstructionBright MLS
- $755,5654 bd3 ba2.3k sqft721 Nollmeyer Rd, Middle River, MD 21220New ConstructionMLS ID #MDBC2177702, Creig Northrop, Northrop Realty. Bright MLS
- $649,9905 bd4 ba3.2k sqft1206 Otter Point Ct, Middle River, MD 21220New ConstructionBright MLS
- $774,9905 bd4 ba3k sqftMilner Road Cypress, Nottingham, MD 21236New ConstructionBright MLS
- $445,0005 bd2 ba1.8k sqft6108 Shady Spring Ave, Rosedale, MD 21237For SaleMLS ID #MDBC2154320, Jon Cheney, Long & Foster Real Estate, Inc.. Bright MLS
- $599,9004 bd4 ba3k sqft4816 Oakland Park Rd, Randallstown, MD 21133New ConstructionMLS ID #MDBC2166728, Chase Freeman, Keller Williams Legacy. Bright MLS
- $499,9004 bd3 ba2.5k sqft5728 Clover Rd, Baltimore, MD 21215For SaleMLS ID #MDBA2232168, Jamie Koehler, Cummings & Co. Realtors. Bright MLS
- $658,0004 bd4 ba3.3k sqft807 Boxwood Dr, Glen Burnie, MD 21060For SaleMLS ID #MDAA2153074, Violet Haag, Berkshire Hathaway HomeServices Homesale Realty. Bright MLS
- $640,0005 bd5 ba3.8k sqft6422 Greenleigh Ave, Middle River, MD 21220For SaleMLS ID #MDBC2174384, Kim Lally, EXP Realty, LLC. Bright MLS
- $799,9905 bd3 ba3.2k sqftMilner Road Mulberry, Nottingham, MD 21236New ConstructionBright MLS
- $614,9005 bd5 ba3k sqft3062 Shaws Rd, Edgemere, MD 21219For SaleMLS ID #MDBC2151642, Jody Bell, Coldwell Banker Realty. Bright MLS
- $624,9004 bd5 ba3.4k sqft8424 Smallwood Ct, Pasadena, MD 21122For SaleMLS ID #MDAA2134824, Adele Whitaker, Douglas Realty, LLC. Bright MLS
