Welcome Home to 700 Blue Moon Lane! This beautifully maintained 5-bedroom, 3-bath residence offers the perfect combination of space, comfort, and style. Situated in a desirable Westminster location, this home is in excellent condition and showcases pride of ownership throughout. Step inside to discover a bright and inviting floor plan featuring spacious living areas, generously sized bedrooms, and thoughtful updates designed for modern living. The well-appointed kitchen provides ample cabinet and counter space, making it ideal for everyday living and entertaining. The expansive primary suite offers a private retreat with a luxurious en-suite bath. With five bedrooms and three full baths, there's plenty of room for family, guests, a home office, or multi-generational living. The attached 2-car garage provides convenient parking and additional storage space. Enjoy relaxing or entertaining both indoors and out, with a property that has been meticulously cared for and is truly move-in ready. Conveniently located near shopping, dining, parks, and major commuter routes, this exceptional home offers the best of Westminster living. Don't miss this opportunity to own a spacious, beautifully maintained home at 700 Blue Moon Lane! Schedule your private tour today.
For sale
$769,000
700 Blue Moon Ln, Westminster, MD 21157
5beds
3,066sqft
Single Family Residence
Built in 2019
0.32 Acres Lot
$753,000 Zestimate®
$251/sqft
$75/mo HOA
What's special
- 10 days
- 265
- 8
Zillow last checked:
Listing updated:
Listed by:
CARLTON STEPHENSON 301-633-2195,
Long & Foster Real Estate, Inc. 4107303456
Source: Bright MLS,MLS#: MDCR2037396
Facts & features
Interior
Bedrooms & bathrooms
- Bedrooms: 5
- Bathrooms: 3
- Full bathrooms: 3
- Main level bathrooms: 1
- Main level bedrooms: 1
Basement
- Area: 1533
Heating
- Central, Natural Gas
Cooling
- Other, Electric
Appliances
- Included: Microwave, Dishwasher, Disposal, Dryer, Exhaust Fan, Ice Maker, Oven/Range - Gas, Refrigerator, Stainless Steel Appliance(s), Washer, Gas Water Heater
Features
- 9'+ Ceilings, Dry Wall
- Basement: Full
- Has fireplace: No
Interior area
- Total structure area: 4,599
- Total interior livable area: 3,066 sqft
- Finished area above ground: 3,066
- Finished area below ground: 0
Video & virtual tour
Property
Parking
- Total spaces: 4
- Parking features: Garage Faces Front, Asphalt, Attached, Driveway
- Attached garage spaces: 2
- Uncovered spaces: 2
Accessibility
- Accessibility features: 2+ Access Exits
Features
- Levels: Three
- Stories: 3
- Pool features: None
Lot
- Size: 0.32 Acres
Details
- Additional structures: Above Grade, Below Grade
- Parcel number: 0707432182
- Zoning: R-100
- Special conditions: Standard
Construction
Type & style
- Home type: SingleFamily
- Architectural style: Colonial
- Property subtype: Single Family Residence
Materials
- Stick Built
- Foundation: Concrete Perimeter
- Roof: Shingle
Condition
- New construction: No
- Year built: 2019
Utilities & green energy
- Sewer: Public Sewer
- Water: Public
Community & HOA
Community
- Subdivision: Westminster Election District
HOA
- Has HOA: Yes
- HOA fee: $225 quarterly
Location
- Region: Westminster
- Municipality: Westminster
Financial & listing details
- Price per square foot: $251/sqft
- Tax assessed value: $616,600
- Annual tax amount: $9,736
- Date on market: 8/29/2026
- Listing agreement: Exclusive Right To Sell
- Listing terms: Cash,Conventional,FHA,VA Loan
- Ownership: Fee Simple
Estimated market value
$753,000
$715,000 - $791,000
$3,479/mo
Price history
| Date | Event | Price |
|---|---|---|
| 8/30/2026 | Listed for sale | $769,000+59.2%$251/sqft |
Source:  Bright MLS #MDCR2037396 Report a problem Bright MLS #MDCR2037396 Report a problem | ||
| 4/10/2019 | Sold | $482,906$158/sqft |
Source: Public Record Report a problem | ||
Public tax history
| Year | Property taxes | Tax assessment |
|---|---|---|
| 2025 | $9,676 +8.3% | $572,567 +8.3% |
| 2024 | $8,932 +9.1% | $528,533 +9.1% |
| 2023 | $8,188 +1.2% | $484,500 |
| 2022 | $8,088 +1.3% | $484,500 +2.5% |
| 2021 | $7,988 +1.3% | $472,633 +1.3% |
| 2020 | $7,887 +2% | $466,700 |
| 2019 | $7,730 +1063.8% | $466,700 +372.2% |
| 2018 | $664 | $98,833 |
| 2017 | -- | -- |
Find assessor info on the county website
Monthly payment
Est. payment
Payment breakdown
Explore the cost of this home by adjusting the details. Changes won't be saved.Climate risks
Neighborhood: 21157
Nearby schools
Schools provided by the listing agent
- District: Carroll County Public Schools
Source: Bright MLS. This data may not be complete. We recommend contacting the local school district to confirm school assignments for this home.
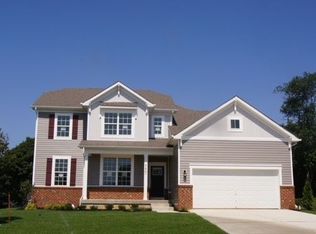

Similar homes
- $799,0006 bd5 ba3.3k sqft682 Stonegate Rd, Westminster, MD 21157For Sale
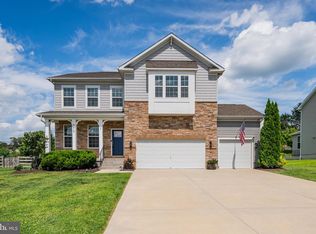
 MLS ID #MDCR2037374, Michelle Hybner, Hyatt & Company Real Estate, LLC. Bright MLS
 - $750,0006 bd4 ba4.4k sqft749 Scarlet Sky Dr, Westminster, MD 21157For Sale
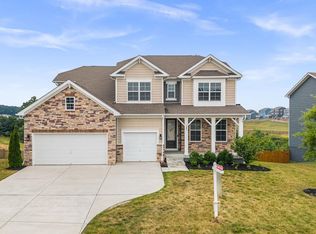 MLS ID #MDCR2036510, Bob Lucido, Keller Williams Lucido Agency. Bright MLS
 - $779,0006 bd5 ba4.2k sqft785 Starry Night Dr, Westminster, MD 21157For Sale
 MLS ID #MDCR2033032, Jake Northrop, Northrop Realty. Bright MLS
 - $664,5004 bd3 ba3.2k sqft720 Scarlet Sky Dr, Westminster, MD 21157For Sale
 MLS ID #MDCR2035590, Tanya K Hall, Bay View Realty. Bright MLS
 - $749,9006 bd4 ba4.5k sqft721 Starry Night Dr, Westminster, MD 21157For SaleMLS ID #MDCR2036112, Tiara Bailey, Weichert, Realtors - Integrity Home Team. Bright MLS
- $699,9004 bd3 ba2.7k sqft2521 Karen Way, Westminster, MD 21157For SaleMLS ID #MDCR2036606, Eric Black, Northrop Realty. Bright MLS
- $649,9004 bd4 ba3.1k sqft1197 Larkspur Rd, Westminster, MD 21157For SaleMLS ID #MDCR2037170, R.J. Breeden, Berkshire Hathaway HomeServices Homesale Realty. Bright MLS
- $849,9004 bd4 ba3.4k sqft1131 Arnold Rd, Westminster, MD 21157For SaleMLS ID #MDCR2033918, Dan Borowy, Redfin Corp. Bright MLS
- $774,9005 bd4 ba3.8k sqft696 Wilford Dr, Westminster, MD 21158For SaleMLS ID #MDCR2036662, Bob Lucido, Keller Williams Lucido Agency. Bright MLS
- $685,0004 bd4 ba3.4k sqft810 Amherst Ln, Westminster, MD 21158For SaleMLS ID #MDCR2036078, William D Weeks, Coldwell Banker Realty. Bright MLS
- $879,9005 bd4 ba3.6k sqft112 Whirlaway Ct, Westminster, MD 21157For SaleMLS ID #MDCR2036708, Adam Katzenell, Keller Williams Realty Centre. Bright MLS
- $769,9004 bd4 ba3k sqft4007 Windward Dr, Mount Airy, MD 21771For SaleMLS ID #MDCR2037278, Carla Viviano, Viviano Realty. Bright MLS
- $775,0005 bd4 ba3.5k sqft8840 Mapleville Rd, Mount Airy, MD 21771For SaleMLS ID #MDFR2088778, Brianna Buppert, The KW Collective. Bright MLS
- $699,9995 bd4 ba3.6k sqft238 Clear Ridge Rd, Union Bridge, MD 21791For SaleMLS ID #MDCR2037018, Stacie Miller, Century 21 Redwood Realty. Bright MLS
- $599,0005 bd3 ba2.7k sqft4525 Salem Bottom Rd, Westminster, MD 21157For SaleMLS ID #MDCR2036792, Benjamin Daniels, The KW Collective. Bright MLS
- $799,9004 bd3 ba2.8k sqft4724 Old Germany Ct, Manchester, MD 21102For SaleMLS ID #MDCR2036154, Michelle Donovan, Long & Foster Real Estate, Inc.. Bright MLS
- $645,0003 bd3 ba2.3k sqft2093 Trainer Dr, Finksburg, MD 21048For SaleMLS ID #MDCR2036814, Debbie Gill, Long & Foster Real Estate, Inc.. Bright MLS
- $824,9004 bd4 ba3.8k sqft415 Crystal Downs Ct, Owings Mills, MD 21117For SaleMLS ID #MDBC2175144, ola akinpelu, EXP Realty, LLC. Bright MLS
- $720,0003 bd4 ba2.1k sqft3602 Fringer Rd, Taneytown, MD 21787For SaleMLS ID #MDCR2037286, Ali Haghgoo, EXP Realty, LLC. Bright MLS
- $709,9005 bd4 ba3.5k sqft43 Stocksdale Ave, Reisterstown, MD 21136For SaleMLS ID #MDBC2169002, Wayne Davis, United Real Estate Executives. Bright MLS
