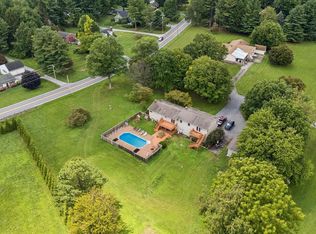
MOVE IN READY! BEAUTIFUL COLONIAL W/ COVERED FRONT PORCH OVERLOOKING WELL MANICURED YARD. CURRENTLY 3 LARGE BEDROOMS W/ BONUS ROOM/OFFICE THAT COULD EASILY BE CONVERTED TO 4TH BEDROOM BY ADDING ONE WALL, ALREADY FINISHED W/ CLOSET. UPPER LEVEL IS FOOTPRINT OF 4 BEDROOMS. NEW CARPET ON STAIRS AND UPPER LEVEL, UPDATED PRIMARY BATH AND HALL BATHROOM. PRIMARY BATH WITH OVERSIZED WALKIN SHOWER AND SEPARATE SOAKING TUB. FAMILY ROOM OFF KITCHEN W/ GAS FIREPLACE. FIREPLACE CLEANED & SERVICED AND READY FOR WINTER. KITCHEN W/ GAS STOVE & NEWER STAINLESS APPLIANCES, ROOM FOR TABLE. WALK OUT TO DECK WITH COVERED AREA AND BACKYARD. BACKYARD LEADS TO SPARKLING INGROUND SALTWATER SPORTS POOL. 2 CAR ATTACHED GARAGE, DRIVEWAY AREA HAS ROOM FOR RV PARKING. FIRST FLOOR LAUNDRY AND MUDROOM OFF KITCHEN. LARGE UNFINISHED LOWER LEVEL, READY FOR YOUR IDEAS AND DESIGN.
Pending
$645,000
2093 Trainer Dr, Finksburg, MD 21048
3beds
2,332sqft
Single Family Residence
Built in 2000
1.01 Acres Lot
$633,600 Zestimate®
$277/sqft
$-- HOA
What's special
Updated primary bath
- 46 days
- 170
- 2
Zillow last checked:
Listing updated:
Listed by:
Debbie Gill 410-935-2349,
Long & Foster Real Estate, Inc. 4107959600
Source: Bright MLS,MLS#: MDCR2036814
Facts & features
Interior
Bedrooms & bathrooms
- Bedrooms: 3
- Bathrooms: 3
- Full bathrooms: 2
- 1/2 bathrooms: 1
- Main level bathrooms: 1
Basement
- Area: 1190
Heating
- Forced Air, Natural Gas
Cooling
- Central Air, Natural Gas
Appliances
- Included: Microwave, Dishwasher, Dryer, Refrigerator, Washer, Cooktop, Water Heater, Water Treat System, Gas Water Heater
Features
- Family Room Off Kitchen, Dining Area, Bathroom - Tub Shower, Bathroom - Walk-In Shower, Ceiling Fan(s), Eat-in Kitchen, Kitchen - Table Space, Kitchen Island, Primary Bath(s), Walk-In Closet(s)
- Flooring: Carpet
- Basement: Connecting Stairway,Full,Unfinished
- Number of fireplaces: 1
- Fireplace features: Gas/Propane
Interior area
- Total structure area: 3,522
- Total interior livable area: 2,332 sqft
- Finished area above ground: 2,332
- Finished area below ground: 0
Property
Parking
- Total spaces: 2
- Parking features: Garage Faces Front, Asphalt, Attached
- Attached garage spaces: 2
- Has uncovered spaces: Yes
Accessibility
- Accessibility features: None
Features
- Levels: Three
- Stories: 3
- Has private pool: Yes
- Pool features: Private
- Fencing: Invisible
Lot
- Size: 1.01 Acres
Details
- Additional structures: Above Grade, Below Grade
- Parcel number: 0704071301
- Zoning: R-200
- Special conditions: Standard
Construction
Type & style
- Home type: SingleFamily
- Architectural style: Colonial
- Property subtype: Single Family Residence
Materials
- Vinyl Siding
- Foundation: Concrete Perimeter
Condition
- New construction: No
- Year built: 2000
Utilities & green energy
- Sewer: Septic Exists
- Water: Well
Community & HOA
Community
- Subdivision: Jason Acres
HOA
- Has HOA: No
Location
- Region: Finksburg
Financial & listing details
- Price per square foot: $277/sqft
- Tax assessed value: $483,633
- Annual tax amount: $5,033
- Date on market: 8/29/2026
- Listing agreement: Exclusive Right To Sell
- Ownership: Fee Simple
Estimated market value
$633,600
$602,000 - $665,000
$3,834/mo
Price history
| Date | Event | Price |
|---|---|---|
| 10/4/2026 | Pending sale | $645,000$277/sqft |
Source:  Bright MLS #MDCR2036814 Report a problem Bright MLS #MDCR2036814 Report a problem | ||
| 9/14/2026 | Contingent | $645,000$277/sqft |
Source: Bright MLS #MDCR2036814 Report a problem | ||
| 8/29/2026 | Listed for sale | $645,000+158.1%$277/sqft |
Source: Bright MLS #MDCR2036814 Report a problem | ||
| 8/10/2000 | Sold | $249,876+206.6%$107/sqft |
Source: Public Record Report a problem | ||
| 5/30/2000 | Sold | $81,500$35/sqft |
Source: Public Record Report a problem | ||
Public tax history
| Year | Property taxes | Tax assessment |
|---|---|---|
| 2026 | $5,128 +5.4% | $483,633 +9.9% |
| 2025 | $4,864 +3.6% | $440,100 +6% |
| 2024 | $4,693 +6.3% | $415,333 +6.3% |
| 2023 | $4,413 +6.8% | $390,567 +6.8% |
| 2022 | $4,134 +0.4% | $365,800 +0.4% |
| 2021 | $4,116 +0.4% | $364,267 +0.4% |
| 2020 | $4,099 +0.4% | $362,733 +0.4% |
| 2019 | $4,082 | $361,200 |
| 2018 | $4,082 | $361,200 |
| 2017 | $4,082 | $361,200 -1% |
| 2016 | -- | $365,000 |
| 2015 | -- | $365,000 |
| 2014 | -- | $365,000 -5.5% |
| 2013 | -- | $386,100 |
| 2012 | -- | $386,100 |
| 2011 | -- | $386,100 -17.4% |
| 2010 | -- | $467,480 +10.1% |
| 2009 | -- | $424,412 +11.3% |
| 2008 | -- | $381,346 +12.7% |
| 2007 | -- | $338,280 +10.1% |
| 2006 | -- | $307,180 +11.3% |
| 2005 | -- | $276,080 +12.7% |
| 2004 | -- | $244,980 +1.5% |
| 2003 | -- | $241,250 +1.6% |
| 2002 | -- | $237,520 +1.6% |
| 2001 | -- | $233,790 |
Find assessor info on the county website
Monthly payment
Est. payment
Payment breakdown
Explore the cost of this home by adjusting the details. Changes won't be saved.Climate risks
Neighborhood: 21048
Nearby schools
Schools provided by the listing agent
- District: Carroll County Public Schools
Source: Bright MLS. This data may not be complete. We recommend contacting the local school district to confirm school assignments for this home.
Similar homes
- $795,0005 bd3 ba2.8k sqft2055 Misty Meadow Rd, Finksburg, MD 21048For Sale

 MLS ID #MDCR2036500, Daniel Motz, Berkshire Hathaway HomeServices Homesale Realty. Bright MLS
 - $675,0003 bd3 ba2.9k sqft2708 Nicodemus Rd, Westminster, MD 21157For Sale
 MLS ID #MDCR2038130, Chris Hardsock, RE/MAX Advantage Realty. Bright MLS
 - $575,0004 bd2 ba3.4k sqft3275 Sykesville Rd, Westminster, MD 21157For Sale
 MLS ID #MDCR2036750, Nick Kellar, LPT Realty, LLC. Bright MLS
 - $685,0004 bd3 ba3.3k sqftNone Available, Hampstead, MD 21074For Sale
 MLS ID #MDCR2036526, Laura Christensen, Berkshire Hathaway HomeServices PenFed Realty. Bright MLS
 - $645,0004 bd4 ba2.6k sqft9 Picnic Ct, Reisterstown, MD 21136For SaleMLS ID #MDBC2173096, Patti Spigel, Compass. Bright MLS
- $577,0003 bd3 ba2.1k sqft6419 Hickory Ln, Sykesville, MD 21784For SaleMLS ID #MDCR2038014, Becky Hahn, Long & Foster Real Estate, Inc.. Bright MLS
- $575,0003 bd3 ba2.1k sqft706 W Old Liberty Rd, Sykesville, MD 21784For SaleMLS ID #MDCR2037978, Dan Toth, EXP Realty, LLC. Bright MLS
- $650,0004 bd3 ba2.6k sqft4036 Roop Rd, New Windsor, MD 21776For SaleMLS ID #MDCR2034090, Lucy Renehan, Berkshire Hathaway HomeServices Homesale Realty. Bright MLS
- $635,0005 bd3 ba3.3k sqft76 Featherbed Ln, Owings Mills, MD 21117For SaleMLS ID #MDBC2177162, Bob Lucido, Keller Williams Lucido Agency. Bright MLS
- $699,9004 bd3 ba2.8k sqft4724 Old Germany Ct, Manchester, MD 21102For SaleMLS ID #MDCR2037772, Michelle Donovan, Long & Foster Real Estate, Inc.. Bright MLS
- $649,9004 bd4 ba2.4k sqft19018 Hunt Pass Ct, Parkton, MD 21120For SaleMLS ID #MDBC2167752, Jeffrey Mohler, Mohler and Gary Realtors LLC. Bright MLS
- $525,0003 bd2 ba2.1k sqft6153 Forest Ln, Eldersburg, MD 21784For SaleMLS ID #MDCR2038214, Tammy Brill, RE/MAX Executive. Bright MLS
- $529,0005 bd2 ba2.3k sqft4302 Coolidge Ct, Sykesville, MD 21784For SaleMLS ID #MDCR2037774, Amy Studdard, The KW Collective. Bright MLS
- $500,0004 bd3 ba2.1k sqft5806 Victor Dr, Sykesville, MD 21784For SaleMLS ID #MDCR2038048, Sarah Liska, Freedom Realty LLC. Bright MLS
- $615,0004 bd4 ba2.6k sqft858 Margo Ct, Eldersburg, MD 21784For SaleMLS ID #MDCR2037552, Ellie Mcintire, The KW Collective. Bright MLS
- $500,0004 bd3 ba2.5k sqft14213 Longnecker Rd, Glyndon, MD 21136For SaleMLS ID #MDBC2160174, Chris James, Northrop Realty. Bright MLS
- $575,0005 bd4 ba2.1k sqft1190 Long Valley Rd, Westminster, MD 21158For SaleMLS ID #MDCR2037166, willy guerra, Douglas Realty, LLC. Bright MLS
- $679,0004 bd3 ba1.9k sqft13083 Williamfield Dr, Ellicott City, MD 21042For SaleMLS ID #MDHW2070342, Biao Luo, DMV United Realty LLC. Bright MLS
- $650,0004 bd3 ba2.3k sqft1003 Summer Sweet Ln, Mount Airy, MD 21771For SaleMLS ID #MDCR2036602, Samrat Behl, Northrop Realty. Bright MLS
- $619,9003 bd4 ba1.7k sqft1206 Crossbow Rd, Mount Airy, MD 21771For SaleMLS ID #MDCR2038362, Carla Viviano, Viviano Realty. Bright MLS
