CUSTOM HOME | DISTINCTIVE DESIGN | THOUGHTFULLY CRAFTED Welcome to this exceptional custom home, where thoughtful design, quality craftsmanship, and a truly personalized feel come together. From the moment you arrive, the home’s distinctive character and carefully considered architectural details set it apart from the ordinary. Designed with both everyday living and entertaining in mind, this residence offers a comfortable, functional layout with inviting spaces that flow naturally from one area to the next. Generous living spaces provide room to gather, while the thoughtfully designed bedroom areas offer privacy and comfort. The heart of the home is designed to be both beautiful and practical, with a layout that brings together living, dining, and kitchen spaces while maintaining a sense of separation and purpose. Custom-home details throughout create an elevated feel and reflect the care that went into the design. The private bedroom spaces provide comfortable retreats, while additional flexible areas offer opportunities for a home office, study, recreation space, or whatever best suits your lifestyle. Every aspect has been designed with the homeowner in mind. Outside, the home offers the opportunity to enjoy the surrounding setting while providing a natural extension of the interior living spaces. This is more than a house—it is a custom residence designed to feel unique from the moment you walk through the door. A rare opportunity to own a truly custom home with character, functionality, and design details that you simply won't find in a typical new-construction offering. Ask us about your customization options.
New construction
$1,384,990
2208 Arden Dr, Fallston, MD 21047
5beds
4,008sqft
Single Family Residence
Built in 2027
2.34 Acres Lot
$-- Zestimate®
$346/sqft
$25/mo HOA
What's special
Carefully considered architectural detailsComfortable functional layoutDistinctive character
- 2 days
- 111
- 8
Zillow last checked:
Listing updated:
Listed by:
Mrs. Terri E Hill 410-200-0626,
Builder Solutions Realty 410-979-7740
Source: Bright MLS,MLS#: MDHR2060058
Facts & features
Interior
Bedrooms & bathrooms
- Bedrooms: 5
- Bathrooms: 5
- Full bathrooms: 4
- 1/2 bathrooms: 1
- Main level bathrooms: 2
- Main level bedrooms: 1
Rooms
- Room types: Dining Room, Primary Bedroom, Bedroom 2, Bedroom 3, Bedroom 4, Kitchen, Family Room, Basement, 2nd Stry Fam Ovrlk, Study, Laundry, Bathroom 2, Bathroom 3, Primary Bathroom, Full Bath, Half Bath, Additional Bedroom
Primary bedroom
- Features: Flooring - Carpet, Walk-In Closet(s)
- Level: Upper
- Area: 399 Square Feet
- Dimensions: 19 X 21
Other
- Features: Attached Bathroom, Flooring - Luxury Vinyl Tile, Walk-In Closet(s)
- Level: Main
- Area: 240 Square Feet
- Dimensions: 12 X 20
Bedroom 2
- Features: Flooring - Carpet, Attached Bathroom
- Level: Upper
- Area: 121 Square Feet
- Dimensions: 11 X 11
Bedroom 3
- Features: Flooring - Carpet
- Level: Upper
- Area: 132 Square Feet
- Dimensions: 11 X 12
Bedroom 4
- Features: Flooring - Carpet
- Level: Upper
- Area: 168 Square Feet
- Dimensions: 12 X 14
Primary bathroom
- Features: Bathroom - Walk-In Shower, Soaking Tub, Granite Counters, Flooring - Ceramic Tile
- Level: Upper
Bathroom 2
- Features: Bathroom - Tub Shower, Flooring - Ceramic Tile, Granite Counters
- Level: Upper
Bathroom 3
- Features: Bathroom - Tub Shower, Granite Counters, Double Sink, Flooring - Ceramic Tile
- Level: Upper
Other
- Level: Upper
Basement
- Level: Lower
Dining room
- Features: Flooring - Luxury Vinyl Tile
- Level: Main
- Area: 165 Square Feet
- Dimensions: 11 X 15
Family room
- Features: Cathedral/Vaulted Ceiling, Fireplace - Gas, Flooring - Luxury Vinyl Tile
- Level: Main
- Area: 342 Square Feet
- Dimensions: 18 X 19
Other
- Features: Flooring - Ceramic Tile, Bathroom - Stall Shower
- Level: Main
Half bath
- Features: Flooring - Luxury Vinyl Plank
- Level: Main
Kitchen
- Features: Countertop(s) - Quartz, Countertop(s) - Solid Surface, Flooring - Luxury Vinyl Plank, Kitchen Island, Lighting - Pendants, Recessed Lighting, Pantry
- Level: Main
- Area: 357 Square Feet
- Dimensions: 17 X 21
Laundry
- Level: Upper
Mud room
- Features: Flooring - Luxury Vinyl Plank
- Level: Main
- Area: 120 Square Feet
- Dimensions: 10 X 12
Study
- Features: Flooring - Luxury Vinyl Plank
- Level: Main
- Area: 165 Square Feet
- Dimensions: 11 X 15
Heating
- Heat Pump, Electric
Cooling
- Central Air, Electric
Appliances
- Included: Microwave, Dishwasher, Stainless Steel Appliance(s), Refrigerator, Oven/Range - Electric, Electric Water Heater
- Laundry: Has Laundry, Upper Level, Laundry Room, Mud Room
Features
- Bathroom - Tub Shower, Bathroom - Walk-In Shower, Breakfast Area, Dining Area, Entry Level Bedroom, Open Floorplan, Formal/Separate Dining Room, Eat-in Kitchen, Kitchen - Gourmet, Kitchen Island, Pantry, Recessed Lighting, Primary Bath(s), Upgraded Countertops, Walk-In Closet(s), 9'+ Ceilings, Cathedral Ceiling(s), Dry Wall
- Flooring: Carpet, Ceramic Tile, Luxury Vinyl
- Windows: Double Pane Windows, Energy Efficient, Insulated Windows
- Basement: Full
- Number of fireplaces: 1
- Fireplace features: Gas/Propane
Interior area
- Total structure area: 4,008
- Total interior livable area: 4,008 sqft
- Finished area above ground: 4,008
Property
Parking
- Total spaces: 2
- Parking features: Garage Faces Front, Attached, Driveway
- Attached garage spaces: 2
- Has uncovered spaces: Yes
Accessibility
- Accessibility features: None
Features
- Levels: Two
- Stories: 2
- Pool features: None
- Has view: Yes
- View description: Garden
Lot
- Size: 2.34 Acres
Details
- Additional structures: Above Grade
- Parcel number: 0
- Zoning: RES
- Special conditions: Standard
Construction
Type & style
- Home type: SingleFamily
- Architectural style: Craftsman
- Property subtype: Single Family Residence
Materials
- Stick Built, Stone, Vinyl Siding
- Foundation: Concrete Perimeter
- Roof: Architectural Shingle
Condition
- Excellent
- New construction: Yes
- Year built: 2027
Utilities & green energy
- Sewer: Private Septic Tank
- Water: Private, Well
- Utilities for property: Electricity Available
Community & HOA
Community
- Subdivision: Alison's Ridge
HOA
- Has HOA: Yes
- HOA fee: $300 annually
Location
- Region: Fallston
Financial & listing details
- Price per square foot: $346/sqft
- Tax assessed value: $218,700
- Annual tax amount: $2,384
- Date on market: 9/16/2026
- Listing agreement: Exclusive Right To Sell
- Listing terms: Cash,Conventional
- Ownership: Fee Simple
Estimated market value
Not available
Estimated sales range
Not available
Not available
Price history
| Date | Event | Price |
|---|---|---|
| 9/16/2026 | Listed for sale | $1,384,990+45.8%$346/sqft |
Source:  Bright MLS #MDHR2060058 Report a problem Bright MLS #MDHR2060058 Report a problem | ||
| 12/18/2025 | Listing removed | $949,990$237/sqft |
Source: Bright MLS #MDHR2033216 Report a problem | ||
| 10/30/2025 | Listed for sale | $949,990$237/sqft |
Source: Bright MLS #MDHR2033216 Report a problem | ||
| 6/12/2025 | Pending sale | $949,990$237/sqft |
Source: Bright MLS #MDHR2033216 Report a problem | ||
| 10/11/2024 | Listed for sale | $949,990$237/sqft |
Source: Bright MLS #MDHR2033216 Report a problem | ||
| 8/1/2024 | Contingent | $949,990$237/sqft |
Source: Bright MLS #MDHR2033216 Report a problem | ||
| 7/10/2024 | Price change | $949,990-14.1%$237/sqft |
Source: Bright MLS #MDHR2033216 Report a problem | ||
| 10/23/2023 | Listed for sale | $1,105,593+286.6%$276/sqft |
Source: Bright MLS #MDHR2026596 Report a problem | ||
| 3/2/2023 | Listing removed | $286,000$71/sqft |
Source: Bright MLS #MDHR2018788 Report a problem | ||
| 1/2/2023 | Price change | $286,000-68.2%$71/sqft |
Source: Bright MLS #MDHR2018788 Report a problem | ||
| 9/11/2022 | Price change | $899,990+214.7%$225/sqft |
Source: Bright MLS #MDHR2016356 Report a problem | ||
| 11/19/2021 | Listed for sale | $286,000$71/sqft |
Source: Bright MLS #MDHR2005742 Report a problem | ||
Public tax history
| Year | Property taxes | Tax assessment |
|---|---|---|
| 2025 | $2,384 +17.6% | $218,700 +17.6% |
| 2024 | $2,028 +21.3% | $186,033 +21.3% |
| 2023 | $1,672 +27.1% | $153,367 +27.1% |
| 2022 | $1,316 -4.3% | $120,700 |
| 2021 | $1,375 -1.3% | $120,700 |
| 2020 | $1,393 -0.8% | $120,700 -0.8% |
| 2019 | $1,404 | $121,700 |
Find assessor info on the county website
Monthly payment
Est. payment
Payment breakdown
Explore the cost of this home by adjusting the details. Changes won't be saved.Climate risks
Neighborhood: 21047
Nearby schools
Schools provided by the listing agent
- Elementary: Youths Benefit
- Middle: Fallston
- High: Fallston
- District: Harford County Public Schools
Source: Bright MLS. This data may not be complete. We recommend contacting the local school district to confirm school assignments for this home.

Similar homes
- $1,288,0006 bd5 ba4.7k sqft13311 Falls Rd, Cockeysville, MD 21030For Sale

 MLS ID #MDBC2170332, Karen Hubble Bisbee, Hubble Bisbee Christie's International Real Estate. Bright MLS
 - $1,500,0004 bd4 ba4.2k sqft1930 Pleasantville Rd, Forest Hill, MD 21050New Construction
 MLS ID #MDHR2056580, Dan Whitehurst, Ten Oaks Brokers, LLC. Bright MLS
 - $1,250,0005 bd5 ba5.7k sqft119 Bower Ln, Forest Hill, MD 21050For Sale
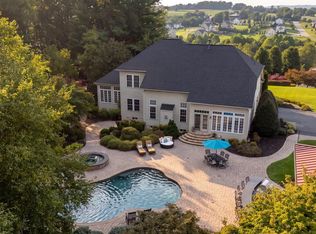 MLS ID #MDHR2059432, Rachael Spinoso, Cummings & Co. Realtors. Bright MLS
 - $1,284,8255 bd4 ba3.7k sqft3509 N Furnace Rd, Jarrettsville, MD 21084New Construction
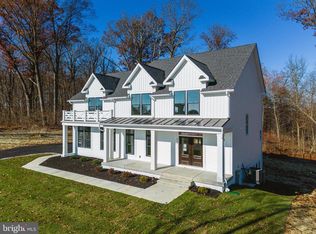 MLS ID #MDHR2056408, Laura Snyder, American Premier Realty, LLC. Bright MLS
 - $1,275,0004 bd5 ba4.8k sqft4037 Holly Knoll Dr, Glen Arm, MD 21057For SaleMLS ID #MDBC2149740, Elizabeth Atwood, Krauss Real Property Brokerage. Bright MLS
- $1,090,3304 bd5 ba4k sqft4726 Carroll Manor Rd, Baldwin, MD 21013New ConstructionMLS ID #MDHR2059444, Dara Lewis, The Pinnacle Real Estate Co.. Bright MLS
- $1,190,0005 bd5 ba4.9k sqft1202 Western Run Rd, Cockeysville, MD 21030For SaleMLS ID #MDBC2172786, Heidi Krauss, Krauss Real Property Brokerage. Bright MLS
- $1,600,0005 bd4 ba3.5k sqft12103 Cecilia Ct, Kingsville, MD 21087New ConstructionMLS ID #MDBC2152340, Mrs. Terri E Hill, Builder Solutions Realty. Bright MLS
- $1,350,0005 bd5 ba4.2k sqft1605A Oakland Rd, Freeland, MD 21053New ConstructionMLS ID #MDBC2166648, Laura Snyder, American Premier Realty, LLC. Bright MLS
- $1,296,0004 bd5 ba4.3k sqft8432 Stevenson Rd, Pikesville, MD 21208New ConstructionMLS ID #MDBC2134346, Stephen Ferrandi, Maryland Land Real Estate Advisors. Bright MLS
- $1,224,9994 bd4 ba3.2k sqftPrincess Anne Way 31/32, Phoenix, MD 21131New ConstructionMLS ID #MDBC2174032, Tom Russell, Cummings & Co. Realtors. Bright MLS
- $1,125,1495 bd5 ba4k sqftLOT 1 New Forge Rd, White Marsh, MD 21162New ConstructionMLS ID #MDBC2165990, Benjamin Rutt, Patriot Realty, LLC. Bright MLS
- $750,0004 bd4 ba4.3k sqft2422 Rosebud Way, Fallston, MD 21047For SaleMLS ID #MDHR2058860, Tony Migliaccio, Long & Foster Real Estate, Inc.. Bright MLS
- $900,0005 bd4 ba5.5k sqft1614 Randallwood Ct, Jarrettsville, MD 21084For SaleMLS ID #MDHR2052986, James Weiskerger, Next Step Realty. Bright MLS
- $1,149,9994 bd3 ba3.2k sqftPrincess Anne Way Lot 33, Phoenix, MD 21131New ConstructionMLS ID #MDBC2174030, Tom Russell, Cummings & Co. Realtors. Bright MLS
- $849,0005 bd5 ba3.7k sqft2502 Melia Ct, Baltimore, MD 21234New ConstructionMLS ID #MDBC2175898, Dara Lewis, The Pinnacle Real Estate Co.. Bright MLS
- $899,0004 bd4 ba3k sqftBlenheim Rd, Phoenix, MD 21131New ConstructionMLS ID #MDBC2167912, Lou Chirgott, Core Maryland Real Estate LLC. Bright MLS
- $1,495,0006 bd4 ba4.2k sqft7907 Terrapin Ct, Baltimore, MD 21208For SaleMLS ID #MDBC2160546, Julie Singer, Northrop Realty. Bright MLS
- $899,9004 bd4 ba3.8k sqft703 Fountain Green Rd N, Bel Air, MD 21015New ConstructionMLS ID #MDHR2053948, RJ Magnaye, Cummings & Co. Realtors. Bright MLS
