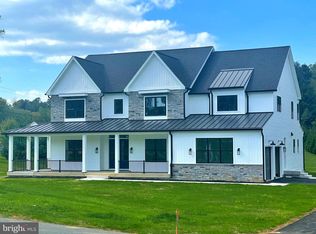
Discover the exceptional Danleigh Design/Build experience at Hahn’s Meadow, where true customization allows you to create your one-of-a-kind dream home. This exclusive community offers 15 estate-sized 1-2 acre homesites in a picturesque setting off Jerusalem Road. If you’re seeking a quality-built new home in Kingsville, look no further than Hahn’s Meadow. Take advantage of Danleigh Homes’ Design/Build format, which allows you to create a truly custom, one-of-a-kind home – whether it’s a two-story traditional, rancher design, or a plan with a first-floor owner’s suite and second-floor living
New construction
$1,600,000
12103 Cecilia Ct, Kingsville, MD 21087
5beds
3,500sqft
Single Family Residence
Built in 2026
1.81 Acres Lot
$1,578,400 Zestimate®
$457/sqft
$300/mo HOA
What's special
- 205 days
- 303
- 4
Zillow last checked:
Listing updated:
Listed by:
Mrs. Terri E Hill 410-200-0626,
Builder Solutions Realty 410-979-7740
Source: Bright MLS,MLS#: MDBC2152340
Facts & features
Interior
Bedrooms & bathrooms
- Bedrooms: 5
- Bathrooms: 4
- Full bathrooms: 3
- 1/2 bathrooms: 1
- Main level bathrooms: 1
- Main level bedrooms: 1
Basement
- Area: 0
Heating
- Central, Forced Air, Hot Water, Electric
Cooling
- Central Air, Electric
Appliances
- Included: Microwave, Oven/Range - Electric, Oven/Range - Gas, Refrigerator, Stainless Steel Appliance(s), Electric Water Heater
- Laundry: Has Laundry
Features
- Soaking Tub, Bathroom - Stall Shower, Bathroom - Tub Shower, Breakfast Area, Ceiling Fan(s), Combination Dining/Living, Combination Kitchen/Dining, Open Floorplan, Eat-in Kitchen, Kitchen Island, Primary Bath(s), Recessed Lighting, Upgraded Countertops, Walk-In Closet(s), 9'+ Ceilings, Dry Wall
- Flooring: Carpet, Ceramic Tile, Luxury Vinyl
- Doors: Insulated
- Windows: Double Pane Windows, Insulated Windows
- Basement: Full
- Has fireplace: No
Interior area
- Total structure area: 3,500
- Total interior livable area: 3,500 sqft
- Finished area above ground: 3,500
- Finished area below ground: 0
Video & virtual tour
Property
Parking
- Total spaces: 6
- Parking features: Garage Faces Front, Garage Faces Side, Attached, Driveway
- Attached garage spaces: 2
- Uncovered spaces: 4
Accessibility
- Accessibility features: None
Features
- Levels: Two
- Stories: 2
- Pool features: None
Lot
- Size: 1.81 Acres
- Features: Backs to Trees, Cleared
Details
- Additional structures: Above Grade, Below Grade
- Parcel number: 04112500014161
- Zoning: R
- Special conditions: Standard
Construction
Type & style
- Home type: SingleFamily
- Architectural style: Other
- Property subtype: Single Family Residence
Materials
- Stick Built, Vinyl Siding
- Foundation: Concrete Perimeter
- Roof: Architectural Shingle,Asphalt
Condition
- Excellent
- New construction: Yes
- Year built: 2026
Utilities & green energy
- Electric: 200+ Amp Service
- Sewer: On Site Septic
- Water: Well
- Utilities for property: Cable Available, Phone Available, Propane, Water Available
Community & HOA
Community
- Subdivision: Hahn's Meadow
HOA
- Has HOA: Yes
- HOA fee: $300 monthly
Location
- Region: Kingsville
Financial & listing details
- Price per square foot: $457/sqft
- Tax assessed value: $89,067
- Annual tax amount: $1,079
- Date on market: 2/15/2026
- Listing agreement: Exclusive Right To Sell
- Ownership: Fee Simple
Estimated market value
$1,578,400
$1.50M - $1.66M
$5,354/mo
Price history
| Date | Event | Price |
|---|---|---|
| 2/15/2026 | Listed for sale | $1,600,000$457/sqft |
Source:  Bright MLS #MDBC2152340 Report a problem Bright MLS #MDBC2152340 Report a problem | ||
| 2/12/2026 | Listing removed | $1,600,000$457/sqft |
Source: Bright MLS #MDBC2087858 Report a problem | ||
| 9/22/2024 | Listed for sale | $1,600,000$457/sqft |
Source: Bright MLS #MDBC2087858 Report a problem | ||
| 8/22/2024 | Listing removed | -- |
Source: Bright MLS #MDBC2087858 Report a problem | ||
| 2/2/2024 | Listed for sale | $1,600,000$457/sqft |
Source: Bright MLS #MDBC2087858 Report a problem | ||
Public tax history
| Year | Property taxes | Tax assessment |
|---|---|---|
| 2025 | $1,080 +3.5% | $89,067 +3.5% |
| 2024 | $1,043 +3.7% | $86,033 +3.7% |
| 2023 | $1,006 | $83,000 |
| 2022 | $1,006 | $83,000 |
| 2021 | $1,006 | $83,000 |
| 2020 | $1,006 | $83,000 |
| 2019 | $1,006 | $83,000 |
| 2018 | $1,006 | $83,000 |
| 2017 | $1,006 | $83,000 |
Find assessor info on the county website
Monthly payment
Est. payment
Payment breakdown
Explore the cost of this home by adjusting the details. Changes won't be saved.Climate risks
Neighborhood: 21087
Nearby schools
Schools provided by the listing agent
- District: Baltimore County Public Schools
Source: Bright MLS. This data may not be complete. We recommend contacting the local school district to confirm school assignments for this home.
Similar homes
- $1,625,0004 bd3 ba4.5k sqft2034 Packard Dr, Forest Hill, MD 21050New Construction

 MLS ID #MDHR2056514, Dan Whitehurst, Ten Oaks Brokers, LLC. Bright MLS
 - $1,495,0005 bd4 ba2.6k sqft23911 Kinnards Point Dr, Worton, MD 21678For Sale
 MLS ID #MDKE2006976, Chris McClary, Gunther-McClary Real Estate. Bright MLS
 - $1,575,0006 bd4 ba4.2k sqft7907 Terrapin Ct, Baltimore, MD 21208For Sale
 MLS ID #MDBC2160546, Julie Singer, Northrop Realty. Bright MLS
 - $1,090,3304 bd5 ba4k sqft4726 Carroll Manor Rd, Baldwin, MD 21013New Construction
 MLS ID #MDHR2059444, Dara Lewis, The Pinnacle Real Estate Co.. Bright MLS
 - $1,150,0005 bd5 ba4.9k sqft12 Windflower Ct, Reisterstown, MD 21136For SaleMLS ID #MDBC2169720, Dylan Miller, Cummings & Co. Realtors. Bright MLS
- $875,0004 bd4 ba3.6k sqft718 Grady Ln, Bel Air, MD 21014For SaleMLS ID #MDHR2057850, Michael Soper, Next Step Realty. Bright MLS
- $1,800,0003 bd5 ba3.4k sqft2310 Putnam Rd, Forest Hill, MD 21050For SaleMLS ID #MDHR2056370, Shannon Alexander, American Premier Realty, LLC. Bright MLS
- $1,284,8255 bd4 ba3.7k sqft3509 N Furnace Rd, Jarrettsville, MD 21084New ConstructionMLS ID #MDHR2056408, Laura Snyder, American Premier Realty, LLC. Bright MLS
- $949,0005 bd5 ba3.7k sqft12314 Long Green Pike, Glen Arm, MD 21057For SaleMLS ID #MDBC2167276, Quincy Wilson, Cummings & Co. Realtors. Bright MLS
- $1,125,1495 bd5 ba4k sqftLOT 1 New Forge Rd, White Marsh, MD 21162New ConstructionMLS ID #MDBC2165990, Benjamin Rutt, Patriot Realty, LLC. Bright MLS
- $1,275,0004 bd5 ba4.8k sqft4037 Holly Knoll Dr, Glen Arm, MD 21057For SaleMLS ID #MDBC2149740, Elizabeth Atwood, Krauss Real Property Brokerage. Bright MLS
- $1,399,0005 bd5 ba4.6k sqft8504 Southfields Cir, Lutherville Timonium, MD 21093For SaleMLS ID #MDBC2171678, Sandra Hondroulis, Long & Foster Real Estate, Inc.. Bright MLS
- $899,0004 bd4 ba3k sqftBlenheim Rd, Phoenix, MD 21131New ConstructionMLS ID #MDBC2167912, Lou Chirgott, Core Maryland Real Estate LLC. Bright MLS
- $1,799,0005 bd5 ba5k sqft7429 Bay Front Rd, Sparrows Point, MD 21219For SaleMLS ID #MDBC2170428, Laura Dernoga, Cummings & Co. Realtors. Bright MLS
- $1,795,0005 bd5 ba3.8k sqft7807 Overbrook Rd, Ruxton, MD 21204For SaleMLS ID #MDBC2168836, Noah Mumaw, Monument Sotheby's International Realty. Bright MLS
- $2,185,0005 bd5 ba4k sqft7901 Ruxwood Rd, Baltimore, MD 21204For SaleMLS ID #MDBC2174262, Rick Byrd, Overbrook and Company LLC. Bright MLS
- $849,9004 bd3 ba2.8k sqft4712 Carroll Manor Rd, Baldwin, MD 21013New ConstructionMLS ID #MDBC2174186, Dara Lewis, The Pinnacle Real Estate Co.. Bright MLS
- $875,0005 bd5 ba4.1k sqft9017 Sunni Perch Ct, Perry Hall, MD 21128For SaleMLS ID #MDBC2166014, Maria Minico Hayes, Garceau Realty. Bright MLS
- $1,224,9994 bd4 ba3.2k sqftPrincess Anne Way 31/32, Phoenix, MD 21131New ConstructionMLS ID #MDBC2174032, Tom Russell, Cummings & Co. Realtors. Bright MLS
- $949,0005 bd4 ba4.2k sqft5612 Allender Rd, White Marsh, MD 21162New ConstructionMLS ID #MDBC2156714, Rose Rizza, Century 21 Advance Realty. Bright MLS
