
The Devonshire Cottage is a 4+ bed, 4.5+ bath home featuring an open floorplan, 2 staircases, and many unique customization options. Inside the Foyer, there is a Living Room to one side and Dining Room to the other. In the main living area, the 2-story Family Room with a fireplace opens to the upgraded Chef’s Kitchen with a large eat-in island. The Kitchen also has a walk-in pantry and butlers pantry. A back hall leads to the Study/Guest suite with full bath and the 2nd staircase to the 2nd floor. Upstairs, the spacious Owner's Suite has a walk-in closet and includes the upgraded Serenity bath package. There are three additional bedrooms - bedroom 2 with an ensuite full bath and bedrooms 3 and 4 share a Jack and Jill bath. The Laundry Room is conveniently located on the same floor as all bedrooms. A 3-car garage is included.
Under contract
Price increase: $27.8K (6/8)
$1,406,857
LOT 1 Meylston Dr, Lutherville Timonium, MD 21093
5beds
4,088sqft
Single Family Residence
Built in 2026
2.43 Acres Lot
$1,392,600 Zestimate®
$344/sqft
$-- HOA
What's special
Walk-in closetUpgraded serenity bath packageButlers pantryDining roomWalk-in pantryOpen floorplan
- 76 days |
- 74 |
- 1 |
Zillow last checked:
Listing updated:
Listed by:
Benjamin Rutt 717-455-3499,
Patriot Realty, LLC (717) 963-2903
Source: Bright MLS,MLS#: MDBC2165782
Facts & features
Interior
Bedrooms & bathrooms
- Bedrooms: 5
- Bathrooms: 5
- Full bathrooms: 4
- 1/2 bathrooms: 1
- Main level bathrooms: 2
- Main level bedrooms: 1
Rooms
- Room types: Living Room, Dining Room, Primary Bedroom, Bedroom 2, Bedroom 3, Bedroom 4, Kitchen, Family Room, In-Law/auPair/Suite, Laundry, Bathroom 2, Bathroom 3, Primary Bathroom, Full Bath, Half Bath
Primary bedroom
- Level: Upper
Bedroom 2
- Level: Upper
Bedroom 3
- Level: Upper
Bedroom 4
- Level: Upper
Primary bathroom
- Level: Upper
Bathroom 2
- Level: Upper
Bathroom 3
- Level: Upper
Dining room
- Level: Main
Family room
- Level: Main
Other
- Level: Main
Half bath
- Level: Main
Other
- Level: Main
Kitchen
- Level: Main
Laundry
- Level: Upper
Living room
- Level: Main
Heating
- Forced Air, Propane
Cooling
- Central Air, Electric
Appliances
- Included: Electric Water Heater
- Laundry: Laundry Room
Features
- Basement: Concrete,Full,Unfinished
- Number of fireplaces: 1
Interior area
- Total structure area: 5,979
- Total interior livable area: 4,088 sqft
- Finished area above ground: 4,088
Video & virtual tour
Property
Parking
- Total spaces: 3
- Parking features: Inside Entrance, Attached, Driveway, Off Street
- Attached garage spaces: 3
- Has uncovered spaces: Yes
Accessibility
- Accessibility features: Other
Features
- Levels: Two
- Stories: 2
- Pool features: None
Lot
- Size: 2.43 Acres
Details
- Additional structures: Above Grade
- Parcel number: NO TAX RECORD
- Zoning: RESIDENTIAL
- Special conditions: Standard
Construction
Type & style
- Home type: SingleFamily
- Architectural style: Traditional
- Property subtype: Single Family Residence
Materials
- Stick Built, Frame, Other
- Foundation: Other
- Roof: Shingle,Composition
Condition
- New construction: Yes
- Year built: 2026
Details
- Builder model: Devonshire Cottage
- Builder name: Keystone Custom Homes
Utilities & green energy
- Electric: 200+ Amp Service
- Sewer: On Site Septic
- Water: Well
Community & HOA
Community
- Subdivision: None Available
HOA
- Has HOA: No
Location
- Region: Lutherville Timonium
Financial & listing details
- Price per square foot: $344/sqft
- Date on market: 6/5/2026
- Listing agreement: Exclusive Right To Sell
- Listing terms: Cash,Conventional,FHA,VA Loan
- Ownership: Fee Simple
Estimated market value
$1,392,600
$1.32M - $1.46M
$5,642/mo
Price history
| Date | Event | Price |
|---|---|---|
| 7/20/2026 | Contingent | $1,406,857$344/sqft |
Source:  Bright MLS #MDBC2165782 Report a problem Bright MLS #MDBC2165782 Report a problem | ||
| 6/8/2026 | Price change | $1,406,857+2%$344/sqft |
Source: Bright MLS #MDBC2165782 Report a problem | ||
| 6/5/2026 | Listed for sale | $1,379,050$337/sqft |
Source: Bright MLS #MDBC2165782 Report a problem | ||
Public tax history
Tax history is unavailable.
Monthly payment
Est. payment
Payment breakdown
Explore the cost of this home by adjusting the details. Changes won't be saved.Climate risks
Neighborhood: 21093
Nearby schools
GreatSchools rating
- 10/10Fort Garrison Elementary SchoolGrades: PK-5Distance: 3.5 mi
- 3/10Pikesville Middle SchoolGrades: 6-8Distance: 5.1 mi
- 5/10Pikesville High SchoolGrades: 9-12Distance: 5.1 mi
Schools provided by the listing agent
- District: Baltimore County Public Schools
Source: Bright MLS. This data may not be complete. We recommend contacting the local school district to confirm school assignments for this home.
- $499,8882.43 acres11817 Meylston Dr, Lutherville Timonium, MD 21093Lot/Land

- $1,500-- bd-- ba-- sqft11902 Meylston Dr, Lutherville Timonium, MD 21093Off Market
- $7,500-- bd-- ba-- sqft11902 Meylston Dr, Lutherville Timonium, MD 21093Off Market
- $780,0004 bd4 ba4.6k sqft11902 Meylston Dr, Lutherville Timonium, MD 21093Sold
- $425,0001.06 acres11900 Meylston Dr, Lutherville Timonium, MD 21093Pending
- $667,2003 bd3 ba2.5k sqft11818 Meylston Dr, Lutherville, MD 21093Off Market
- $169,500-- bd2 ba-- sqft11816 Meylston Dr, Lutherville Timonium, MD 21093Off Market
- $941,5002 bd2 ba3.8k sqft11814 Meylston Dr, Lutherville Timonium, MD 21093Off Market
A local agent can set up tours, give advice and negotiate with sellers.
Similar homes
- $1,095,0006 bd4 ba4.8k sqft1613 Kurtz Ave, Lutherville Timonium, MD 21093For Sale

 MLS ID #MDBC2165046, Ashley Richardson, Monument Sotheby's International Realty. Bright MLS
 - $1,296,0004 bd5 ba4.3k sqft8432 Stevenson Rd, Pikesville, MD 21208New Construction
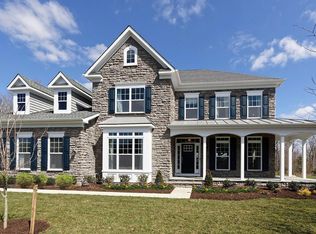 MLS ID #MDBC2134346, Stephen Ferrandi, Maryland Land Real Estate Advisors. Bright MLS
 - $1,999,0006 bd5 ba4.5k sqft1501 C Peachwood Ln, Lutherville Timonium, MD 21093New Construction
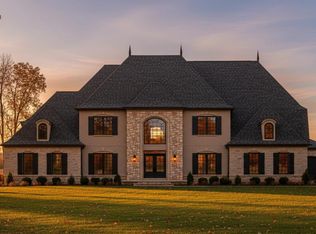 MLS ID #MDBC2143474, Thomas Moore, Berkshire Hathaway HomeServices Homesale Realty. Bright MLS
 - $1,085,0005 bd5 ba3.8k sqft2318 Shaded Brook Dr, Owings Mills, MD 21117For Sale
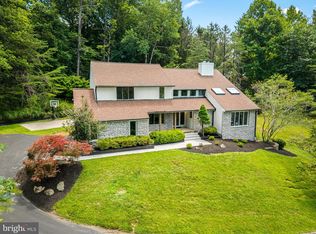 MLS ID #MDBC2165380, Alisa Goldsmith, Hubble Bisbee Christie's International Real Estate. Bright MLS
 - $1,575,0006 bd4 ba4.2k sqft7907 Terrapin Ct, Baltimore, MD 21208For SaleMLS ID #MDBC2160546, Julie Singer, Northrop Realty. Bright MLS
- $1,505,7044 bd3 ba3.6k sqftLOT 1 Nicodemus Rd, Reisterstown, MD 21136New ConstructionMLS ID #MDBC2171764, Creig Northrop, Northrop Realty. Bright MLS
- $1,182,0004 bd3 ba3.4k sqft8430 Stevenson Rd, Pikesville, MD 21208New ConstructionMLS ID #MDBC2134058, Stephen Ferrandi, Maryland Land Real Estate Advisors. Bright MLS
- $1,350,0005 bd5 ba4.2k sqft1605A Oakland Rd, Freeland, MD 21053New ConstructionMLS ID #MDBC2166648, Laura Snyder, American Premier Realty, LLC. Bright MLS
- $799,9005 bd3 ba3.6k sqft3701 Stansbury Mill Rd, Phoenix, MD 21131For SaleMLS ID #MDBC2166070, Heidi Krauss, Krauss Real Property Brokerage. Bright MLS
- $1,275,0004 bd5 ba4.8k sqft4037 Holly Knoll Dr, Glen Arm, MD 21057For SaleMLS ID #MDBC2149740, Elizabeth Atwood, Krauss Real Property Brokerage. Bright MLS
- $1,500,0003 bd4 ba2.6k sqft4313 Mount Zion Rd, Upperco, MD 21155For SaleMLS ID #MDBC2170784, Heidi Krauss, Krauss Real Property Brokerage. Bright MLS
- $850,0004 bd4 ba3.7k sqft10518 Pot Spring Rd, Cockeysville, MD 21030For SaleMLS ID #MDBC2170678, Amelia Adams, Long & Foster Real Estate, Inc.. Bright MLS
- $1,285,0005 bd4 ba5k sqft118 Villabrook Way, Baltimore, MD 21212New ConstructionMLS ID #MDBC2163006, Matt Rhine, Keller Williams Legacy. Bright MLS
- $1,284,8255 bd4 ba3.7k sqft3509 N Furnace Rd, Jarrettsville, MD 21084New ConstructionMLS ID #MDHR2056408, Laura Snyder, American Premier Realty, LLC. Bright MLS
- $1,285,0005 bd4 ba5k sqft146 Villabrook Way, Baltimore, MD 21212New ConstructionMLS ID #MDBC2149280, Matt Rhine, Keller Williams Legacy. Bright MLS
- $1,125,1495 bd5 ba4k sqftLOT 1 New Forge Rd, White Marsh, MD 21162New ConstructionMLS ID #MDBC2165990, Benjamin Rutt, Patriot Realty, LLC. Bright MLS
- $1,600,0005 bd4 ba3.5k sqft12103 Cecilia Ct, Kingsville, MD 21087New ConstructionMLS ID #MDBC2152340, Mrs. Terri E Hill, Builder Solutions Realty. Bright MLS
- $1,589,9005 bd7 ba6k sqft102 Kenard Dr, Eldersburg, MD 21784New ConstructionMLS ID #MDCR2035334, Dave Scranton, Compass. Bright MLS
- $899,0004 bd4 ba3k sqftBlenheim Rd, Phoenix, MD 21131New ConstructionMLS ID #MDBC2167912, Lou Chirgott, Core Maryland Real Estate LLC. Bright MLS
- $1,150,0005 bd4 ba3.5k sqft2527A Fourleaf Dr, Finksburg, MD 21048New ConstructionMLS ID #MDCR2035748, Laura Snyder, American Premier Realty, LLC. Bright MLS
