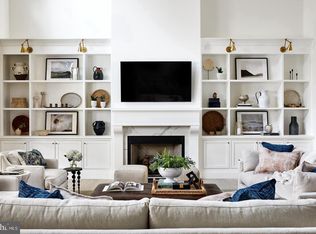
Take advantage of the Danleigh Design/Build format which provides for true customization and allows you to build a one-of-a-kind custom home ranging from two story traditional, rancher design, or a plan with first floor owner’s suite and 2nd floor living as well. Luxury Danleigh Home Features · Beautiful Architectural Elevations with Standard Stone to Water Table· Standard 2 Car Side Entry Garages (Optional 3+Car)· Luxury Kitchen w/ Standard Quartz Countertops & Standard Island· Upgraded Maple Cabinetry with Soft Close Doors and Drawers· Stainless Steel appliance package to include Chimney Style Hood, gas range, Side by Side Refrigerator and quiet stainless steel dishwasher· Hardwood Floors on the Entire Main Level· Standard Oak Tread Staircase with Painted Risers· Standard Gas Fireplace in the Family Room just to name a few. Hahn’s Meadow offers Seven (7) estate size homesites for you to build your CUSTOM dream home! Price advertised is the lot with house starting price. Hahn's Meadow is "tucked away" off of Chapman Rd-yet convenient to major commuter routes. On-site sales center is open from Noon-5pm Thursday thru Monday, or by appointment. *Photos are of previously built Custom Danleigh Home.
Sold for $1,674,000
$1,674,000
12102 Cecilia Ct, Kingsville, MD 21087
4beds
4,422sqft
Single Family Residence
Built in 2024
2.21 Acres Lot
$1,644,900 Zestimate®
$379/sqft
$5,442 Estimated rent
Home value
$1,644,900
$1.53M - $1.76M
$5,442/mo
Zestimate® history
Owner options
List your home for rent
$5,442/mo
Rent Zestimate®
Find your next renter with Zillow Rental Manager. Plus, with online applications, you can quickly screen prospective tenants – for free.
$5,442/mo
Rent Zestimate®
Refinance and save
$10,656/mo
Est. payment
Refinancing to a lower rate could help reduce your monthly payments and save thousands over the life of the loan.
$10,656/mo
Est. payment
Explore your selling options
Work with a Zillow partner agent
Leverage their expertise and Zillow's premium Showcase listings to get your home seen by more buyers.
Get startedList with your own agent
Get your home in front of millions of buyers by listing it on Zillow.
Learn how to do itSell it yourself
Take full control of how buyers see your home on Zillow by listing For Sale by Owner (FSBO).
List your homeWhat's special
Zillow last checked:
Listing updated:
Listed by:
Dara Lewis 443-564-7989,
The Pinnacle Real Estate Co.
Bought with:
Unrepresented Buyer
Bright MLS
Source: Bright MLS,MLS#: MDBC2045884
Facts & features
Interior
Bedrooms & bathrooms
- Bedrooms: 4
- Bathrooms: 4
- Full bathrooms: 3
- 1/2 bathrooms: 1
- Main level bathrooms: 1
Rooms
- Room types: Dining Room, Kitchen, Family Room, Study, Office
Basement
- Area: 2362
Heating
- Other
Cooling
- Other
Appliances
- Included: Range, Dishwasher, Disposal, Energy Efficient Appliances, Exhaust Fan, Microwave, Oven/Range - Gas, Range Hood, Refrigerator, Six Burner Stove, Stainless Steel Appliance(s), Water Heater
- Laundry: Upper Level, Washer/Dryer Hookups Only
Features
- Breakfast Area, Built-in Features, Ceiling Fan(s), Crown Molding, Family Room Off Kitchen, Exposed Beams, Formal/Separate Dining Room, Open Floorplan, Eat-in Kitchen, Kitchen - Gourmet, Kitchen Island, Kitchenette, Primary Bath(s), Pantry, Recessed Lighting, Soaking Tub, Sound System, Bathroom - Stall Shower, Bathroom - Tub Shower, Upgraded Countertops, Walk-In Closet(s)
- Flooring: Carpet, Wood
- Doors: Sliding Glass, Insulated, Double Entry, French Doors
- Windows: Energy Efficient, Screens, Vinyl Clad
- Basement: Other
- Has fireplace: No
Interior area
- Total structure area: 6,784
- Total interior livable area: 4,422 sqft
- Finished area above ground: 4,422
- Finished area below ground: 0
Property
Parking
- Total spaces: 6
- Parking features: Garage Faces Side, Garage Door Opener, Inside Entrance, Oversized, Attached, Driveway
- Attached garage spaces: 2
- Uncovered spaces: 4
Accessibility
- Accessibility features: None
Features
- Levels: Three
- Stories: 3
- Patio & porch: Patio, Porch
- Exterior features: Lighting, Rain Gutters
- Pool features: None
- Has view: Yes
- View description: Trees/Woods
Lot
- Size: 2.21 Acres
- Features: Backs to Trees, Cleared
Details
- Additional structures: Above Grade, Below Grade
- Parcel number: 04112500014152
- Zoning: RES
- Special conditions: Standard
Construction
Type & style
- Home type: SingleFamily
- Architectural style: Other
- Property subtype: Single Family Residence
Materials
- Other
- Foundation: Concrete Perimeter
Condition
- Excellent
- New construction: Yes
- Year built: 2024
Details
- Builder name: DANLEIGH HOMES
Utilities & green energy
- Sewer: On Site Septic
- Water: Well
Community & HOA
Community
- Security: Fire Sprinkler System
- Subdivision: Hahn's Meadow
HOA
- Has HOA: Yes
- HOA fee: $300 annually
Location
- Region: Kingsville
Financial & listing details
- Price per square foot: $379/sqft
- Tax assessed value: $87,000
- Annual tax amount: $1,054
- Date on market: 8/5/2022
- Listing agreement: Exclusive Right To Sell
- Listing terms: Cash,Conventional,Other
- Ownership: Fee Simple
Price history
| Date | Event | Price |
|---|---|---|
| 11/27/2024 | Sold | $1,674,000+487.4%$379/sqft |
Source:  Bright MLS #MDBC2045884 Report a problem Bright MLS #MDBC2045884 Report a problem | ||
| 5/30/2023 | Sold | $285,000$64/sqft |
Source: Bright MLS #MDBC2016104 Report a problem | ||
| 9/27/2022 | Pending sale | $285,000$64/sqft |
Source: Bright MLS #MDBC2016104 Report a problem | ||
| 8/18/2022 | Contingent | $285,000-78.1%$64/sqft |
Source: Bright MLS #MDBC2016104 Report a problem | ||
| 8/5/2022 | Price change | $1,300,000+356.1%$294/sqft |
Source: Bright MLS #MDBC2045884 Report a problem | ||
| 11/19/2021 | Price change | $285,000-78.1%$64/sqft |
Source: Bright MLS #MDBC2016104 Report a problem | ||
| 11/19/2021 | Listed for sale | $1,300,000$294/sqft |
Source: Bright MLS #MDBC2016322 Report a problem | ||
Public tax history
| Year | Property taxes | Tax assessment |
|---|---|---|
| 2025 | $11,917 +990.4% | $978,267 +985% |
| 2024 | $1,093 +3.6% | $90,167 +3.6% |
| 2023 | $1,054 | $87,000 |
| 2022 | $1,054 | $87,000 |
| 2021 | $1,054 | $87,000 |
| 2020 | $1,054 | $87,000 |
| 2019 | $1,054 | $87,000 |
| 2018 | $1,054 | $87,000 |
| 2017 | $1,054 | $87,000 |
Find assessor info on the county website
Neighborhood: 21087
Nearby homes
- $1,563,100-- bd3 ba4.6k sqft12104 Cecilia Ct, Kingsville, MD 21087Off Market
- $1,600,0005 bd4 ba3.5k sqft12103 Cecilia Ct, Kingsville, MD 21087New Construction
- $447,300-- bd1 ba1.7k sqft12008 Cedar Ln, Kingsville, MD 21087Off Market
- $87,833-- bd-- ba-- sqft12105 Cecilia Ct, Kingsville, MD 21087Off Market
- $603,900-- bd1 ba2.4k sqft7617 Chapman Rd, Kingsville, MD 21087Off Market
- $461,500-- bd2 ba1.6k sqft7629 Chapman Rd, Kingsville, MD 21087Off Market
- $1,948,200-- bd5 ba6.4k sqft12108 Cecilia Ct, Kingsville, MD 21087Off Market
- $706,500-- bd2 ba2.3k sqft7619 Chapman Rd, Kingsville, MD 21087Off Market
Nearby schools
GreatSchools rating
- 10/10Kingsville Elementary SchoolGrades: K-5Distance: 0.6 mi
- 7/10Perry Hall Middle SchoolGrades: 6-8Distance: 5.1 mi
- 4/10Perry Hall High SchoolGrades: 9-12Distance: 5.1 mi
Schools provided by the listing agent
- District: Baltimore County Public Schools
Source: Bright MLS. This data may not be complete. We recommend contacting the local school district to confirm school assignments for this home.
Get a cash offer in 3 minutes
Find out how much your home could sell for in as little as 3 minutes with a no-obligation cash offer.
Estimated market value
$1,644,900
Get a cash offer in 3 minutes
Find out how much your home could sell for in as little as 3 minutes with a no-obligation cash offer.
Estimated market value
$1,644,900
- Maryland
- Baltimore County
- Kingsville
- 21087
- 12102 Cecilia Ct
Nearby cities
Nearby zip codes
Other Kingsville Topics
