Welcome to an exceptional expression of luxury living at Brightwood Club, a premier 62+ community. 603 Brightwood Club Dr offers an extraordinary combination of elegance, comfort, thoughtful design, and effortless living, with an abundance of sophisticated upgrades and custom details rarely found in one home. From the moment you enter, the quality and scale of this remarkable residence are immediately apparent. From the custom arches to the formal living room and formal dining room provide an elegant setting for entertaining, while rich hardwood flooring, custom lighting, and stunning chandeliers create an elevated sense of style throughout the home. A private elevator provides convenient access between levels, making this beautifully appointed residence as functional as it is impressive as well as a home generator. At the heart of the home is the inviting country kitchen, featuring high-end stainless-steel appliances, luxurious quartz countertops, generous cabinetry, and a layout designed for both everyday enjoyment and entertaining. The adjoining living spaces flow seamlessly toward multiple outdoor retreats, including a charming sunroom, screened-in porch, deck, and private patio, offering exceptional opportunities to enjoy the surrounding landscape in every season. This home offers three spacious bedrooms suites with three-and-a-half beautifully updated bathrooms, providing comfort and privacy for residents and guests alike. The primary suite is a true retreat, complemented by walk-in closets and custom-built storage with secure drawers designed to maximize both organization and convenience along with main floor laundry. Throughout the home, you'll discover clever details that demonstrate the level of customization, including hidden storage solutions and a concealed built-in ironing-board compartment. Two fireplaces add warmth and character, while the home's generous proportions and multiple gathering spaces make it equally suited for quiet evenings at home or sophisticated entertaining. Outside, the beautifully designed grounds create a peaceful private oasis, complete with a two-tiered garden and tranquil waterfall, while the combination of deck, patio, and screened outdoor living areas provides an enviable connection to nature. An attached one-car garage adds everyday convenience and valuable storage, while the home's elevator, custom closets, built-ins, upgraded finishes, and carefully considered details distinguish this residence from the ordinary. 603 Brightwood Club Drive is more than a condominium—it is a refined lifestyle. For those seeking an elegant, spacious, and exceptionally appointed home within a charming 62+ community, this extraordinary residence offers the rare opportunity to enjoy luxury, privacy, convenience, and low maintenance living in one remarkable setting. also benefit from exceptional community services: Weekly laundry service & housekeeping Fine dining Personal shopper availability Wellness nurse on-site 24-hour armed security Gym Indoor Pool Library Snow removal and grounds maintenance Daily events and activities and much more! Brightwood Club is more than a home—it’s a lifestyle. This boutique senior community offers extraordinary amenities. Why wait? Brightwood Club takes care of life’s “have-to’s,” so you are free to focus on the things that bring you joy. Schedule a private tour today and see why life is so good at Brightwood Club.
For sale
$1,900,000
603 Brightwood Club Dr #603, Lutherville Timonium, MD 21093
3beds
3,253sqft
Condominium
Built in 1991
-- sqft lot
$1,832,700 Zestimate®
$584/sqft
$6,263/mo HOA
What's special
Two fireplacesPrivate elevatorBeautifully designed groundsPeaceful private oasisStunning chandeliersAttached one-car garageCustom lighting
- 15 days
- 299
- 4
Zillow last checked:
Listing updated:
Listed by:
Sara Murphy 843-819-8688,
Berkshire Hathaway HomeServices Homesale Realty (800) 383-3535
Source: Bright MLS,MLS#: MDBC2171812
Facts & features
Interior
Bedrooms & bathrooms
- Bedrooms: 3
- Bathrooms: 4
- Full bathrooms: 3
- 1/2 bathrooms: 1
- Main level bathrooms: 3
- Main level bedrooms: 2
Rooms
- Room types: Living Room, Dining Room, Primary Bedroom, Bedroom 2, Bedroom 3, Kitchen, Foyer, Sun/Florida Room, Great Room, Utility Room
Primary bedroom
- Level: Main
- Area: 280 Square Feet
- Dimensions: 14 X 20
Bedroom 2
- Level: Main
- Area: 272 Square Feet
- Dimensions: 16 X 17
Bedroom 3
- Level: Lower
Dining room
- Level: Main
- Area: 196 Square Feet
- Dimensions: 14 X 14
Foyer
- Level: Main
- Area: 160 Square Feet
- Dimensions: 10 X 16
Great room
- Features: Fireplace - Wood Burning
- Level: Lower
- Area: 520 Square Feet
- Dimensions: 20 X 26
Kitchen
- Level: Main
- Area: 260 Square Feet
- Dimensions: 20 X 13
Living room
- Level: Main
- Area: 320 Square Feet
- Dimensions: 16 X 20
Screened porch
- Level: Lower
- Area: 180 Square Feet
- Dimensions: 12 X 15
Other
- Level: Main
- Area: 84 Square Feet
- Dimensions: 6 X 14
Utility room
- Level: Lower
Heating
- Heat Pump, Central, Forced Air, Natural Gas
Cooling
- Central Air, Electric
Appliances
- Included: Microwave, Central Vacuum, Dryer, Washer, Dishwasher, Humidifier, Disposal, Refrigerator, Ice Maker, Cooktop, Self Cleaning Oven, Oven/Range - Electric, Stainless Steel Appliance(s), Exhaust Fan, Extra Refrigerator/Freezer, Range Hood, Water Heater, Gas Water Heater
- Laundry: Main Level
Features
- Built-in Features, Chair Railings, Crown Molding, Dining Area, Elevator, Entry Level Bedroom, Floor Plan - Traditional, Formal/Separate Dining Room, Kitchen - Gourmet, Kitchen Island, Kitchen - Table Space, Primary Bath(s), Recessed Lighting, Walk-In Closet(s), Bar
- Flooring: Hardwood, Wood
- Windows: Window Treatments
- Basement: Other,Partial,Connecting Stairway,Improved,Interior Entry,Exterior Entry,Concrete,Shelving,Walk-Out Access,Windows
- Number of fireplaces: 2
- Fireplace features: Brick
Interior area
- Total structure area: 4,306
- Total interior livable area: 3,253 sqft
- Finished area above ground: 2,153
- Finished area below ground: 1,100
Video & virtual tour
Property
Parking
- Total spaces: 1
- Parking features: Storage, Garage Door Opener, Inside Entrance, Concrete, Attached
- Attached garage spaces: 1
- Has uncovered spaces: Yes
Accessibility
- Accessibility features: Accessible Elevator Installed, 2+ Access Exits
Features
- Levels: Two
- Stories: 2
- Patio & porch: Enclosed, Patio, Porch, Screened, Terrace, Deck, Screened Porch
- Exterior features: Awning(s), Lighting, Flood Lights, Sidewalks
- Pool features: Community
- Has view: Yes
- View description: Trees/Woods
Lot
- Features: Backs to Trees, Landscaped
Details
- Additional structures: Above Grade, Below Grade
- Parcel number: 04092200005976
- Zoning: BALT
- Special conditions: Standard
Construction
Type & style
- Home type: Condo
- Architectural style: Cottage,Villa
- Property subtype: Condominium
Materials
- Brick
- Foundation: Slab
- Roof: Architectural Shingle
Condition
- Excellent
- New construction: No
- Year built: 1991
Utilities & green energy
- Sewer: Public Sewer
- Water: Public
- Utilities for property: Electricity Available, Natural Gas Available, Cable, Fiber Optic
Community & HOA
Community
- Features: Pool
- Security: 24 Hour Security, Carbon Monoxide Detector(s), Desk in Lobby, Security Gate, Smoke Detector(s), Fire Sprinkler System
- Condo and coop fee: $6,263 monthly
- Senior community: Yes
- Subdivision: Brightwood
HOA
- Has HOA: No
- Amenities included: Beauty Salon, Clubhouse, Common Grounds, Dining Rooms, Fitness Center, Gated, Guest Suites, Spa/Hot Tub, Jogging Path, Laundry, Meeting Room, Party Room, Picnic Area, Indoor Pool, Reserved/Assigned Parking, Retirement Community, Pool, Transportation Service
- Services included: All Ground Fee, Common Area Maintenance, Maintenance Structure, Health Club, Lawn Care Front, Lawn Care Rear, Lawn Care Side, Maintenance Grounds, Parking Fee, Recreation Facility, Road Maintenance, Security, Snow Removal
- HOA name: Brightwood Club Association Inc
Location
- Region: Lutherville Timonium
Financial & listing details
- Price per square foot: $584/sqft
- Tax assessed value: $897,900
- Annual tax amount: $7,702
- Date on market: 8/17/2026
- Listing agreement: Exclusive Right To Sell
- Listing terms: Cash,Conventional
- Ownership: Condominium
- Road surface type: Black Top
Estimated market value
$1,832,700
$1.74M - $1.92M
$3,758/mo
Price history
| Date | Event | Price |
|---|---|---|
| 8/17/2026 | Listed for sale | $1,900,000+167.1%$584/sqft |
Source:  Bright MLS #MDBC2171812 Report a problem Bright MLS #MDBC2171812 Report a problem | ||
| 6/17/2021 | Sold | $711,365-9.4%$219/sqft |
Source: Public Record Report a problem | ||
| 1/12/2021 | Listing removed | -- |
Source:  Bright MLS Report a problem Bright MLS Report a problem | ||
| 5/6/2020 | Listed for sale | $785,000$241/sqft |
Source: Monument Sotheby's International Realty #MDBC493022 Report a problem | ||
| 3/20/2020 | Listing removed | $785,000$241/sqft |
Source: Cummings & Co. Realtors #MDBC484894 Report a problem | ||
| 3/13/2020 | Price change | $785,000-12.7%$241/sqft |
Source: Cummings & Co. Realtors #MDBC484894 Report a problem | ||
| 2/10/2020 | Listed for sale | $899,000$276/sqft |
Source: Cummings & Co. Realtors #MDBC484894 Report a problem | ||
| 12/9/2019 | Listing removed | $899,000$276/sqft |
Source: Cummings & Co. Realtors #MDBC476586 Report a problem | ||
| 11/7/2019 | Price change | $899,000-6.3%$276/sqft |
Source: Cummings & Co. Realtors #MDBC476586 Report a problem | ||
| 4/18/2019 | Price change | $959,000-12.8%$295/sqft |
Source: Keller Williams Integrity #MDBC332622 Report a problem | ||
| 1/16/2019 | Listed for sale | $1,100,000+55.6%$338/sqft |
Source: Keller Williams Integrity #MDBC332622 Report a problem | ||
| 4/22/2005 | Sold | $707,000$217/sqft |
Source: Public Record Report a problem | ||
Public tax history
| Year | Property taxes | Tax assessment |
|---|---|---|
| 2025 | $9,199 +19.4% | $635,500 |
| 2024 | $7,702 | $635,500 |
| 2023 | $7,702 -2.2% | $635,500 -2.2% |
| 2022 | $7,872 +1.6% | $649,500 +1.6% |
| 2021 | $7,752 +1.6% | $639,567 +1.6% |
| 2020 | $7,631 +1.6% | $629,633 +1.6% |
| 2019 | $7,511 | $619,700 |
| 2018 | $7,511 | $619,700 |
| 2017 | $7,511 -12.3% | $619,700 -17.6% |
| 2016 | $8,562 | $752,000 +5.2% |
| 2015 | $8,562 | $715,000 +5.5% |
| 2014 | $8,562 | $678,000 +5.8% |
| 2013 | -- | $641,000 |
| 2012 | -- | $641,000 |
| 2011 | -- | $641,000 -18.4% |
| 2010 | -- | $785,230 +8.6% |
| 2009 | -- | $722,826 +9.4% |
| 2008 | -- | $660,423 +10.4% |
| 2007 | -- | $598,020 +3.9% |
| 2006 | -- | $575,342 +4.1% |
| 2005 | -- | $552,666 +4.3% |
| 2004 | -- | $529,990 +1.2% |
| 2003 | -- | $523,492 +1.3% |
| 2002 | -- | $516,996 +1.3% |
| 2001 | -- | $510,500 |
Find assessor info on the county website
Monthly payment
Est. payment
Payment breakdown
Explore the cost of this home by adjusting the details. Changes won't be saved.Climate risks
Neighborhood: 21093
Nearby schools
Schools provided by the listing agent
- District: Baltimore County Public Schools
Source: Bright MLS. This data may not be complete. We recommend contacting the local school district to confirm school assignments for this home.
- $299,9002 bd2 ba1.3k sqft402 Brightwood Club Dr #402, Lutherville Timonium, MD 21093Sold

- $510,0002 bd2 ba1.6k sqft403 Brightwood Club Dr #403, Lutherville Timonium, MD 21093Sold

- $400,0002 bd2 ba1.6k sqft404 Brightwood Club Dr #404, Lutherville Timonium, MD 21093Sold
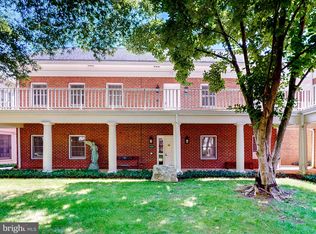
- $--2 bd2 ba1.3k sqft409 Brightwood Club Dr, Lutherville Timonium, MD 21093Off Market

Similar homes
- $1,399,0005 bd5 ba4.6k sqft8504 Southfields Cir, Lutherville Timonium, MD 21093For Sale

 MLS ID #MDBC2171678, Sandra Hondroulis, Long & Foster Real Estate, Inc.. Bright MLS
 - $1,795,0005 bd5 ba3.8k sqft7807 Overbrook Rd, Ruxton, MD 21204For Sale
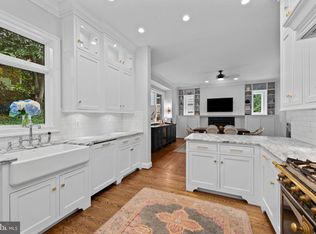 MLS ID #MDBC2168836, Noah Mumaw, Monument Sotheby's International Realty. Bright MLS
 - $1,190,0003 bd5 ba2.6k sqft1207 Boyce Ave, Baltimore, MD 21204For Sale
 MLS ID #MDBC2173850, Dorsey Campbell, Cummings & Co. Realtors. Bright MLS
 - $1,225,0003 bd4 ba3.2k sqft19 Seminary Dr, Lutherville Timonium, MD 21093For Sale
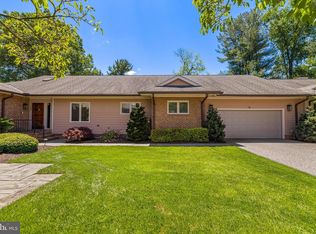 MLS ID #MDBC2157974, Karen Hubble Bisbee, Hubble Bisbee Christie's International Real Estate. Bright MLS
 - $1,575,0005 bd5 ba4.8k sqft3213 Woodvalley Dr, Pikesville, MD 21208For SaleMLS ID #MDBC2162350, Harriet Charkatz, Long & Foster Real Estate, Inc.. Bright MLS
- $1,599,9995 bd5 ba3.5k sqft3602 Barberry Ct, Pikesville, MD 21208For SaleMLS ID #MDBC2172536, Keisha McClain, Hubble Bisbee Christie's International Real Estate. Bright MLS
- $1,099,0004 bd4 ba4.7k sqft300 Chapelwood Ln, Lutherville Timonium, MD 21093For SaleMLS ID #MDBC2172246, Heidi Krauss, Krauss Real Property Brokerage. Bright MLS
- $1,200,0006 bd5 ba3.7k sqft8607 Countrybrooke Way, Lutherville Timonium, MD 21093For SaleMLS ID #MDBC2142070, Diane Donohue, Monument Sotheby's International Realty. Bright MLS
- $1,575,0006 bd4 ba4.2k sqft7907 Terrapin Ct, Baltimore, MD 21208For SaleMLS ID #MDBC2160546, Julie Singer, Northrop Realty. Bright MLS
- $1,999,0006 bd5 ba4.5k sqft1501 C Peachwood Ln, Lutherville Timonium, MD 21093New ConstructionMLS ID #MDBC2143474, Thomas Moore, Berkshire Hathaway HomeServices Homesale Realty. Bright MLS
- $1,295,0005 bd4 ba3.9k sqft2504 Stone Mill Rd, Baltimore, MD 21208For SaleMLS ID #MDBC2162812, Ken Maher, Monument Sotheby's International Realty. Bright MLS
- $999,0005 bd4 ba3.9k sqft1600 W Joppa Rd, Towson, MD 21204For SaleMLS ID #MDBC2168464, Brian DiNardo, Cummings & Co. Realtors. Bright MLS
- $1,500,0003 bd4 ba2.6k sqft4313 Mount Zion Rd, Upperco, MD 21155For SaleMLS ID #MDBC2170784, Heidi Krauss, Krauss Real Property Brokerage. Bright MLS
- $1,800,0003 bd5 ba3.4k sqft2310 Putnam Rd, Forest Hill, MD 21050For SaleMLS ID #MDHR2056370, Shannon Alexander, American Premier Realty, LLC. Bright MLS
- $989,0004 bd4 ba2.9k sqft4 Hume Ct #25, Towson, MD 21204For SaleMLS ID #MDBC2163370, James Weiskerger, Next Step Realty. Bright MLS
- $1,296,0004 bd5 ba4.3k sqft8432 Stevenson Rd, Pikesville, MD 21208New ConstructionMLS ID #MDBC2134346, Stephen Ferrandi, Maryland Land Real Estate Advisors. Bright MLS
- $1,182,0004 bd3 ba3.4k sqft8430 Stevenson Rd, Pikesville, MD 21208New ConstructionMLS ID #MDBC2134058, Stephen Ferrandi, Maryland Land Real Estate Advisors. Bright MLS
- $1,100,0005 bd4 ba4.3k sqft3315 Timberfield Ln, Baltimore, MD 21208For SaleMLS ID #MDBC2170308, Barry Nabozny, RE/MAX Premier Associates. Bright MLS
- $1,049,0004 bd4 ba3.5k sqft2628 Greenspring Valley Rd, Owings Mills, MD 21117For SaleMLS ID #MDBC2157198, Claudia O'Hara, Monument Sotheby's International Realty. Bright MLS
- $999,9995 bd5 ba3.8k sqft2318 Shaded Brook Dr, Owings Mills, MD 21117For SaleMLS ID #MDBC2165380, Alisa Goldsmith, Hubble Bisbee Christie's International Real Estate. Bright MLS
