Skip main navigation
Off market
  • Price Unknown

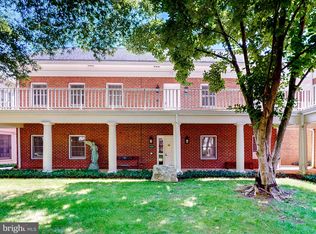
    409 Brightwood Club Dr, Lutherville Timonium, MD 21093

    2beds
    1,371sqft
    Condominium
    Built in 1991
    -- sqft lot
    $-- Zestimate®
    $--/sqft
    $-- Estimated rent

    Home value

    Not available

    Estimated sales range

    Not available

    Not available

    Zestimate® history
    Loading
    Loading...

    Owner options

    List your home for rent

    Find your next renter with Zillow Rental Manager. Plus, with online applications, you can quickly screen prospective tenants – for free.

    Learn more
    Refinance and save

    Refinancing to a lower rate could help reduce your monthly payments and save thousands over the life of the loan.

    See today's rates

    Explore your selling options

    Work with a Zillow partner agent

    Leverage their expertise and Zillow's premium Showcase listings to get your home seen by more buyers.

    Get started

    List with your own agent

    Get your home in front of millions of buyers by listing it on Zillow.

    Learn how to do it

    Sell it yourself

    Take full control of how buyers see your home on Zillow by listing For Sale by Owner (FSBO).

    List your home

    What's special

    This lovely home has 9' ceilings, crown molding, a working fireplace, beautiful hardwood floors, a brand new dishwasher, beautiful light drenched sunroom, and full size washer and dryer. The living/dining area has doors leading to the beautiful lawn beyond. Enjoy year round sunshine in the bright and beautiful sunroom. The master bedroom includes a large master math with a separate tub and shower and huge walk in closet. The second bedroom has a cleverly designed office space, and another huge walk in closet. Your second full bath comes with a shower. This well appointed home is priced to sell and will not last long. As a member of our concierge community you will experience such services as amenities as: weekly housekeeping, linen service, 24/7 emergency response, 24/7 armed guards, 24/7 manned front desk, landscaping, onsite registered nurse 7 days/week, full time entertainment director, fitness instructor offering weekly classes, and so much more. This is the best place to live out your next adventure!

    This property is not currently displayed as for sale or rent on Zillow. This may be different from what's on other websites or public sources.

    Zillow last checked:

    Listing updated:

    Listed by:

    Mary Louise Bauer 443-739-4819,

    Cummings & Co. Realtors

    Bought with:

    Merrie Louise Raynolds, 681776

    Coldwell Banker Realty

    Source: Bright MLS,MLS#: MDBC509816MLS Logo

    Facts & features

    Interior

    Bedrooms & bathrooms
    • Bedrooms: 2
    • Bathrooms: 2
    • Full bathrooms: 2
    • Main level bathrooms: 2
    • Main level bedrooms: 2
    Rooms
    • Room types: Living Room, Primary Bedroom, Bedroom 2, Kitchen, Sun/Florida Room, Laundry, Bathroom 2, Primary Bathroom
    Basement
    • Area: 0
    Heating
    • Heat Pump, Electric
    Cooling
    • Central Air, Electric
    Appliances
    • Included: Gas Water Heater
    • Laundry: Dryer In Unit, Washer In Unit, Laundry Room, In Unit
    Features
    • Breakfast Area, Built-in Features, Ceiling Fan(s), Combination Dining/Living, Crown Molding, Dining Area, Entry Level Bedroom, Open Floorplan, Eat-in Kitchen, Kitchen - Table Space, Pantry, Bathroom - Stall Shower, Walk-In Closet(s)
    • Flooring: Carpet, Wood
    • Windows: Window Treatments
    • Has basement: No
    • Number of fireplaces: 1
    • Fireplace features: Wood Burning
    Interior area
    • Total structure area: 1,371
    • Total interior livable area: 1,371 sqft
    • Finished area above ground: 1,371
    • Finished area below ground: 0

    Property

    Parking
    • Total spaces: 1
    • Parking features: Covered, Garage Faces Rear, Inside Entrance, Attached
    • Attached garage spaces: 1
    Accessibility
    • Accessibility features: 2+ Access Exits, >84" Garage Door
    Features
    • Levels: Two
    • Stories: 2
    • Pool features: Community
    Details
    • Additional structures: Above Grade, Below Grade
    • Parcel number: 04092200005968
    • Zoning: BALTIMORE COUNTY
    • Special conditions: Standard
    • Other equipment: Intercom

    Construction

    Type & style
    • Home type: Condo
    • Architectural style: Colonial
    • Property subtype: Condominium
    • Attached to another structure: Yes
    Materials
    • Brick, Combination
    Condition
    • New construction: No
    • Year built: 1991

    Utilities & green energy

    • Sewer: Public Sewer
    • Water: Public

    Community & HOA

    Community
    • Features: Pool
    • Security: Fire Sprinkler System
    • Condo and coop fee: $4,362 monthly
    • Senior community: Yes
    • Subdivision: Lutherville
    HOA
    • Has HOA: No
    • Amenities included: Bar/Lounge, Beauty Salon, Clubhouse, Common Grounds, Community Center, Concierge, Dining Rooms, Elevator(s), Fitness Center, Storage, Fax/Copying, Gated, Guest Suites, Laundry, Library, Meeting Room, Party Room, Indoor Pool, Putting Green, Recreation Facilities, Reserved/Assigned Parking, Retirement Community, Security, Storage Bin, Pool, Spa/Hot Tub, Taxi Service, Transportation Service
    • Services included: All Ground Fee, Common Area Maintenance, Maintenance Structure, Health Club, Laundry, Lawn Care Front, Lawn Care Rear, Lawn Care Side, Maintenance Grounds, Management, Parking Fee, Pool(s), Recreation Facility, Road Maintenance, Security, Sewer, Snow Removal, Trash, Water
    • HOA name: Brightwood Club Association
    Location
    • Region: Lutherville Timonium

    Financial & listing details

    • Tax assessed value: $180,000
    • Annual tax amount: $3,236
    • Date on market: 10/17/2020
    • Listing agreement: Exclusive Agency
    • Ownership: Condominium

    Price history

    DateEventPrice
    11/16/2021Sold$159,000-20.1%$116/sqft
    Source: Bright MLS #MDBC509816 Report a problem
    10/5/2021Pending sale$199,000$145/sqft
    Source: Bright MLS #MDBC509816 Report a problem

    Public tax history

    Tax history is unavailable.

    Neighborhood: 21093

    Nearby schools

    GreatSchools rating
    Schools provided by the listing agent
    • District: Baltimore County Public Schools

    Source: Bright MLS. This data may not be complete. We recommend contacting the local school district to confirm school assignments for this home.