Skip main navigation
Sold for $510,000
  • $510,000

    403 Brightwood Club Dr #403, Lutherville Timonium, MD 21093

    2beds
    1,699sqft
    Condominium
    Built in 1991
    -- sqft lot
    $516,300 Zestimate®
    $300/sqft
    $2,408 Estimated rent

    Home value

    $516,300

    $470,000 - $568,000

    $2,408/mo

    Zestimate® history
    Loading
    Loading...

    Owner options

    List your home for rent

    $2,408/mo

    Rent Zestimate®

    Find your next renter with Zillow Rental Manager. Plus, with online applications, you can quickly screen prospective tenants – for free.

    Learn more

    $2,408/mo

    Rent Zestimate®

    Refinance and save

    $3,194/mo

    Est. payment

    Refinancing to a lower rate could help reduce your monthly payments and save thousands over the life of the loan.

    See today's rates

    $3,194/mo

    Est. payment

    Explore your selling options

    Work with a Zillow partner agent

    Leverage their expertise and Zillow's premium Showcase listings to get your home seen by more buyers.

    Get started

    List with your own agent

    Get your home in front of millions of buyers by listing it on Zillow.

    Learn how to do it

    Sell it yourself

    Take full control of how buyers see your home on Zillow by listing For Sale by Owner (FSBO).

    List your home

    What's special

    Extra storageCozy fireplaceContemporary updatesCustom built-in bookshelvesSpacious walk-in closetPrivate patioElegant crown molding
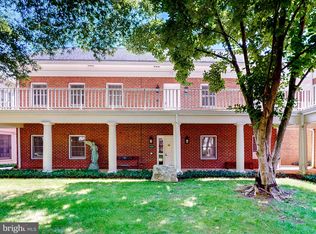
    Nestled within the serene 62+ gated community of Brightwood Club, this remarkable residence is one of the largest available, with 1,699 square feet of bright and airy living space. Perfect for those considering downsizing while still desiring an exceptional home for entertaining, this property truly stands out. The spacious kitchen offers ample table space, equipped with stainless steel appliances, abundant cabinetry, and elegant crown molding—making it the heart of the home. The expansive living room features recessed lighting, hardwood floors, a cozy fireplace, and custom built-in bookshelves, creating an inviting atmosphere. Natural light floods every corner, especially in the adjoining library, where large windows offer natural light we all desire. Enjoy a four-season room that leads to your private patio, perfect for sipping morning coffee or tea. This home boasts two generously-sized bedrooms, including a main suite featuring a modern en-suite bath with contemporary updates. Additional highlights include large closets, extra storage in the shared garage, and a guest bedroom with a spacious walk-in closet. The second bath has also been thoughtfully modernized, ensuring comfort and style throughout. There's so much to Brightwood! (capital contribution and monthly fee is based on 2 people. both will be adjusted down for single occupancy.)

    Zillow last checked:

    Listing updated:

    Listed by:

    Elizabeth Barboza 410-800-7922,

    Monument Sotheby's International Realty,

    Co-Listing Agent: Maria A. Saffron 410-830-1210,

    Monument Sotheby's International Realty

    Bought with:

    Mary Ann Gruntowicz, 56487

    Cummings & Co. Realtors

    Source: Bright MLS,MLS#: MDBC2123670MLS Logo

    Facts & features

    Interior

    Bedrooms & bathrooms
    • Bedrooms: 2
    • Bathrooms: 2
    • Full bathrooms: 2
    • Main level bathrooms: 2
    • Main level bedrooms: 2
    Rooms
    • Room types: Living Room, Dining Room, Bedroom 2, Kitchen, Family Room, Bedroom 1, Sun/Florida Room, Bathroom 2, Primary Bathroom
    Bedroom 1
    • Features: Flooring - HardWood, Walk-In Closet(s), Bathroom - Tub Shower, Bathroom - Walk-In Shower
    • Level: Main
    • Area: 240 Square Feet
    • Dimensions: 16 x 15
    Bedroom 2
    • Features: Flooring - HardWood, Walk-In Closet(s), Built-in Features
    • Level: Main
    • Area: 140 Square Feet
    • Dimensions: 14 x 10
    Primary bathroom
    • Features: Flooring - Ceramic Tile, Bathroom - Walk-In Shower
    • Level: Main
    • Area: 108 Square Feet
    • Dimensions: 12 x 9
    Bathroom 2
    • Features: Flooring - Ceramic Tile, Bathroom - Walk-In Shower
    • Level: Main
    • Area: 48 Square Feet
    • Dimensions: 8 x 6
    Dining room
    • Level: Main
    • Area: 126 Square Feet
    • Dimensions: 9 x 14
    Family room
    • Features: Built-in Features, Flooring - HardWood, Recessed Lighting
    • Level: Main
    • Area: 320 Square Feet
    • Dimensions: 16 x 20
    Kitchen
    • Features: Flooring - HardWood, Eat-in Kitchen, Recessed Lighting, Built-in Features, Kitchen Island
    • Level: Main
    • Area: 126 Square Feet
    • Dimensions: 9 x 14
    Living room
    • Features: Flooring - HardWood, Fireplace - Gas, Recessed Lighting, Built-in Features
    • Level: Main
    • Area: 330 Square Feet
    • Dimensions: 22 x 15
    Other
    • Features: Flooring - HardWood, Recessed Lighting
    • Level: Main
    • Area: 190 Square Feet
    • Dimensions: 19 x 10
    Heating
    • Heat Pump, Electric, Natural Gas
    Cooling
    • Central Air, Electric, Natural Gas
    Appliances
    • Included: Stainless Steel Appliance(s), Electric Water Heater
    • Laundry: Dryer In Unit, Has Laundry, Washer In Unit, In Unit
    Features
    • Bathroom - Walk-In Shower, Breakfast Area, Built-in Features, Ceiling Fan(s), Combination Dining/Living, Crown Molding, Dining Area, Entry Level Bedroom, Open Floorplan, Eat-in Kitchen, Kitchen - Gourmet, Recessed Lighting, Upgraded Countertops
    • Flooring: Wood
    • Has basement: No
    • Number of fireplaces: 1
    • Fireplace features: Gas/Propane
    Interior area
    • Total structure area: 1,699
    • Total interior livable area: 1,699 sqft
    • Finished area above ground: 1,699
    • Finished area below ground: 0

    Property

    Parking
    • Total spaces: 2
    • Parking features: Garage Faces Front, Other, Detached
    • Garage spaces: 2
    Accessibility
    • Accessibility features: Accessible Doors, Grip-Accessible Features, Accessible Entrance, No Stairs
    Features
    • Levels: Two
    • Stories: 2
    • Pool features: Community
    Details
    • Additional structures: Above Grade, Below Grade
    • Parcel number: 04092200005962
    • Zoning: R
    • Special conditions: Standard

    Construction

    Type & style
    • Home type: Condo
    • Property subtype: Condominium
    • Attached to another structure: Yes
    Materials
    • Other
    Condition
    • Very Good
    • New construction: No
    • Year built: 1991

    Utilities & green energy

    • Sewer: Public Sewer
    • Water: Public
    • Utilities for property: Natural Gas Available

    Community & HOA

    Community
    • Features: Pool
    • Security: 24 Hour Security, Desk in Lobby, Security Gate, Fire Sprinkler System
    • Condo and coop fee: $6,911 monthly
    • Senior community: Yes
    • Subdivision: Brightwood
    HOA
    • Has HOA: No
    • Amenities included: Art Studio, Bar/Lounge, Beauty Salon, Clubhouse, Common Grounds, Community Center, Concierge, Dining Rooms, Elevator(s), Fitness Center, Storage, Fencing, Gated, Library, Meeting Room, Party Room, Indoor Pool, Putting Green, Reserved/Assigned Parking, Retirement Community, Security, Storage Bin, Pool
    • Services included: Common Area Maintenance, Custodial Services Maintenance, Maintenance Structure, Health Club, Maintenance Grounds, Management, Pool(s), Reserve Funds, Security, Sewer, Snow Removal, Trash, Water
    • HOA name: Brightwood Club
    Location
    • Region: Lutherville Timonium

    Financial & listing details

    • Price per square foot: $300/sqft
    • Tax assessed value: $195,000
    • Annual tax amount: $2,363
    • Date on market: 4/8/2025
    • Listing agreement: Exclusive Agency
    • Ownership: Condominium

    Price history

    DateEventPrice
    7/11/2025Sold$510,000-14.9%$300/sqft
    Source: Bright MLS #MDBC2123670 Report a problem
    6/4/2025Pending sale$599,000$353/sqft
    Source: Bright MLS #MDBC2123670 Report a problem
    4/8/2025Listed for sale$599,000-13.8%$353/sqft
    Source: Bright MLS #MDBC2123670 Report a problem
    10/1/2024Listing removed$695,000$409/sqft
    Source: Bright MLS #MDBC2102404 Report a problem
    7/20/2024Listed for sale$695,000+32.4%$409/sqft
    Source: Bright MLS #MDBC2102404 Report a problem
    1/1/2015Sold$525,000$309/sqft
    Source: Long & Foster Broker Feed #1003922614_100 Report a problem
    4/30/2012Sold$525,000+12.9%$309/sqft
    Source: Public Record Report a problem
    5/1/2009Sold$465,000-6.1%$274/sqft
    Source: Public Record Report a problem
    1/7/2009Listing removed$495,000$291/sqft
    Source: NRT MidAtlantic #BC6886758 Report a problem
    11/22/2008Price change$495,000-10%$291/sqft
    Source: NRT MidAtlantic #BC6886758 Report a problem
    10/3/2008Listed for sale$550,000+15.8%$324/sqft
    Source: NRT MidAtlantic #BC6886758 Report a problem
    8/19/2003Sold$475,000$280/sqft
    Source: Public Record Report a problem

    Public tax history

    YearProperty taxesTax assessment
    2025$3,572 +51.1%$195,000
    2024$2,363 $195,000
    2023$2,363 -4.9%$195,000 -4.9%
    2022$2,485 $205,000
    2021$2,485 $205,000
    2020$2,485 -25.5%$205,000 -25.5%
    2019$3,333 $275,000
    2018$3,333 $275,000
    2017$3,333 -37%$275,000 -17.4%
    2016$5,292 $333,000
    2015$5,292 $333,000
    2014$5,292 $333,000 -13.9%
    2013-- $386,600
    2012-- $386,600
    2011-- $386,600 -9.4%
    2010-- $426,680
    2009-- $426,680
    2008-- $426,680 -14.7%
    2007-- $499,950 +5%
    2006-- $476,262 +5.2%
    2005-- $452,576 +5.5%
    2004-- $428,890
    2003-- $428,890
    2002-- $428,890
    2001-- $428,890
    Find assessor info on the county website

    Neighborhood: 21093

    Nearby schools

    GreatSchools rating
    Schools provided by the listing agent
    • District: Baltimore County Public Schools

    Source: Bright MLS. This data may not be complete. We recommend contacting the local school district to confirm school assignments for this home.

    Get a cash offer in 3 minutes
    Find out how much your home could sell for in as little as 3 minutes with a no-obligation cash offer.
    Estimated market value
    $516,300
    Get a cash offer in 3 minutes
    Find out how much your home could sell for in as little as 3 minutes with a no-obligation cash offer.
    Estimated market value
    $516,300