Skip main navigation
Sold for $299,900
  • $299,900

    402 Brightwood Club Dr #402, Lutherville Timonium, MD 21093

    2beds
    1,371sqft
    Condominium
    Built in 1991
    -- sqft lot
    $299,900 Zestimate®
    $219/sqft
    $2,202 Estimated rent

    Home value

    $299,900

    $279,000 - $324,000

    $2,202/mo

    Zestimate® history
    Loading
    Loading...

    Owner options

    List your home for rent

    $2,202/mo

    Rent Zestimate®

    Find your next renter with Zillow Rental Manager. Plus, with online applications, you can quickly screen prospective tenants – for free.

    Learn more

    $2,202/mo

    Rent Zestimate®

    Refinance and save

    $1,883/mo

    Est. payment

    Refinancing to a lower rate could help reduce your monthly payments and save thousands over the life of the loan.

    See today's rates

    $1,883/mo

    Est. payment

    Explore your selling options

    Work with a Zillow partner agent

    Leverage their expertise and Zillow's premium Showcase listings to get your home seen by more buyers.

    Get started

    List with your own agent

    Get your home in front of millions of buyers by listing it on Zillow.

    Learn how to do it

    Sell it yourself

    Take full control of how buyers see your home on Zillow by listing For Sale by Owner (FSBO).

    List your home

    What's special

    Inviting gas fireplaceFresh neutral paintSeparate dining roomGrand primary suite
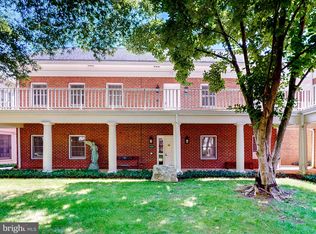
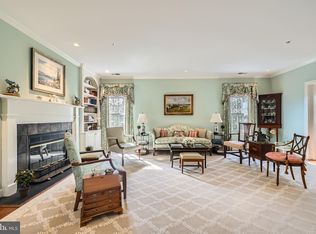
    Price improvement💰 Seller will pay Capital Contribution fee at the time of sale (in the amount of $16,195.62) Capital contribution fee listed is based on 1 person occupancy. This beautifully updated 2 BR / 2 BA condo offers refined comfort and modern upgrades throughout. Featuring fresh neutral paint, brand-new luxury vinyl plank (LVP) flooring, updated granite countertops in the kitchen and bathrooms, and elegant seamless glass shower doors, this home is move-in ready and thoughtfully designed. Enjoy a grand primary suite, a separate dining room, and a spacious patio nestled among the trees for ultimate sunlight and privacy. The inviting gas fireplace, framed by stately built-in bookcases, creates a warm focal point, while the open layout fills the home with natural light and airiness. Convenience is built in with a community ELEVATOR to the second floor plus a private chair lift leading directly to your front door. A washer and dryer are included in the unit, HVAC updated 2025 and residents also benefit from exceptional community services: Weekly laundry service and housekeeping Fine dining Personal shopper availability Wellness nurse on-site 24-hour armed security Gym indoor Pool Library Snow removal and grounds maintenance Daily events and activities and much more! Brightwood is more than a home—it’s a lifestyle. This boutique senior community offers extraordinary amenities. Why wait? Brightwood takes care of life’s “have-to’s,” so you are free to focus on the things that bring you joy. Schedule a private tour today and see why life is so good at Brightwood!

    Zillow last checked:

    Listing updated:

    Listed by:

    Sara Murphy 843-819-8688,

    Berkshire Hathaway HomeServices Homesale Realty

    Bought with:

    Jack Missry, 5002250

    Long & Foster Real Estate, Inc.

    Source: Bright MLS,MLS#: MDBC2139688MLS Logo

    Facts & features

    Interior

    Bedrooms & bathrooms
    • Bedrooms: 2
    • Bathrooms: 2
    • Full bathrooms: 2
    • Main level bathrooms: 2
    • Main level bedrooms: 2
    Basement
    • Area: 0
    Heating
    • Heat Pump, Natural Gas
    Cooling
    • Central Air, Electric
    Appliances
    • Included: Microwave, Dishwasher, Dryer, Oven/Range - Electric, Refrigerator, Washer, Electric Water Heater
    • Laundry: Dryer In Unit, Has Laundry, Washer In Unit, In Unit
    Features
    • Ceiling Fan(s), Combination Dining/Living, Crown Molding, Dining Area, Floor Plan - Traditional, Walk-In Closet(s), Dry Wall, 9'+ Ceilings
    • Flooring: Carpet, Ceramic Tile, Laminate, Luxury Vinyl
    • Has basement: No
    • Number of fireplaces: 1
    • Fireplace features: Gas/Propane
    Interior area
    • Total structure area: 1,371
    • Total interior livable area: 1,371 sqft
    • Finished area above ground: 1,371
    • Finished area below ground: 0

    Property

    Parking
    • Total spaces: 2
    • Parking features: Garage Faces Rear, Attached, Driveway
    • Attached garage spaces: 1
    • Uncovered spaces: 1
    Accessibility
    • Accessibility features: Accessible Elevator Installed
    Features
    • Levels: One
    • Stories: 1
    • Patio & porch: Patio
    • Exterior features: Balcony
    • Pool features: Community
    Details
    • Additional structures: Above Grade, Below Grade
    • Parcel number: 04092200005961
    • Zoning: RESIDENTIAL
    • Special conditions: Standard

    Construction

    Type & style
    • Home type: Condo
    • Architectural style: Colonial
    • Property subtype: Condominium
    • Attached to another structure: Yes
    Materials
    • Brick
    • Roof: Asphalt
    Condition
    • Very Good
    • New construction: No
    • Year built: 1991

    Utilities & green energy

    • Sewer: Public Sewer
    • Water: Public
    • Utilities for property: Sewer Available, Water Available, Electricity Available, Natural Gas Available, Fiber Optic, Cable

    Community & HOA

    Community
    • Features: Pool
    • Security: Desk in Lobby, Main Entrance Lock, Resident Manager, Security Gate, Security System, Smoke Detector(s), Fire Sprinkler System
    • Condo and coop fee: $5,468 monthly
    • Senior community: Yes
    • Subdivision: Brightwood
    HOA
    • Has HOA: No
    • Amenities included: Clubhouse, Common Grounds, Community Center, Concierge, Dining Rooms, Elevator(s), Fitness Center, Storage, Gated, Laundry, Library, Party Room, Putting Green, Security, Art Studio, Bar/Lounge, Beauty Salon, Jogging Path, Meeting Room, Indoor Pool, Retirement Community, Storage Bin, Transportation Service
    • Services included: Common Area Maintenance, Maintenance Structure, Health Club, Insurance, Laundry, Lawn Care Front, Lawn Care Rear, Lawn Care Side, Maintenance Grounds, Management, Recreation Facility, Reserve Funds, Road Maintenance, Security, Sewer, Snow Removal, Trash, Water, Fiber Optics Available
    • HOA name: Brightwood Club Association
    Location
    • Region: Lutherville Timonium

    Financial & listing details

    • Price per square foot: $219/sqft
    • Tax assessed value: $160,000
    • Annual tax amount: $1,939
    • Date on market: 9/23/2025
    • Listing agreement: Exclusive Right To Sell
    • Listing terms: Cash,Conventional
    • Ownership: Condominium

    Price history

    DateEventPrice
    8/11/2026Sold$299,900$219/sqft
    Source: Bright MLS #MDBC2139688 Report a problem
    7/23/2026Pending sale$299,900$219/sqft
    Source: Bright MLS #MDBC2139688 Report a problem
    7/15/2026Contingent$299,900$219/sqft
    Source: Bright MLS #MDBC2139688 Report a problem
    4/23/2026Price change$299,9000%$219/sqft
    Source: Bright MLS #MDBC2139688 Report a problem
    1/30/2026Price change$300,000-6.3%$219/sqft
    Source: Bright MLS #MDBC2139688 Report a problem
    11/17/2025Price change$320,000-1.5%$233/sqft
    Source: Bright MLS #MDBC2139688 Report a problem
    10/7/2025Listed for sale$325,000+18.2%$237/sqft
    Source: Bright MLS #MDBC2139688 Report a problem
    5/20/2024Sold$275,000-8.3%$201/sqft
    Source: Bright MLS #MDBC2088094 Report a problem
    4/19/2024Pending sale$300,000$219/sqft
    Source: Bright MLS #MDBC2088094 Report a problem
    2/8/2024Listed for sale$300,000+71.4%$219/sqft
    Source: Bright MLS #MDBC2088094 Report a problem
    3/23/2022Sold$175,000-10.3%$128/sqft
    Source: Public Record Report a problem
    1/13/2021Listing removed--
    Source: Bright MLS Report a problem
    6/5/2020Listed for sale$195,000$142/sqft
    Source: Cummings & Co. Realtors #MDBC480348 Report a problem
    3/19/2020Listing removed$195,000$142/sqft
    Source: Cummings & Co. Realtors #MDBC480348 Report a problem
    12/31/2019Listed for sale$195,000$142/sqft
    Source: Cummings & Co. Realtors #MDBC480348 Report a problem
    11/3/2019Listing removed$195,000$142/sqft
    Source: Keller Williams Integrity #MDBC462316 Report a problem
    11/27/2018Listed for sale$195,000-29.1%$142/sqft
    Source: Keller Williams Integrity #MDBC186466 Report a problem
    10/4/2010Sold$275,000-17.9%$201/sqft
    Source: Public Record Report a problem
    6/21/2009Listed for sale$335,000+157.7%$244/sqft
    Source: NRT MidAtlantic #BC7085652 Report a problem
    10/7/1999Sold$130,000-62.9%$95/sqft
    Source: Public Record Report a problem
    2/24/1995Sold$350,000$255/sqft
    Source: Public Record Report a problem

    Public tax history

    YearProperty taxesTax assessment
    2025$3,142 +62%$160,000
    2024$1,939 $160,000
    2023$1,939 -11.1%$160,000 -11.1%
    2022$2,182 $180,000
    2021$2,182 $180,000
    2020$2,182 -17.4%$180,000 -17.4%
    2019$2,642 $218,000
    2018$2,642 $218,000
    2017$2,642 -34.8%$218,000 -5.8%
    2016$4,054 $231,500
    2015$4,054 $231,500
    2014$4,054 $231,500 -18.6%
    2013-- $284,300
    2012-- $284,300
    2011-- $284,300 -1.4%
    2010-- $288,300
    2009-- $288,300
    2008-- $288,300 -21%
    2007-- $364,740 +3.7%
    2006-- $351,706 +3.8%
    2005-- $338,673 +4%
    2004-- $325,640
    2003-- $325,640
    2002-- $325,640
    2001-- $325,640
    Find assessor info on the county website

    Neighborhood: 21093

    Nearby schools

    GreatSchools rating
    Schools provided by the listing agent
    • District: Baltimore County Public Schools

    Source: Bright MLS. This data may not be complete. We recommend contacting the local school district to confirm school assignments for this home.

    Get a cash offer in 3 minutes
    Find out how much your home could sell for in as little as 3 minutes with a no-obligation cash offer.
    Estimated market value
    $299,900
    Get a cash offer in 3 minutes
    Find out how much your home could sell for in as little as 3 minutes with a no-obligation cash offer.
    Estimated market value
    $299,900