Skip main navigation
Sold for $300,000
  • $300,000

    313 Brightwood Club Dr #313, Lutherville Timonium, MD 21093

    2beds
    1,371sqft
    Condominium
    Built in 1991
    -- sqft lot
    $330,000 Zestimate®
    $219/sqft
    $2,366 Estimated rent

    Home value

    $330,000

    $310,000 - $350,000

    $2,366/mo

    Zestimate® history
    Loading
    Loading...

    Owner options

    List your home for rent

    $2,366/mo

    Rent Zestimate®

    Find your next renter with Zillow Rental Manager. Plus, with online applications, you can quickly screen prospective tenants – for free.

    Learn more

    $2,366/mo

    Rent Zestimate®

    Refinance and save

    $1,884/mo

    Est. payment

    Refinancing to a lower rate could help reduce your monthly payments and save thousands over the life of the loan.

    See today's rates

    $1,884/mo

    Est. payment

    Explore your selling options

    Work with a Zillow partner agent

    Leverage their expertise and Zillow's premium Showcase listings to get your home seen by more buyers.

    Get started

    List with your own agent

    Get your home in front of millions of buyers by listing it on Zillow.

    Learn how to do it

    Sell it yourself

    Take full control of how buyers see your home on Zillow by listing For Sale by Owner (FSBO).

    List your home

    What's special

    Indoor poolBeauty salonExpansive club housePutting greenWeekly housekeepingAdditional car parking spaceCommon area elevators
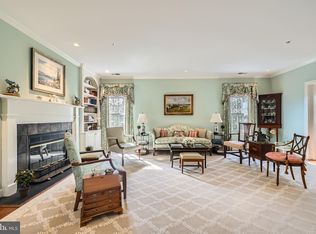

    A wonderful first floor corner unit 2 bedroom, 2 bathroom apartment in the gated Senior Living community of Brightwood. Monthly fee includes dinning in the expansive Club House, dinner is served Monday to Saturday and brunch on Sunday's, weekly housekeeping, in house Laundry services, Beauty Salon, Health Club/Fitness Center, Indoor pool, Putting Green, transportation to scheduled appt. , activities, RN on staff, and 24hr gated security, Common area Elevators, Trash, Water & Sewer included. For adults 60 yrs +. #313 is adjacent to Putting green & has reserved garage space, and additional car parking space directly behind, 9 ft ceilings and lovely sunroom. Brightwood Senior Living Welcome home!

    Zillow last checked:

    Listing updated:

    Listed by:

    Sara Murphy 843-819-8688,

    Berkshire Hathaway HomeServices Homesale Realty

    Bought with:

    NON MEMBER, 0225194075

    Non Subscribing Office

    Source: Bright MLS,MLS#: MDBC2071936MLS Logo

    Facts & features

    Interior

    Bedrooms & bathrooms
    • Bedrooms: 2
    • Bathrooms: 2
    • Full bathrooms: 2
    • Main level bathrooms: 2
    • Main level bedrooms: 2
    Rooms
    • Room types: Living Room, Dining Room, Primary Bedroom, Bedroom 2, Kitchen, Other
    Basement
    • Area: 0
    Heating
    • Heat Pump, Natural Gas
    Cooling
    • Central Air, Electric
    Appliances
    • Included: Dishwasher, Disposal, Microwave, Refrigerator, Cooktop, Washer, Electric Water Heater
    • Laundry: Main Level, Has Laundry, Washer In Unit, Dryer In Unit, Washer/Dryer Hookups Only, In Unit
    Features
    • Dining Area, Built-in Features, Floor Plan - Traditional, 9'+ Ceilings
    • Flooring: Hardwood, Slate, Ceramic Tile, Wood
    • Has basement: No
    • Number of fireplaces: 1
    • Fireplace features: Gas/Propane
    Interior area
    • Total structure area: 1,371
    • Total interior livable area: 1,371 sqft
    • Finished area above ground: 1,371
    • Finished area below ground: 0

    Property

    Parking
    • Total spaces: 2
    • Parking features: Garage Faces Rear, Garage Door Opener, Limited Common Elements, Shared Driveway, Parking Space Conveys, Attached, Driveway
    • Attached garage spaces: 1
    • Uncovered spaces: 1
    Accessibility
    • Accessibility features: Accessible Hallway(s)
    Features
    • Levels: One
    • Stories: 1
    • Patio & porch: Patio, Screened Porch
    • Exterior features: Sidewalks
    • Pool features: Community
    • Has view: Yes
    • View description: Garden
    Details
    • Additional structures: Above Grade, Below Grade
    • Parcel number: 04092200005958
    • Zoning: SEE BALTIMORE COUNTY ZON
    • Special conditions: Standard
    • Other equipment: Intercom

    Construction

    Type & style
    • Home type: Condo
    • Architectural style: Traditional
    • Property subtype: Condominium
    • Attached to another structure: Yes
    Materials
    • Brick
    Condition
    • Very Good
    • New construction: No
    • Year built: 1991
    Details
    • Builder model: PAVILION II

    Utilities & green energy

    • Sewer: Public Sewer
    • Water: Public
    • Utilities for property: Cable Available

    Community & HOA

    Community
    • Features: Pool
    • Security: 24 Hour Security, Security Gate, Fire Sprinkler System
    • Condo and coop fee: $4,786 monthly
    • Senior community: Yes
    • Subdivision: Brightwood
    HOA
    • Has HOA: No
    • Amenities included: Beauty Salon, Party Room, Indoor Pool, Putting Green, Security, Gated, Retirement Community, Clubhouse, Common Grounds, Concierge, Dining Rooms, Elevator(s), Fencing, Fitness Center, Laundry, Reserved/Assigned Parking, Storage
    • Services included: Maintenance Structure, Management, Insurance, Reserve Funds, Road Maintenance, Sewer, Snow Removal, Trash, Water, Common Area Maintenance, Cook Fee, Custodial Services Maintenance, Health Club, Laundry, Maintenance Grounds, Pool(s), Security, Lawn Care Rear, Lawn Care Side, Lawn Care Front
    Location
    • Region: Lutherville Timonium

    Financial & listing details

    • Price per square foot: $219/sqft
    • Tax assessed value: $160,000
    • Annual tax amount: $3,259
    • Date on market: 7/28/2023
    • Listing agreement: Exclusive Right To Sell
    • Listing terms: Cash,Conventional,VA Loan,FHA
    • Ownership: Condominium

    Price history

    DateEventPrice
    9/8/2023Sold$300,000$219/sqft
    Source: Bright MLS #MDBC2071936 Report a problem
    8/1/2023Pending sale$300,000$219/sqft
    Source: Bright MLS #MDBC2071936 Report a problem
    7/28/2023Listed for sale$300,000-16.7%$219/sqft
    Source: Bright MLS #MDBC2071936 Report a problem
    11/7/2011Sold$360,000-6.5%$263/sqft
    Source: Public Record Report a problem
    7/6/2011Listed for sale$385,000+2.7%$281/sqft
    Source: Coldwell Banker Residential Brokerage - Greenspring #BC7641390 Report a problem
    12/27/2004Sold$375,000$274/sqft
    Source: Public Record Report a problem

    Public tax history

    YearProperty taxesTax assessment
    2025$3,159 +62.9%$160,000
    2024$1,939 $160,000
    2023$1,939 -11.1%$160,000 -11.1%
    2022$2,182 $180,000
    2021$2,182 $180,000
    2020$2,182 -18.2%$180,000 -18.2%
    2019$2,666 $220,000
    2018$2,666 $220,000
    2017$2,666 -38.6%$220,000 -10.2%
    2016$4,346 $245,000
    2015$4,346 $245,000
    2014$4,346 $245,000 -20.6%
    2013-- $308,600
    2012-- $308,600
    2011-- $308,600 -2.9%
    2010-- $317,680
    2009-- $317,680
    2008-- $317,680 -18.9%
    2007-- $391,950 +3.6%
    2006-- $378,262 +3.8%
    2005-- $364,576 +3.9%
    2004-- $350,890
    2003-- $350,890
    2002-- $350,890
    2001-- $350,890
    Find assessor info on the county website

    Neighborhood: 21093

    Nearby schools

    GreatSchools rating
    Schools provided by the listing agent
    • District: Baltimore County Public Schools

    Source: Bright MLS. This data may not be complete. We recommend contacting the local school district to confirm school assignments for this home.

    Get a cash offer in 3 minutes
    Find out how much your home could sell for in as little as 3 minutes with a no-obligation cash offer.
    Estimated market value
    $330,000
    Get a cash offer in 3 minutes
    Find out how much your home could sell for in as little as 3 minutes with a no-obligation cash offer.
    Estimated market value
    $330,000