Discover the incredible space and endless possibilities in this expansive contemporary home situated on nearly one acre. Offering 5 bedrooms, 3.5 baths, and a versatile multi-level floor plan, this home is ready for your personal updates and designer touches. The sun-filled main level features a spacious living room with a wood-burning fireplace, a formal dining room with vaulted ceilings, and a kitchen with an adjoining breakfast room. A massive family room provides the perfect gathering space for entertaining or everyday living. The next level offers a private primary suite with an en-suite bath, along with four additional generously sized bedrooms and two full baths, providing plenty of room for family and guests. The upper level adds even more flexible living space with an enormous family room, a bonus room ideal for a home office, playroom, or studio, plus storage. The lower level includes a large recreation room, an exercise room equipped with a lap pool, and additional storage. Outside, enjoy a spacious yard with endless possibilities for outdoor living and recreation. The sale also includes the adjoining Lot A (Tax ID 04030319095357), bringing the total property size to approximately 0.93 acres. With exceptional square footage, a unique layout, and tremendous potential, this is a rare opportunity to create the home of your dreams.
For sale
$1,100,000
3315 Timberfield Ln, Baltimore, MD 21208
5beds
4,390sqft
Single Family Residence
Built in 1961
0.93 Acres Lot
$-- Zestimate®
$251/sqft
$-- HOA
What's special
Wood-burning fireplaceNearly one acreSun-filled main levelMassive family roomSpacious yard
- 88 days
- 337
- 10
Zillow last checked:
Listing updated:
Listed by:
Barry Nabozny 410-977-7600,
RE/MAX Premier Associates 410-581-1000
Source: Bright MLS,MLS#: MDBC2170308
Facts & features
Interior
Bedrooms & bathrooms
- Bedrooms: 5
- Bathrooms: 4
- Full bathrooms: 3
- 1/2 bathrooms: 1
- Main level bathrooms: 1
Rooms
- Room types: Living Room, Dining Room, Primary Bedroom, Bedroom 2, Bedroom 3, Bedroom 4, Bedroom 5, Kitchen, Family Room, Foyer, Breakfast Room, Exercise Room, Recreation Room, Storage Room, Utility Room, Bonus Room
Primary bedroom
- Features: Attached Bathroom, Flooring - Laminated
- Level: Upper
- Area: 180 Square Feet
- Dimensions: 10 X 18
Bedroom 2
- Features: Flooring - Laminated, Walk-In Closet(s)
- Level: Upper
- Area: 169 Square Feet
- Dimensions: 13 X 13
Bedroom 3
- Features: Flooring - Laminated
- Level: Upper
- Area: 143 Square Feet
- Dimensions: 13 X 11
Bedroom 4
- Features: Flooring - Laminated
- Level: Upper
- Area: 187 Square Feet
- Dimensions: 17 X 11
Bedroom 5
- Features: Flooring - Carpet
- Level: Upper
- Area: 176 Square Feet
- Dimensions: 11 X 16
Bonus room
- Features: Flooring - Laminated
- Level: Upper
- Area: 104 Square Feet
- Dimensions: 8 X 13
Breakfast room
- Features: Flooring - Laminated
- Level: Main
- Area: 90 Square Feet
- Dimensions: 9 X 10
Dining room
- Features: Ceiling Fan(s), Flooring - Slate
- Level: Main
- Area: 234 Square Feet
- Dimensions: 18 X 13
Exercise room
- Features: Flooring - Carpet
- Level: Lower
- Area: 391 Square Feet
- Dimensions: 17 X 23
Family room
- Features: Flooring - Laminated, Track Lighting
- Level: Upper
- Area: 663 Square Feet
- Dimensions: 39 X 17
Family room
- Features: Flooring - Laminated, Track Lighting
- Level: Main
- Area: 663 Square Feet
- Dimensions: 39 X 17
Foyer
- Features: Flooring - Slate
- Level: Main
- Area: 48 Square Feet
- Dimensions: 6 X 8
Kitchen
- Features: Flooring - Laminated
- Level: Main
- Area: 81 Square Feet
- Dimensions: 9 X 9
Living room
- Features: Fireplace - Wood Burning, Flooring - Laminated, Cathedral/Vaulted Ceiling
- Level: Main
- Area: 270 Square Feet
- Dimensions: 18 X 15
Recreation room
- Features: Flooring - Laminated
- Level: Lower
- Area: 700 Square Feet
- Dimensions: 28 X 25
Storage room
- Level: Upper
- Area: 65 Square Feet
- Dimensions: 5 X 13
Storage room
- Level: Lower
- Area: 45 Square Feet
- Dimensions: 5 X 9
Utility room
- Level: Lower
- Area: 138 Square Feet
- Dimensions: 23 X 6
Heating
- Forced Air, Natural Gas
Cooling
- Ceiling Fan(s), Central Air, Electric
Appliances
- Included: Gas Water Heater
Features
- Breakfast Area, Ceiling Fan(s), Dining Area, Floor Plan - Traditional, Eat-in Kitchen, Primary Bath(s), Walk-In Closet(s), Other, 9'+ Ceilings, Vaulted Ceiling(s), Beamed Ceilings
- Flooring: Carpet, Laminate, Vinyl, Stone
- Doors: Sliding Glass
- Windows: Bay/Bow, Replacement
- Basement: Improved,Walk-Out Access
- Number of fireplaces: 1
- Fireplace features: Wood Burning
Interior area
- Total structure area: 6,340
- Total interior livable area: 4,390 sqft
- Finished area above ground: 3,890
- Finished area below ground: 500
Property
Parking
- Total spaces: 1
- Parking features: Driveway, Attached Carport
- Carport spaces: 1
- Has uncovered spaces: Yes
Accessibility
- Accessibility features: None
Features
- Levels: Four
- Stories: 4
- Patio & porch: Patio
- Has private pool: Yes
- Pool features: Indoor, Lap, Private
Lot
- Size: 0.93 Acres
- Dimensions: 1.00 x
- Features: Additional Lot(s)
Details
- Additional structures: Above Grade, Below Grade
- Parcel number: 04030318052730
- Zoning: DR 2, DR 5.5
- Special conditions: Standard
Construction
Type & style
- Home type: SingleFamily
- Architectural style: Contemporary
- Property subtype: Single Family Residence
Materials
- Brick, Mixed, Vinyl Siding
- Foundation: Other
Condition
- New construction: No
- Year built: 1961
Utilities & green energy
- Sewer: Public Sewer
- Water: Public
Community & HOA
Community
- Subdivision: Midfield
HOA
- Has HOA: No
Location
- Region: Baltimore
Financial & listing details
- Price per square foot: $251/sqft
- Tax assessed value: $762,567
- Annual tax amount: $8,948
- Date on market: 7/20/2026
- Listing agreement: Exclusive Right To Sell
- Ownership: Ground Rent
Estimated market value
Not available
Estimated sales range
Not available
Not available
Price history
| Date | Event | Price |
|---|---|---|
| 7/20/2026 | Listed for sale | $1,100,000$251/sqft |
Source:  Bright MLS #MDBC2170308 Report a problem Bright MLS #MDBC2170308 Report a problem | ||
Public tax history
| Year | Property taxes | Tax assessment |
|---|---|---|
| 2026 | $57 +0.9% | $4,700 |
| 2025 | $56 -0.9% | $4,700 |
| 2024 | $57 | $4,700 |
| 2023 | $57 | $4,700 |
| 2022 | $57 | $4,700 |
| 2021 | $57 | $4,700 |
| 2020 | $57 | $4,700 |
| 2019 | $57 | $4,700 |
| 2018 | $57 | $4,700 |
| 2017 | $57 +0.9% | $4,700 |
| 2016 | $56 | $4,700 |
| 2015 | $56 | $4,700 |
| 2014 | $56 | $4,700 |
| 2013 | -- | $4,700 |
| 2012 | -- | $4,700 |
| 2011 | -- | $4,700 -1.9% |
| 2010 | -- | $4,790 |
| 2009 | -- | $4,790 |
| 2008 | -- | $4,790 |
| 2007 | -- | $4,790 |
| 2006 | -- | $4,790 |
| 2005 | -- | $4,790 |
| 2004 | -- | $4,790 |
| 2003 | -- | $4,790 |
| 2002 | -- | $4,790 |
| 2001 | -- | $4,790 |
Find assessor info on the county website
Monthly payment
Est. payment
Payment breakdown
Explore the cost of this home by adjusting the details. Changes won't be saved.Climate risks
Neighborhood: 21208
Nearby schools
Schools provided by the listing agent
- District: Baltimore County Public Schools
Source: Bright MLS. This data may not be complete. We recommend contacting the local school district to confirm school assignments for this home.
Similar homes

- $698,0006 bd3 ba3.2k sqft3228 Midfield Rd, Baltimore, MD 21208For Sale

 MLS ID #MDBC2167878, Jason Rubenstein, Cummings & Co. Realtors. Bright MLS

 - $679,9004 bd4 ba2.2k sqft3207 Midfield Rd, Pikesville, MD 21208For Sale
 MLS ID #MDBC2163602, Barry Nabozny, RE/MAX Premier Associates. Bright MLS
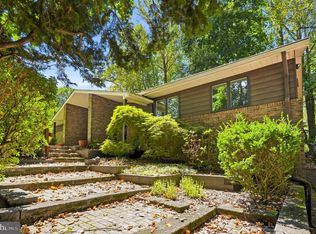
 - $850,0003 bd3 ba3.1k sqft5 Glencliffe Cir, Baltimore, MD 21208For Sale
 MLS ID #MDBC2174712, Jim Bim, Winning Edge. Bright MLS
 - $990,0006 bd4 ba4.4k sqft3305 Bancroft Rd, Baltimore, MD 21215For Sale
 MLS ID #MDBA2218098, Joseph Bondar, Bondar Realty. Bright MLS
 - $1,150,0005 bd6 ba5.9k sqft300 Stonehurst Rd, Phoenix, MD 21131For SaleMLS ID #MDBC2178688, Savannah Spanellis, Cummings & Co. Realtors. Bright MLS
- $649,9446 bd4 ba5k sqft650 Military Ave, Pikesville, MD 21208For SaleMLS ID #MDBC2174502, Margaret Rome, Home Rome Realty. Bright MLS
- $1,490,0007 bd7 ba6.2k sqft7908 Ivy Ln, Baltimore, MD 21208For SaleMLS ID #MDBC2161250, Barry Nabozny, RE/MAX Premier Associates. Bright MLS
- $1,290,0006 bd6 ba3.9k sqft3306 Labyrinth Rd, Baltimore, MD 21215For SaleMLS ID #MDBA2190288, Barry Nabozny, RE/MAX Premier Associates. Bright MLS
- $900,0004 bd5 ba4k sqft1503 Near Thicket Ln, Stevenson, MD 21153For SaleMLS ID #MDBC2166626, Christian Cummings, Samson Properties. Bright MLS
- $799,9004 bd4 ba2.7k sqft2400 Sugarcone Rd, Baltimore, MD 21209For SaleMLS ID #MDBC2172020, Bruce Blum, Coldwell Banker Realty. Bright MLS
- $849,0005 bd4 ba4.5k sqft1302 Woodshole Rd, Baltimore, MD 21286For SaleMLS ID #MDBC2167260, Diana Pham, EXP Realty, LLC. Bright MLS
- $1,050,0005 bd4 ba3.1k sqft14788 Carriage Mill Rd, Woodbine, MD 21797For SaleMLS ID #MDHW2073708, Susan Romm, RE/MAX Realty Group. Bright MLS
- $800,0007 bd3 ba4.1k sqft1903 Old Court Rd, Baltimore, MD 21204For SaleMLS ID #MDBC2170672, Ashley Richardson, Monument Sotheby's International Realty. Bright MLS
- $659,0005 bd3 ba2.8k sqft6606 Baythorne Rd, Baltimore, MD 21209For SaleMLS ID #MDBC2164852, Karen Glaser, Cummings & Co. Realtors. Bright MLS
- $740,0004 bd4 ba3.4k sqft15 Lochmoor Ct, Lutherville Timonium, MD 21093For SaleMLS ID #MDBC2174290, Terry Brennan, Long & Foster Real Estate, Inc.. Bright MLS
- $899,8995 bd4 ba4.4k sqft7012 Wellington Dr, Marriottsville, MD 21104For SaleMLS ID #MDCR2037046, Rob Carter, Douglas Realty, LLC. Bright MLS
- $563,0004 bd3 ba2.5k sqft1 Jacobo Ln, Baltimore, MD 21286For SaleMLS ID #MDBC2178754, Joe French, Realty Directions. Bright MLS
- $965,0006 bd5 ba3.6k sqft2203 Rockwell Ave, Catonsville, MD 21228For SaleMLS ID #MDBC2159626, Barry Nabozny, RE/MAX Premier Associates. Bright MLS
- $959,9007 bd6 ba5.4k sqft1129 Saffell Rd, Reisterstown, MD 21136For SaleMLS ID #MDBC2171510, Jon Campbell, Samson Properties. Bright MLS
- $860,0003 bd3 ba2.3k sqft500 Stratford Ct, Baltimore, MD 21286For SaleMLS ID #MDBC2166162, Tom Atwood, Keller Williams Legacy. Bright MLS
