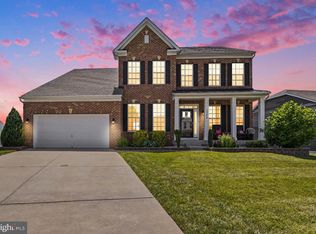
Welcome to this immaculate home, nestled at the end of a peaceful cul-de-sac, offering modern luxury and exceptional space. From the moment you step inside, you'll be captivated by the expansive open floor plan, thoughtfully designed to blend luxury with functionality. The gourmet kitchen is a chef’s dream, featuring high-end appliances, a spacious island, and elegant finishes that make both everyday meals and hosting effortless. The expansive living areas flow seamlessly, filled with natural light and perfect for gatherings of all sizes. Retreat to the upgraded primary suite with a spa-like bathroom complete with premium fixtures, a soaking tub, a walk-in shower, and large double closets. This home offers tons of space with a partially finished basement ideal for a playroom, home gym, or media space, and the oversized 3-car garage provides ample room for vehicles, storage, and hobbies. Outdoors, unwind in your private backyard oasis, where the tree-lined view creates a sense of seclusion rarely found in such a prime location. Don’t miss the opportunity to own this exceptional home!
For sale
$1,025,000
1803 Braavos Ct, Bel Air, MD 21015
4beds
3,992sqft
:
Get pre-qualified$7,458/mo
Single Family Residence
Built in 2024
0.33 Acres Lot
$1,004,300 Zestimate®
$257/sqft
$150/mo HOA
What's special
Elegant finishesPartially finished basementTree-lined viewPrivate backyard oasisLarge double closetsWalk-in showerPremium fixtures
- 69 days |
- 693 |
- 20 |
Zillow last checked:
Listing updated:
Listed by:
Isaiah Unger 518-300-0146,
RE/MAX Distinctive Real Estate, Inc. 3019660035
Source: Bright MLS,MLS#: MDHR2052694
Facts & features
Interior
Bedrooms & bathrooms
- Bedrooms: 4
- Bathrooms: 4
- Full bathrooms: 2
- 1/2 bathrooms: 2
- Main level bathrooms: 1
Basement
- Area: 1418
Heating
- Forced Air, Natural Gas
Cooling
- Central Air, Electric
Appliances
- Included: Gas Water Heater
Features
- Open Floorplan, Formal/Separate Dining Room, Family Room Off Kitchen, Kitchen - Gourmet, Pantry, Recessed Lighting, Upgraded Countertops, Walk-In Closet(s), 9'+ Ceilings
- Basement: Concrete,Partially Finished
- Has fireplace: No
Interior area
- Total structure area: 4,710
- Total interior livable area: 3,992 sqft
- Finished area above ground: 3,292
- Finished area below ground: 700
Property
Parking
- Total spaces: 6
- Parking features: Storage, Garage Faces Front, Attached, Driveway
- Attached garage spaces: 3
- Uncovered spaces: 3
Accessibility
- Accessibility features: None
Features
- Levels: Two and One Half
- Stories: 2.5
- Pool features: None
- Has view: Yes
- View description: Garden, Trees/Woods
Lot
- Size: 0.33 Acres
- Features: Backs to Trees, Cul-De-Sac, Private, Secluded
Details
- Additional structures: Above Grade, Below Grade
- Parcel number: 1303401200
- Zoning: RESIDENTIAL
- Special conditions: Standard
Construction
Type & style
- Home type: SingleFamily
- Architectural style: Colonial
- Property subtype: Single Family Residence
Materials
- Other
- Foundation: Concrete Perimeter, Passive Radon Mitigation
- Roof: Architectural Shingle
Condition
- Excellent
- New construction: No
- Year built: 2024
Details
- Builder name: Keystone
Utilities & green energy
- Electric: 200+ Amp Service
- Sewer: Public Sewer
- Water: Public
- Utilities for property: Underground Utilities
Community & HOA
Community
- Subdivision: None Available
HOA
- Has HOA: Yes
- HOA fee: $451 quarterly
Location
- Region: Bel Air
Financial & listing details
- Price per square foot: $257/sqft
- Tax assessed value: $797,300
- Annual tax amount: $8,532
- Date on market: 5/21/2026
- Listing agreement: Exclusive Right To Sell
- Listing terms: Cash,Conventional,FHA,VA Loan
- Inclusions: Washer, Dryer, Refrigerator
- Exclusions: Large Shed
- Ownership: Fee Simple
Estimated market value
$1,004,300
$954,000 - $1.05M
$5,203/mo
Price history
| Date | Event | Price |
|---|---|---|
| 5/21/2026 | Listed for sale | $1,025,000$257/sqft |
Source:  Bright MLS #MDHR2052694 Report a problem Bright MLS #MDHR2052694 Report a problem | ||
| 3/14/2026 | Listing removed | $1,025,000$257/sqft |
Source: Bright MLS #MDHR2041946 Report a problem | ||
| 10/15/2025 | Price change | $1,025,000+5.8%$257/sqft |
Source: Bright MLS #MDHR2041946 Report a problem | ||
| 8/31/2025 | Price change | $969,000-1%$243/sqft |
Source: Bright MLS #MDHR2041946 Report a problem | ||
| 8/24/2025 | Price change | $979,000-1%$245/sqft |
Source: Bright MLS #MDHR2041946 Report a problem | ||
| 8/1/2025 | Price change | $989,000-5.8%$248/sqft |
Source: Bright MLS #MDHR2041946 Report a problem | ||
| 7/13/2025 | Price change | $1,050,000-2.3%$263/sqft |
Source: Bright MLS #MDHR2041946 Report a problem | ||
| 6/30/2025 | Price change | $1,075,000-2.3%$269/sqft |
Source: Bright MLS #MDHR2041946 Report a problem | ||
| 6/15/2025 | Price change | $1,100,000-2.2%$276/sqft |
Source: Bright MLS #MDHR2041946 Report a problem | ||
| 6/1/2025 | Price change | $1,125,000-2.2%$282/sqft |
Source: Bright MLS #MDHR2041946 Report a problem | ||
| 5/8/2025 | Listed for sale | $1,150,000+24%$288/sqft |
Source: Bright MLS #MDHR2041946 Report a problem | ||
| 12/28/2023 | Sold | $927,067+363.5%$232/sqft |
Source: Bright MLS #MDHR2028046 Report a problem | ||
| 9/6/2023 | Sold | $200,000$50/sqft |
Source: Public Record Report a problem | ||
Public tax history
| Year | Property taxes | Tax assessment |
|---|---|---|
| 2025 | $8,690 +1.8% | $797,300 +1.8% |
| 2024 | $8,532 +594.8% | $782,833 +594.8% |
| 2023 | $1,228 +27.2% | $112,667 +27.2% |
| 2022 | $966 +4.9% | $88,600 +9.7% |
| 2021 | $920 | $80,800 |
Find assessor info on the county website
Monthly payment
Est. payment
Payment breakdown
Explore the cost of this home by adjusting the details. Changes won't be saved.Climate risks
Neighborhood: 21015
Nearby schools
GreatSchools rating
- 8/10Prospect Mill Elementary SchoolGrades: PK-5Distance: 1.1 mi
- 8/10Southampton Middle SchoolGrades: 6-8Distance: 1.2 mi
- 7/10C. Milton Wright High SchoolGrades: 9-12Distance: 1.1 mi
Schools provided by the listing agent
- District: Harford County Public Schools
Source: Bright MLS. This data may not be complete. We recommend contacting the local school district to confirm school assignments for this home.
- $756,765-- bd2 ba2.7k sqft1805 Braavos Ct, Bel Air, MD 21015Sold
- $803,691-- bd3 ba3k sqft1807 Braavos Ct, Bel Air, MD 21015Sold
- $907,000-- bd3 ba3.6k sqft1809 Braavos Ct, Bel Air, MD 21015Off Market
- $866,7004 bd3 ba2.7k sqft1801 Braavos Ct, Bel Air, MD 21015Off Market
- $1,067,900-- bd4 ba4.3k sqft1811 Braavos Ct, Bel Air, MD 21015Off Market
- $916,800-- bd3 ba3.4k sqft1813 Braavos Ct, Bel Air, MD 21015Off Market
- $978,3186 bd5 ba5.3k sqft1812 Braavos Ct, Bel Air, MD 21015Sold
- $1,024,000-- bd4 ba4.4k sqft1815 Braavos Ct, Bel Air, MD 21015Off Market
A local agent can set up tours, give advice and negotiate with sellers.
Similar homes
- $924,9995 bd5 ba4.7k sqft1789 Falstaff Rd, Bel Air, MD 21015For Sale

 MLS ID #MDHR2057974, Gail Rohleder, Garceau Realty. Bright MLS
 - $950,0005 bd5 ba4.3k sqft1206 Mazeland Dr, Bel Air, MD 21015For Sale
 MLS ID #MDHR2056076, Nisha Smithrick, NextHome Forward. Bright MLS
 - $899,9994 bd4 ba3.9k sqft1308 Exmoor Lane Bel, Air, MD 21015For Sale
 MLS ID #MDHR2057274, Heather Schafer Adkins, Long & Foster Real Estate, Inc.. Bright MLS
 - $899,9994 bd4 ba3.9k sqft1308 Exmoor Ln, Bel Air, MD 21015For Sale
 MLS ID #MDHR2057274, Heather Schafer Adkins. Long & Foster Broker Feed
 - $775,0004 bd3 ba3.8k sqftNone Available, Bel Air, MD 21015For SaleMLS ID #MDHR2057258, Lee Tessier, EXP Realty, LLC. Bright MLS
- $749,9994 bd4 ba3.8k sqft1617 Shady Tree Ct, Bel Air, MD 21015New ConstructionBright MLS
- $815,0005 bd5 ba5.3k sqft1504 Oakville Ct, Bel Air, MD 21014For SaleMLS ID #MDHR2055834, Sherri Sembly, LPT Realty, LLC. Bright MLS
- $998,0004 bd4 ba2.3k sqft4761 Carea Rd, White Hall, MD 21161For SaleMLS ID #MDHR2058034, Jim Ferguson, Boyle & Kahoe Real Estate. Bright MLS
- $725,0005 bd4 ba3.5k sqft805 Delray Ct, Forest Hill, MD 21050For SaleMLS ID #MDHR2057496, James Weiskerger, Next Step Realty. Bright MLS
- $695,0004 bd4 ba3.9k sqft825 Delray Dr, Forest Hill, MD 21050For SaleMLS ID #MDHR2056168, Brenda Jolly, Integrity Real Estate. Bright MLS
- $725,0004 bd4 ba2.7k sqft1011 Irwins Choice, Bel Air, MD 21014For SaleMLS ID #MDHR2056436, Christina Reyes, Advance Realty, Inc.. Bright MLS
- $626,9904 bd3 ba2.4k sqft305 N Tollgate Rd, Bel Air, MD 21014New ConstructionMLS ID #MDHR2058278, Lisa Hiatt, Garceau Realty. Bright MLS
- $750,0005 bd4 ba3.3k sqft2809 Belcamp Rd, Bel Air, MD 21015New ConstructionMLS ID #MDHR2056446, Lee Tessier, EXP Realty, LLC. Bright MLS
- $850,0005 bd3 ba3.2k sqft2003 Fallston Valley Dr, Fallston, MD 21047For SaleMLS ID #MDHR2057316, Teal Clise, EXP Realty, LLC. Bright MLS
- $899,0004 bd4 ba3k sqftBlenheim Rd, Phoenix, MD 21131New ConstructionMLS ID #MDBC2167912, Lou Chirgott, Core Maryland Real Estate LLC. Bright MLS
- $950,0005 bd4 ba5.5k sqft1614 Randallwood Ct, Jarrettsville, MD 21084For SaleMLS ID #MDHR2052986, James Weiskerger, Next Step Realty. Bright MLS
- $800,0004 bd3 ba5.8k sqft3421 Grier Nursery Rd, Street, MD 21154For SaleMLS ID #MDHR2056942, James Weiskerger, Next Step Realty. Bright MLS
- $735,0004 bd3 ba3.5k sqft4 Country Club Ln, Phoenix, MD 21131For SaleMLS ID #MDBC2170186, Zachary Hosford, Hosford & Son Realty, LLC. Bright MLS
- $899,9004 bd4 ba3.1k sqft317 Marina Ave, Aberdeen, MD 21001For SaleMLS ID #MDHR2055390, Tracey Tenckhoff, ExecuHome Realty. Bright MLS
- $549,9994 bd4 ba3.4k sqft507 Potomac Rd, Joppa, MD 21085For SaleMLS ID #MDHR2058332, ERIN CARTER, Douglas Realty, LLC. Bright MLS
