Every once in a while, a home comes along that simply feels different. Thoughtfully designed, meticulously maintained, and beautifully upgraded from top to bottom, this exceptional residence offers the perfect blend of luxury, comfort, and effortless everyday living. Imagine starting your mornings with coffee on the covered deck, spending summer afternoons relaxing beside your heated saltwater pool, and ending the day gathered around the fire pit under the stars. Whether you're hosting unforgettable celebrations or enjoying a quiet evening at home, every space has been designed to enhance the way you live. Inside, nearly 4,000 square feet of beautifully finished living space showcases rich floors, an elegant open floor plan, abundant natural light, and upscale finishes throughout. The gourmet kitchen is the heart of the home, featuring granite countertops, shaker cabinetry, stainless steel appliances, and an oversized island that naturally brings family and friends together. The adjoining family room creates a warm, inviting atmosphere, while the private first-floor office offers the ideal work-from-home retreat. Upstairs, the luxurious primary suite provides a true escape with a spa-inspired bath and generous walk-in closet, while the additional bedrooms offer comfort and flexibility for family or guests. The finished lower level expands your living space even further, providing endless possibilities for recreation, fitness, media, hobbies, or overnight visitors. Step outside and discover what truly sets this home apart. Extensive paver patios, professionally designed hardscaping, lush landscaping, mature privacy trees, and a resort-style heated saltwater pool create an outdoor setting that rivals a private vacation retreat. Every detail has been carefully planned to maximize both beauty and functionality. Beyond its stunning appearance, this home delivers exceptional peace of mind with major upgrades already completed, including a Bosch HVAC system, Rheem water heater, Speed Queen washer and dryer, epoxy-finished garage, upgraded lighting, and countless improvements throughout. Why wait to build when every luxury has already been thoughtfully completed for you? Perfectly positioned in one of Bel Air's most desirable communities, this is more than a beautiful home—it's a lifestyle where every day feels like coming home to your own private resort.
For sale
Price cut: $25K (7/18)
$899,999
1308 Exmoor Lane Bel, Air, MD 21015
4beds
3,968sqft
:
Get pre-qualified$6,512/mo
Single Family Residence
Built in 2019
0.34 Acres Lot
$-- Zestimate®
$227/sqft
$29/mo HOA
What's special
Heated saltwater poolOversized islandResort-style heated saltwater poolProfessionally designed hardscapingFinished lower levelGenerous walk-in closetCovered deck
- 24 days |
- 980 |
- 55 |
Zillow last checked:
Listing updated:
Listed by:
Heather Schafer Adkins 410-937-0171,
Long & Foster Real Estate, Inc. (410) 879-8080,
Co-Listing Agent: Heather A Schafer Adkins 410-937-0171,
Long & Foster Real Estate, Inc.
Source: Bright MLS,MLS#: MDHR2057274
Facts & features
Interior
Bedrooms & bathrooms
- Bedrooms: 4
- Bathrooms: 4
- Full bathrooms: 3
- 1/2 bathrooms: 1
- Main level bathrooms: 1
Rooms
- Room types: Living Room, Dining Room, Primary Bedroom, Bedroom 2, Bedroom 3, Bedroom 4, Kitchen, Foyer, Breakfast Room, Office, Recreation Room
Primary bedroom
- Features: Attached Bathroom, Soaking Tub, Bathroom - Walk-In Shower, Ceiling Fan(s), Flooring - HardWood
- Level: Upper
- Area: 360 Square Feet
- Dimensions: 18 X 20
Bedroom 2
- Features: Flooring - HardWood
- Level: Upper
- Area: 187 Square Feet
- Dimensions: 17 X 11
Bedroom 3
- Features: Flooring - HardWood
- Level: Upper
- Area: 132 Square Feet
- Dimensions: 11 X 12
Bedroom 4
- Features: Flooring - HardWood
- Level: Upper
- Area: 120 Square Feet
- Dimensions: 12 X 10
Breakfast room
- Features: Flooring - HardWood
- Level: Main
- Area: 144 Square Feet
- Dimensions: 16 X 9
Dining room
- Features: Chair Rail, Crown Molding
- Level: Main
- Area: 132 Square Feet
- Dimensions: 12 X 11
Foyer
- Level: Main
- Area: 104 Square Feet
- Dimensions: 13 X 8
Kitchen
- Features: Breakfast Nook, Granite Counters, Flooring - HardWood, Kitchen Island, Kitchen - Gas Cooking, Lighting - Ceiling, Recessed Lighting
- Level: Main
- Area: 196 Square Feet
- Dimensions: 14 X 14
Living room
- Features: Flooring - HardWood
- Level: Main
- Area: 440 Square Feet
- Dimensions: 22 X 20
Office
- Features: Flooring - HardWood
- Level: Main
- Area: 130 Square Feet
- Dimensions: 13 X 10
Recreation room
- Features: Bathroom - Walk-In Shower, Ceiling Fan(s), Flooring - Luxury Vinyl Plank, Recessed Lighting, Lighting - Ceiling, Basement - Finished
- Level: Lower
- Area: 1598 Square Feet
- Dimensions: 34 X 47
Heating
- Forced Air, Programmable Thermostat, Natural Gas
Cooling
- Ceiling Fan(s), Central Air, Electric
Appliances
- Included: Dishwasher, Disposal, Microwave, Range Hood, Oven/Range - Gas, Water Heater, Refrigerator, Exhaust Fan, Ice Maker, Stainless Steel Appliance(s), Washer, Gas Water Heater
- Laundry: Washer/Dryer Hookups Only
Features
- Attic, Breakfast Area, Kitchen Island, Kitchen - Gourmet, Family Room Off Kitchen, Dining Area, Crown Molding, Primary Bath(s), Chair Railings, Upgraded Countertops, Recessed Lighting, Open Floorplan, Bar, Soaking Tub, Bathroom - Walk-In Shower, Ceiling Fan(s), Formal/Separate Dining Room, Eat-in Kitchen, Pantry, Walk-In Closet(s), Other, 9'+ Ceilings, Dry Wall
- Flooring: Hardwood, Ceramic Tile, Wood
- Windows: Screens, Window Treatments
- Basement: Connecting Stairway,Finished,Heated,Improved,Interior Entry,Concrete,Rear Entrance,Sump Pump,Walk-Out Access,Other
- Has fireplace: No
Interior area
- Total structure area: 4,332
- Total interior livable area: 3,968 sqft
- Finished area above ground: 2,888
- Finished area below ground: 1,080
Video & virtual tour
Property
Parking
- Total spaces: 6
- Parking features: Garage Faces Front, Concrete, Attached, Driveway
- Attached garage spaces: 2
- Uncovered spaces: 4
- Details: Garage Sqft: 400
Accessibility
- Accessibility features: None
Features
- Levels: Two
- Stories: 2
- Patio & porch: Deck, Enclosed, Patio, Porch, Screened
- Exterior features: Extensive Hardscape, Lighting, Rain Gutters, Sidewalks
- Has private pool: Yes
- Pool features: Fenced, Heated, In Ground, Salt Water, Vinyl, Other, Private
- Fencing: Full,Back Yard,Vinyl
Lot
- Size: 0.34 Acres
- Features: Backs - Open Common Area, Backs to Trees, Cleared, Front Yard, Landscaped, Level, Premium, Poolside, Rear Yard
Details
- Additional structures: Above Grade, Below Grade, Outbuilding
- Parcel number: 1303399624
- Zoning: R1 R2
- Special conditions: Standard
Construction
Type & style
- Home type: SingleFamily
- Architectural style: Colonial
- Property subtype: Single Family Residence
Materials
- Brick, Stone, Vinyl Siding
- Foundation: Concrete Perimeter
- Roof: Shingle,Architectural Shingle
Condition
- Excellent
- New construction: No
- Year built: 2019
Details
- Builder model: Covington
- Builder name: D.R. Horton
Utilities & green energy
- Sewer: Public Sewer
- Water: Public
Community & HOA
Community
- Security: Fire Sprinkler System
- Subdivision: Somerset Hill
HOA
- Has HOA: Yes
- HOA fee: $88 quarterly
- HOA name: SOMERSET HOMEOWNERS ASSN
Location
- Region: Air
Financial & listing details
- Price per square foot: $227/sqft
- Tax assessed value: $689,100
- Annual tax amount: $7,113
- Date on market: 7/2/2026
- Listing agreement: Exclusive Right To Sell
- Listing terms: Cash,Contract,Conventional,FHA,VA Loan
- Inclusions: All Appliances
- Exclusions: Dining Room Chandelier
- Ownership: Fee Simple
Estimated market value
Not available
Estimated sales range
Not available
$4,669/mo
Price history
| Date | Event | Price |
|---|---|---|
| 7/18/2026 | Price change | $899,999-2.7%$227/sqft |
Source:  Bright MLS #MDHR2057274 Report a problem Bright MLS #MDHR2057274 Report a problem | ||
| 7/3/2026 | Listed for sale | $925,000$233/sqft |
Source: Bright MLS #MDHR2057274 Report a problem | ||
Public tax history
Tax history is unavailable.
Monthly payment
Est. payment
Payment breakdown
Explore the cost of this home by adjusting the details. Changes won't be saved.Climate risks
Neighborhood: 21015
Getting around
9 / 100
Car-DependentNearby schools
GreatSchools rating
- 9/10Emmorton Elementary SchoolGrades: K-5Distance: 1.5 mi
- 8/10Bel Air Middle SchoolGrades: 6-8Distance: 1.7 mi
- 5/10Bel Air High SchoolGrades: 9-12Distance: 1.9 mi
Schools provided by the listing agent
- District: Harford County Public Schools
Source: Bright MLS. This data may not be complete. We recommend contacting the local school district to confirm school assignments for this home.
- $899,9994 bd4 ba3.9k sqft1308 Exmoor Ln, Bel Air, MD 21015For Sale
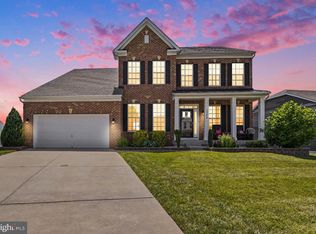
- $684,7003 bd2 ba2.2k sqft1306 Exmoor Ln, Bel Air, MD 21015Off Market

- $732,1004 bd3 ba2.9k sqft1310 Exmoor Ln, Bel Air, MD 21015Off Market

- $788,8004 bd3 ba2.7k sqft1312 Exmoor Ln, Bel Air, MD 21015Off Market

- $762,500-- bd4 ba3k sqft1304 Exmoor Ln, Bel Air, MD 21015Off Market
- $793,4004 bd3 ba2.9k sqft1307 Exmoor Ln, Bel Air, MD 21015Off Market
- $905,9004 bd3 ba4.8k sqft1305 Merlot Dr, Bel Air, MD 21015Off Market
- $739,7004 bd3 ba2.7k sqft1309 Exmoor Ln, Bel Air, MD 21015Off Market
A local agent can set up tours, give advice and negotiate with sellers.
Similar homes
- $899,9994 bd4 ba3.9k sqft1308 Exmoor Ln, Bel Air, MD 21015For SaleMLS ID #MDHR2057274, Heather Schafer Adkins. Long & Foster Broker Feed
- $775,0004 bd3 ba3.8k sqftNone Available, Bel Air, MD 21015For Sale

 MLS ID #MDHR2057258, Lee Tessier, EXP Realty, LLC. Bright MLS
 - $925,0005 bd5 ba4.7k sqft1789 Falstaff Rd, Bel Air, MD 21015For Sale
 MLS ID #MDHR2057974, Gail Rohleder, Garceau Realty. Bright MLS
 - $775,0004 bd4 ba4.5k sqft420 Fox Catcher Rd, Bel Air, MD 21015For Sale
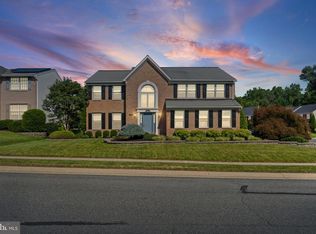 MLS ID #MDHR2056368, Gail Wronowski, Long & Foster Real Estate, Inc.. Bright MLS
 - $699,0005 bd4 ba3.1k sqft412 Calla Ct, Bel Air, MD 21015For SaleMLS ID #MDHR2057532, Tyler Nguyen, EXP Realty, LLC. Bright MLS
- $1,025,0004 bd4 ba3.9k sqft1803 Braavos Ct, Bel Air, MD 21015For SaleMLS ID #MDHR2052694, Isaiah Unger, RE/MAX Distinctive Real Estate, Inc.. Bright MLS
- $750,0004 bd4 ba5.6k sqft2302 Faculty Ct, Bel Air, MD 21015For SaleMLS ID #MDHR2053894, Susan Barnes, Berkshire Hathaway HomeServices Homesale Realty. Bright MLS
- $850,0005 bd3 ba3.2k sqft2003 Fallston Valley Dr, Fallston, MD 21047For SaleMLS ID #MDHR2057316, Teal Clise, EXP Realty, LLC. Bright MLS
- $815,0005 bd5 ba5.3k sqft1504 Oakville Ct, Bel Air, MD 21014For SaleMLS ID #MDHR2055834, Sherri Sembly, LPT Realty, LLC. Bright MLS
- $725,0004 bd4 ba2.7k sqft1011 Irwins Choice, Bel Air, MD 21014For SaleMLS ID #MDHR2056436, Christina Reyes, Advance Realty, Inc.. Bright MLS
- $750,0004 bd4 ba3.3k sqft1113 Many Ln, Bel Air, MD 21014For SaleMLS ID #MDHR2053106, Georgeanna Garceau, Garceau Realty. Bright MLS
- $899,9004 bd4 ba3.1k sqft317 Marina Ave, Aberdeen, MD 21001For SaleMLS ID #MDHR2055390, Tracey Tenckhoff, ExecuHome Realty. Bright MLS
- $1,199,9906 bd5 ba4.8k sqft1305 Lundy Ln, Bel Air, MD 21015For SaleMLS ID #MDHR2054572, Andrew Undem, Berkshire Hathaway HomeServices Homesale Realty. Bright MLS
- $998,0004 bd4 ba2.3k sqft4761 Carea Rd, White Hall, MD 21161For SaleMLS ID #MDHR2058034, Jim Ferguson, Boyle & Kahoe Real Estate. Bright MLS
- $735,0004 bd3 ba3.5k sqft4 Country Club Ln, Phoenix, MD 21131For SaleMLS ID #MDBC2170186, Zachary Hosford, Hosford & Son Realty, LLC. Bright MLS
- $675,0004 bd4 ba3.2k sqft2913 Airdrie Ave, Abingdon, MD 21009For SaleMLS ID #MDHR2055290, Linda Harned, Samson Properties. Bright MLS
- $820,0005 bd4 ba4.6k sqft2919 Nelson Ln, Fallston, MD 21047For SaleMLS ID #MDHR2056618, Kim Parsons, American Premier Realty, LLC. Bright MLS
- $925,0003 bd2 ba2k sqft2724 Holly Beach Rd, Baltimore, MD 21221For SaleMLS ID #MDBC2170204, Debbie Keene, EXP Realty, LLC. Bright MLS
- $950,0003 bd3 ba3.6k sqft14210 Greencroft Ln, Cockeysville, MD 21030For SaleMLS ID #MDBC2169188, Alyssia Essig, Compass. Bright MLS
- $499,9994 bd3 ba2.7k sqft1314 E Churchville Rd, Bel Air, MD 21014For SaleMLS ID #MDHR2053538, Graham Burch, Cummings & Co. Realtors. Bright MLS
