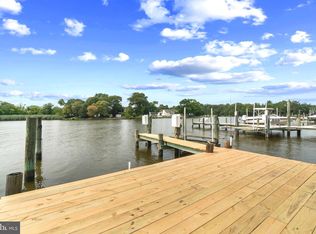
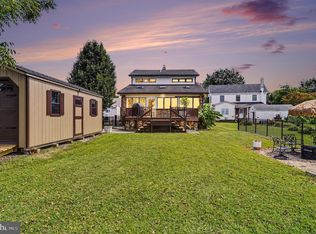
No expense was spared in the complete transformation of this extraordinary waterfront residence! Buyers will appreciate the luxury features, functionality, and timeless craftsmanship that come together to create a truly one-of-a-kind home. Thoughtfully designed for both everyday comfort and long-term living, the home offers accessibility and "aging in place" features including a first-floor bedroom and full bath, widened doorways, barrier-free bathrooms, wheelchair-friendly kitchen design, and future-ready accommodations for additional accessibility upgrades. Every detail was carefully considered—from the maintenance-free exterior materials and Anderson 400 Series Low-E windows strategically positioned to maximize breathtaking water views, to the custom cabinetry, imported Italian tile, Dekton countertops, and stunning quartzite finishes. The gourmet kitchen is equipped with GE Café smart appliances, a Zephyr range hood, custom cabinetry with premium storage solutions, and thoughtful features including a hands-free water-saving foot pedal and concealed power outlets. The home seamlessly blends luxury with cutting-edge technology. App-controlled smart home systems allow remote operation of the lighting, motorized shades, HVAC, security, cameras, Yale WiFi lock, heated bathroom floors, water heater, and major appliances from virtually anywhere in the world. Lutron RadioRA 3 lighting creates customizable scenes throughout the home, while designer lighting, under-cabinet illumination, and a dramatic porcelain fireplace wall provide an inviting atmosphere day and night. The spa-inspired bathrooms feature heated porcelain floors, Toto Washlet bidets, custom vanities, ultra-quiet automatic moisture-sensing ventilation, and elegant wet-room designs that are both beautiful and exceptionally easy to maintain. Outdoor living is equally impressive. Enjoy spectacular waterfront sunsets from the maintenance-free deck beneath the motorized Sunsetter awning or head to the private dock, complete with electricity, water, fish-cleaning station, dock box, Marina Mate system, and a 10,000-pound Hi-Tide boat lift. Additional thoughtful upgrades include spray foam insulation, gutter guards, an insulated attic, powered workshop shed, raised garden beds, multiple exterior hose bibs with interior shutoffs, and countless energy-efficient enhancements throughout. Adding to the home's unique character, the current owners thoughtfully preserved pieces of its rich history, incorporating original hardware, historical photographs, and even the property's original 1920s rental agreement into the renovation as a tribute to the home's remarkable legacy. Furniture, décor, kitchenware, tools, and numerous additional items are available for purchase separately, offering the opportunity to enjoy this exceptional waterfront retreat exactly as it has been curated. A comprehensive list of custom upgrades, smart home features, specialty finishes, and construction details is available upon request. This is a home that simply must be experienced in person to fully appreciate the extraordinary level of planning, craftsmanship, and investment that went into every detail.
For sale
Price cut: $26K (8/11)
$899,000
2724 Holly Beach Rd, Baltimore, MD 21221
3beds
2,044sqft
Single Family Residence
Built in 1924
10,416 Square Feet Lot
$875,300 Zestimate®
$440/sqft
$-- HOA
What's special
- 52 days
- 966
- 34
Zillow last checked:
Listing updated:
Listed by:
Debbie Keene 410-458-1031,
EXP Realty, LLC 8888607369,
Listing Team: Jim Stephens Team, Co-Listing Team: Jim Stephens Team,Co-Listing Agent: James H Stephens 410-440-4191,
EXP Realty, LLC
Source: Bright MLS,MLS#: MDBC2170204
Facts & features
Interior
Bedrooms & bathrooms
- Bedrooms: 3
- Bathrooms: 2
- Full bathrooms: 2
- Main level bathrooms: 1
- Main level bedrooms: 1
Basement
- Area: 0
Heating
- Heat Pump, Electric
Cooling
- Ceiling Fan(s), Central Air, Electric
Appliances
- Included: Microwave, Built-In Range, Dishwasher, Disposal, Dryer, Exhaust Fan, Ice Maker, Refrigerator, Washer, Tankless Water Heater, Electric Water Heater
- Laundry: Has Laundry, Upper Level
Features
- Attic, Bathroom - Walk-In Shower, Breakfast Area, Built-in Features, Ceiling Fan(s), Combination Dining/Living, Entry Level Bedroom, Open Floorplan, Kitchen - Gourmet, Kitchen Island, Pantry, Primary Bath(s), Primary Bedroom - Bay Front, Recessed Lighting, Sound System, Upgraded Countertops, Walk-In Closet(s), Dry Wall
- Flooring: Laminate, Wood
- Doors: Sliding Glass, Insulated
- Windows: Casement, Double Hung, Double Pane Windows, Low Emissivity Windows, Replacement, Screens, Sliding, Vinyl Clad
- Has basement: No
- Has fireplace: No
Interior area
- Total structure area: 2,044
- Total interior livable area: 2,044 sqft
- Finished area above ground: 2,044
- Finished area below ground: 0
Property
Parking
- Total spaces: 4
- Parking features: Driveway
- Uncovered spaces: 4
Accessibility
- Accessibility features: 2+ Access Exits, Accessible Doors, Accessible Hallway(s), Accessible Kitchen, Mobility Improvements, Roll-in Shower
Features
- Levels: Two
- Stories: 2
- Patio & porch: Deck, Porch
- Exterior features: Boat Storage, Lighting
- Pool features: None
- Has view: Yes
- View description: Bay, Water
- Has water view: Yes
- Water view: Bay,Water
- Waterfront features: Private Dock Site, Bayfront, Boat - Powered, Personal Watercraft (PWC), River
- Body of water: Middle River & Chesapeake Bay
- Frontage length: Water Frontage Ft: 80
Lot
- Size: 10,416 Square Feet
- Dimensions: 1.00 x
- Features: Landscaped, Bulkheaded
Details
- Additional structures: Above Grade, Below Grade, Outbuilding
- Parcel number: 04151505610160
- Zoning: DR
- Special conditions: Standard
Construction
Type & style
- Home type: SingleFamily
- Architectural style: Colonial
- Property subtype: Single Family Residence
Materials
- Frame, Vinyl Siding
- Foundation: Crawl Space
- Roof: Architectural Shingle
Condition
- Excellent
- New construction: No
- Year built: 1924
Utilities & green energy
- Sewer: Public Sewer
- Water: Public
- Utilities for property: Cable Connected
Green energy
- Energy efficient items: Lighting, Home Energy Management
- Indoor air quality: Moisture Control, Ventilation
- Water conservation: Efficient Hot Water Distribution
Community & HOA
Community
- Security: Electric Alarm, Fire Alarm
- Subdivision: Holly Neck
HOA
- Has HOA: No
Location
- Region: Baltimore
Financial & listing details
- Price per square foot: $440/sqft
- Tax assessed value: $498,600
- Annual tax amount: $5,727
- Date on market: 7/24/2026
- Listing agreement: Exclusive Right To Sell
- Ownership: Fee Simple
Estimated market value
$875,300
$832,000 - $919,000
$2,638/mo
Price history
| Date | Event | Price |
|---|---|---|
| 8/11/2026 | Price change | $899,000-2.8%$440/sqft |
Source:  Bright MLS #MDBC2170204 Report a problem Bright MLS #MDBC2170204 Report a problem | ||
| 7/25/2026 | Listed for sale | $925,000+115.1%$453/sqft |
Source: Bright MLS #MDBC2170204 Report a problem | ||
| 1/20/2018 | Sold | $430,000-6.3%$210/sqft |
Source: Agent Provided Report a problem | ||
| 9/25/2017 | Price change | $459,000-8%$225/sqft |
Source: Peak Realty #BC9975647 Report a problem | ||
| 6/16/2017 | Listed for sale | $499,000+34.9%$244/sqft |
Source: Peak Realty #BC9975647 Report a problem | ||
| 1/5/2012 | Sold | $370,000-6.3%$181/sqft |
Source: Public Record Report a problem | ||
| 10/11/2011 | Price change | $394,950-12.2%$193/sqft |
Source: Visual Tour #BC7667285 Report a problem | ||
| 8/11/2011 | Listed for sale | $449,950$220/sqft |
Source: Visual Tour #BC7667285 Report a problem | ||
Public tax history
| Year | Property taxes | Tax assessment |
|---|---|---|
| 2025 | $6,231 +15.2% | $472,500 +5.8% |
| 2024 | $5,410 +6.2% | $446,400 +6.2% |
| 2023 | $5,094 +4.4% | $420,300 |
| 2022 | $4,881 +4.6% | $420,300 +9.1% |
| 2021 | $4,667 +4.8% | $385,100 +4.8% |
| 2020 | $4,454 +0.2% | $367,500 |
| 2019 | $4,446 +0.2% | $367,500 +0.3% |
| 2018 | $4,439 +0.2% | $366,233 +0.2% |
| 2017 | $4,431 -39% | $365,600 |
| 2016 | $7,260 | $365,600 |
| 2015 | $7,260 | $365,600 -0.9% |
| 2014 | $7,260 | $368,800 |
| 2013 | -- | $368,800 |
| 2012 | -- | $368,800 -35.2% |
| 2011 | -- | $568,900 +4% |
| 2010 | -- | $546,960 +4.2% |
| 2009 | -- | $524,980 +4.4% |
| 2008 | -- | $503,000 +21.5% |
| 2007 | -- | $414,016 +27.4% |
| 2006 | -- | $325,033 +37.7% |
| 2005 | -- | $236,050 +7% |
| 2004 | -- | $220,612 +7.5% |
| 2003 | -- | $205,176 +8.1% |
| 2002 | -- | $189,740 +2.3% |
| 2001 | -- | $185,546 |
Find assessor info on the county website
Monthly payment
Est. payment
Payment breakdown
Explore the cost of this home by adjusting the details. Changes won't be saved.Climate risks
Neighborhood: 21221
Nearby schools
Schools provided by the listing agent
- District: Baltimore County Public Schools
Source: Bright MLS. This data may not be complete. We recommend contacting the local school district to confirm school assignments for this home.
- $757,3003 bd2 ba1.8k sqft2722 Holly Beach Rd, Baltimore, MD 21221Off Market
- $747,900-- bd2 ba2.1k sqft2726 Holly Beach Rd, Baltimore, MD 21221Off Market
- $754,600-- bd1 ba1.5k sqft2728 Holly Beach Rd, Baltimore, MD 21221Off Market
- $595,900-- bd1 ba1.5k sqft2732 Holly Beach Rd, Baltimore, MD 21221Off Market
Similar homes
- $719,9003 bd3 ba1.8k sqft2032A William Ave, Essex, MD 21221New Construction

 MLS ID #MDBC2175374, Laura Snyder, American Premier Realty, LLC. Bright MLS
 - $649,9004 bd3 ba1.8k sqft1510 Denton Rd, Essex, MD 21221For Sale
 MLS ID #MDBC2170738, Brittney Bushee, Corner House Realty. Bright MLS
 - $599,9003 bd4 ba3k sqft1439 Goodwood Ave, Baltimore, MD 21221For Sale
 MLS ID #MDBC2170490, Sasha Daugherty, EXP Realty, LLC. Bright MLS
 - $799,0003 bd2 ba2.2k sqft9208 Todd Ave, Fort Howard, MD 21052For Sale
 MLS ID #MDBC2174394, Luke Reeder, RE/MAX Advantage Realty. Bright MLS
 - $895,0004 bd2 ba2.6k sqft7112 River Drive Rd, Baltimore, MD 21219For SaleMLS ID #MDBC2172586, Todd Rettkowski, ExecuHome Realty. Bright MLS
- $600,0002 bd1 ba1k sqft2327 Turkey Point Rd, Essex, MD 21221For SaleMLS ID #MDBC2141460, Juan umanzor, Long & Foster Real Estate, Inc.. Bright MLS
- $475,0004 bd4 ba2.5k sqft1601 Sailaway Cir, Essex, MD 21221For SaleMLS ID #MDBC2170888, Mike Booz, Signature Realty Group, LLC. Bright MLS
- $900,0003 bd3 ba2.5k sqft2113 Lake Dr, Pasadena, MD 21122For SaleMLS ID #MDAA2130882, Michelle D'Ascenzo, Northrop Realty. Bright MLS
- $850,0003 bd4 ba2.9k sqft5508 N Charles St, Baltimore, MD 21210For SaleMLS ID #MDBA2228942, Ashley Osineme, Samson Properties. Bright MLS
- $799,9994 bd4 ba2.6k sqft519 Schmidt Rd, Middle River, MD 21220For SaleMLS ID #MDBC2166406, Tina Holmes, Cummings & Co. Realtors. Bright MLS
- $845,0003 bd2 ba1.9k sqft328 Oakdale Rd, Pasadena, MD 21122For SaleMLS ID #MDAA2149472, Laura Merson, Douglas Realty, LLC. Bright MLS
- $660,0003 bd3 ba2.3k sqft3 Old Sound Rd, Joppa, MD 21085For SaleMLS ID #MDHR2059808, Ms. Jennifer R Cabeza, Realty Plus Associates. Bright MLS
- $960,0004 bd4 ba2.9k sqft8224 Northview Rd, Baltimore, MD 21222For SaleMLS ID #MDBC2162928, Scott Copinger, Platinum Realty Group. Bright MLS
- $585,0003 bd3 ba1.5k sqft152 Kingston Park Ln, Middle River, MD 21220For SaleMLS ID #MDBC2162932, Scott Copinger, Platinum Realty Group. Bright MLS
- $800,0003 bd3 ba1.6k sqft7720 W Shore Rd, Pasadena, MD 21122For SaleMLS ID #MDAA2144302, Theresa Boeckmann, Northrop Realty. Bright MLS
- $512,5003 bd2 ba1.9k sqft2 Sunset Cir, Pasadena, MD 21122For SaleMLS ID #MDAA2156708, Jen Holden, Compass. Bright MLS
- $949,9002 bd3 ba1.7k sqft2006 Poplar Ridge Rd, Pasadena, MD 21122For SaleMLS ID #MDAA2142872, Shelby Bentson, RE/MAX Realty Centre, Inc.. Bright MLS
- $559,5003 bd2 ba2.3k sqft12613 Walnut Valley Ct, Worton, MD 21678For SaleMLS ID #MDKE2006990, Murphy ONeill, Coldwell Banker Chesapeake Real Estate Company. Bright MLS
- $775,7554 bd2 ba2.4k sqft40 Johnson Rd, Pasadena, MD 21122For SaleMLS ID #MDAA2146728, Daniel Chanteloup, Long & Foster Real Estate, Inc.. Bright MLS
- $699,0004 bd3 ba2.5k sqft35 Neptune Dr, Joppa, MD 21085For SaleMLS ID #MDHR2055996, Chris Blizzard, Monument Sotheby's International Realty. Bright MLS
