Welcome to this exquisite two-story estate situated on a sprawling lot in a picturesque Glen Arm setting. Blending unparalleled scale, privacy, and premium modern updates, this stunning 6-bedroom, 4-full-bath sanctuary offers a huge amount of grand, beautifully designed living space and a spacious 2-car garage. Main-floor living flows effortlessly from the sophisticated formal living room to a large, welcoming family room anchored by a cozy fireplace. The heart of the home is a completely remodeled and stunning chef's kitchen, beautifully outfitted with bespoke custom cabinets, a spacious center island, and premium appliances, including a Sub-Zero refrigerator, Wolf double wall oven with convection microwave, gas drop-in range, warming drawers, and a Fisher & Paykel double-drawer dishwasher. Beyond the kitchen, a massive custom-built addition unveils a stunning, sun-drenched sunroom designed for year-round relaxation and scenic views of the expansive, landscaped grounds. The thoughtfully designed layout also features a highly desirable main-level bedroom. Upstairs, the luxurious primary suite serves as a peaceful sanctuary, complemented by generously sized secondary bedrooms. The bathrooms have been elegantly remodeled with high-end finishes. The expansive lower level with a walk out offers incredible versatility, featuring a wet bar, massive storage space alongside another bedroom with an inclusive full bath. An outdoor entertainer's paradise completes this gem, boasting a terrace perfect for grilling and a covered patio ideal for all-weather relaxation. Every corner of this home radiates quality craftsmanship and thoughtful design. Don't miss the opportunity to own this stunning Glen Arm masterpiece!
For sale
$1,400,000
11202 Old Carriage Rd, Glen Arm, MD 21057
6beds
4,144sqft
Single Family Residence
Built in 1977
1.26 Acres Lot
$1,335,000 Zestimate®
$338/sqft
$-- HOA
What's special
Cozy fireplaceHighly desirable main-level bedroomBespoke custom cabinetsMassive custom-built additionTerrace perfect for grillingStunning sun-drenched sunroomLarge welcoming family room
- 18 days
- 440
- 10
Zillow last checked:
Listing updated:
Listed by:
Wayne Eaton 410-746-7996,
Coldwell Banker Realty 4107407100
Source: Bright MLS,MLS#: MDBC2170762
Facts & features
Interior
Bedrooms & bathrooms
- Bedrooms: 6
- Bathrooms: 5
- Full bathrooms: 4
- 1/2 bathrooms: 1
- Main level bathrooms: 2
- Main level bedrooms: 1
Rooms
- Room types: Bedroom 2, Bedroom 4, Bedroom 5, Kitchen, Bedroom 1, Great Room, Bedroom 6, Bathroom 3
Bedroom 1
- Features: Attached Bathroom, Walk-In Closet(s), Recessed Lighting, Lighting - Ceiling, Flooring - HardWood
- Level: Upper
- Area: 255 Square Feet
- Dimensions: 15 X 17
Bedroom 2
- Features: Flooring - Wood, Lighting - Ceiling, Recessed Lighting
- Level: Upper
- Area: 156 Square Feet
- Dimensions: 13 X 12
Bedroom 4
- Features: Flooring - HardWood, Lighting - Ceiling, Recessed Lighting
- Level: Upper
- Area: 180 Square Feet
- Dimensions: 15 X 12
Bedroom 5
- Features: Bathroom - Tub Shower, Flooring - Wood, Recessed Lighting, Walk-In Closet(s), Crown Molding, Cedar Closet(s)
- Level: Main
- Area: 210 Square Feet
- Dimensions: 14 X 15
Bedroom 6
- Features: Attached Bathroom, Fireplace - Wood Burning, Flooring - Carpet
- Level: Lower
- Area: 209 Square Feet
- Dimensions: 19 X 11
Bathroom 3
- Features: Chair Rail, Flooring - HardWood, Lighting - Ceiling, Recessed Lighting
- Level: Upper
- Area: 180 Square Feet
- Dimensions: 15 X 12
Great room
- Features: Wet Bar, Countertop(s) - Solid Surface
- Level: Lower
- Area: 180 Square Feet
- Dimensions: 20 X 9
Kitchen
- Features: Granite Counters, Kitchen Island, Recessed Lighting
- Level: Main
- Area: 276 Square Feet
- Dimensions: 23 X 12
Heating
- Forced Air, Oil
Cooling
- Central Air, Electric
Appliances
- Included: Microwave, Cooktop, Dishwasher, Disposal, Dryer, Ice Maker, Exhaust Fan, Double Oven, Self Cleaning Oven, Refrigerator, Stainless Steel Appliance(s), Washer, Water Treat System, Electric Water Heater
Features
- Cedar Closet(s), Ceiling Fan(s), Open Floorplan, Floor Plan - Traditional, Formal/Separate Dining Room, Kitchen - Gourmet, Recessed Lighting, Upgraded Countertops, Walk-In Closet(s), Bar
- Flooring: Wood
- Basement: Finished,Rear Entrance,Sump Pump,Connecting Stairway
- Number of fireplaces: 2
Interior area
- Total structure area: 5,356
- Total interior livable area: 4,144 sqft
- Finished area above ground: 3,369
- Finished area below ground: 775
Property
Parking
- Total spaces: 2
- Parking features: Garage Faces Side, Asphalt, Electric Vehicle Charging Station(s), Attached, Driveway
- Attached garage spaces: 2
- Has uncovered spaces: Yes
Accessibility
- Accessibility features: None
Features
- Levels: Two
- Stories: 2
- Pool features: None
Lot
- Size: 1.26 Acres
- Features: Backs to Trees, Front Yard, Landscaped, Wooded, Rear Yard
Details
- Additional structures: Above Grade, Below Grade
- Parcel number: 04111600003497
- Zoning: RESIDENTIAL
- Special conditions: Standard
Construction
Type & style
- Home type: SingleFamily
- Architectural style: Traditional
- Property subtype: Single Family Residence
Materials
- Brick
- Foundation: Block
Condition
- New construction: No
- Year built: 1977
Utilities & green energy
- Sewer: Private Septic Tank
- Water: Well
Community & HOA
Community
- Subdivision: Honeysuckle Hill
HOA
- Has HOA: No
Location
- Region: Glen Arm
Financial & listing details
- Price per square foot: $338/sqft
- Tax assessed value: $901,300
- Annual tax amount: $9,778
- Date on market: 9/10/2026
- Listing agreement: Exclusive Agency
- Ownership: Fee Simple
Estimated market value
$1,335,000
$1.27M - $1.40M
$4,207/mo
Price history
| Date | Event | Price |
|---|---|---|
| 9/10/2026 | Listed for sale | $1,400,000$338/sqft |
Source:  Bright MLS #MDBC2170762 Report a problem Bright MLS #MDBC2170762 Report a problem | ||
Public tax history
| Year | Property taxes | Tax assessment |
|---|---|---|
| 2025 | $9,838 +14% | $806,767 +13.3% |
| 2024 | $8,632 +15.3% | $712,233 +15.3% |
| 2023 | $7,487 +1.5% | $617,700 |
| 2022 | $7,378 +1.5% | $617,700 +3% |
| 2021 | $7,270 +1.5% | $599,833 +1.5% |
| 2020 | $7,162 | $590,900 |
| 2019 | $7,162 | $590,900 |
| 2018 | $7,162 -1.2% | $590,900 -1.2% |
| 2017 | $7,247 +9% | $597,900 +4.2% |
| 2016 | $6,647 | $573,767 +4.4% |
| 2015 | $6,647 | $549,633 +4.6% |
| 2014 | $6,647 | $525,500 |
| 2013 | -- | $525,500 |
| 2012 | -- | $525,500 -28.8% |
| 2011 | -- | $737,800 +4.7% |
| 2010 | -- | $704,602 +4.9% |
| 2009 | -- | $671,386 +5.2% |
| 2008 | -- | $638,170 +12.8% |
| 2007 | -- | $565,526 +14.7% |
| 2006 | -- | $492,883 +17.3% |
| 2005 | -- | $420,240 +2% |
| 2004 | -- | $412,126 +2% |
| 2003 | -- | $404,013 +2% |
| 2002 | -- | $395,900 +43.9% |
| 2001 | -- | $275,120 |
Find assessor info on the county website
Monthly payment
Est. payment
Payment breakdown
Explore the cost of this home by adjusting the details. Changes won't be saved.Climate risks
Neighborhood: 21057
Nearby schools
Schools provided by the listing agent
- District: Baltimore County Public Schools
Source: Bright MLS. This data may not be complete. We recommend contacting the local school district to confirm school assignments for this home.
- $733,4004 bd3 ba4.7k sqft11204 Old Carriage Rd, Glen Arm, MD 21057Off Market
- $581,7004 bd3 ba2.2k sqft11200 Old Carriage Rd, Glen Arm, MD 21057Off Market
- $854,6004 bd5 ba2.9k sqft11134 Old Carriage Rd, Glen Arm, MD 21057Off Market
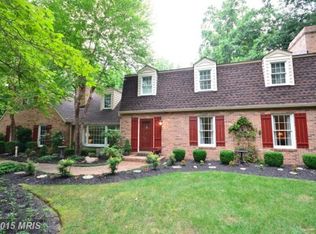
- $1,031,600-- bd4 ba5.2k sqft11205 Old Carriage Rd, Glen Arm, MD 21057Off Market
Similar homes
- $1,150,0005 bd4 ba5.4k sqft11911 Manor Rd, Glen Arm, MD 21057For Sale
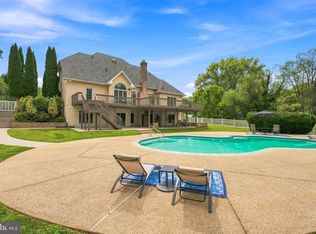
 MLS ID #MDBC2174190, Effy Lamp, Cummings & Co. Realtors. Bright MLS
 - $1,275,0004 bd5 ba4.8k sqft4037 Holly Knoll Dr, Glen Arm, MD 21057For Sale
 MLS ID #MDBC2149740, Elizabeth Atwood, Krauss Real Property Brokerage. Bright MLS
 - $849,9005 bd5 ba3.7k sqft12314 Long Green Pike, Glen Arm, MD 21057For Sale
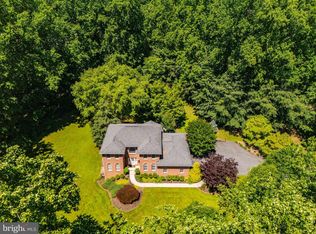 MLS ID #MDBC2167276, Quincy Wilson, Cummings & Co. Realtors. Bright MLS
 - $1,275,0005 bd5 ba4.6k sqft8504 Southfields Cir, Lutherville Timonium, MD 21093For Sale
 MLS ID #MDBC2171678, Sandra Hondroulis, Long & Foster Real Estate, Inc.. Bright MLS
 - $985,0003 bd4 ba4.7k sqft300 Chapelwood Ln, Lutherville Timonium, MD 21093For SaleMLS ID #MDBC2172246, Heidi Krauss, Krauss Real Property Brokerage. Bright MLS
- $1,650,0005 bd6 ba5.6k sqft1009 W Wind Ct, Baltimore, MD 21204For SaleMLS ID #MDBC2173238, Derek Blazer, Cummings & Co. Realtors. Bright MLS
- $799,0005 bd4 ba3.5k sqft13712 Manda Mill Ln, Phoenix, MD 21131For SaleMLS ID #MDBC2175516, Al Walsh, O'Connell Walsh Real Estate. Bright MLS
- $1,188,0004 bd5 ba3.7k sqft1410 Malvern Ave, Baltimore, MD 21204For SaleMLS ID #MDBC2175350, Alisa Goldsmith, Hubble Bisbee Christie's International Real Estate. Bright MLS
- $749,6405 bd4 ba3.2k sqft4 Alcan Ct, Baltimore, MD 21286For SaleMLS ID #MDBC2168724, Karen Ege, Cummings & Co. Realtors. Bright MLS
- $875,0005 bd4 ba4.5k sqft1302 Woodshole Rd, Baltimore, MD 21286For SaleMLS ID #MDBC2167260, Diana Pham, EXP Realty, LLC. Bright MLS
- $1,250,0005 bd5 ba5.7k sqft119 Bower Ln, Forest Hill, MD 21050For SaleMLS ID #MDHR2059432, Rachael Spinoso, Cummings & Co. Realtors. Bright MLS
- $795,0004 bd3 ba3.6k sqft4003 Milldale Ct, Phoenix, MD 21131For SaleMLS ID #MDBC2176056, James Weiskerger, Next Step Realty. Bright MLS
- $1,295,0007 bd5 ba4.4k sqft19301 York Rd, Parkton, MD 21120For SaleMLS ID #MDBC2172670, Drew Burgess, Berkshire Hathaway HomeServices PenFed Realty. Bright MLS
- $1,575,0005 bd5 ba4.8k sqft3213 Woodvalley Dr, Pikesville, MD 21208For SaleMLS ID #MDBC2162350, Harriet Charkatz, Long & Foster Real Estate, Inc.. Bright MLS
- $1,199,9906 bd5 ba4.8k sqft1305 Lundy Ln, Bel Air, MD 21015For SaleMLS ID #MDHR2054572, Andrew Undem, Berkshire Hathaway HomeServices Homesale Realty. Bright MLS
- $1,099,0005 bd4 ba4.2k sqft13111 Beaver Dam Rd, Cockeysville, MD 21030For SaleMLS ID #MDBC2173906, Lorraine Treger, Cummings & Co. Realtors. Bright MLS
- $745,0004 bd4 ba3.6k sqft3903 Dance Mill Rd, Phoenix, MD 21131For SaleMLS ID #MDBC2162156, Beth Blair, Northrop Realty. Bright MLS
- $949,0005 bd5 ba4.4k sqft5 Lochview Ct, Lutherville Timonium, MD 21093For SaleMLS ID #MDBC2158146, Heidi Krauss, Krauss Real Property Brokerage. Bright MLS
- $1,800,0005 bd6 ba4.8k sqft1007 Malvern Ave, Baltimore, MD 21204For SaleMLS ID #MDBC2174724, Thomas Mooney, O'Conor, Mooney & Fitzgerald. Bright MLS
- $1,590,0004 bd5 ba5.6k sqft523 Garrison Forest Rd, Owings Mills, MD 21117For SaleMLS ID #MDBC2171914, Kate Meyer, Monument Sotheby's International Realty. Bright MLS
