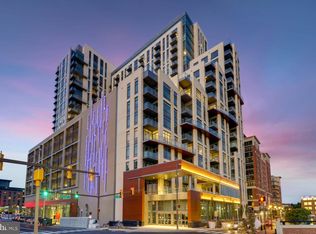
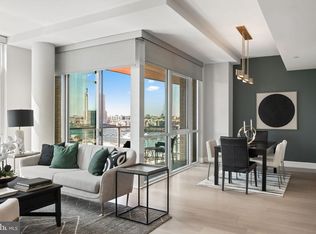
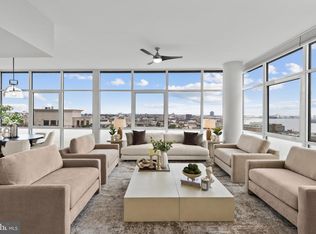
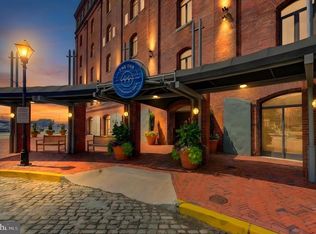
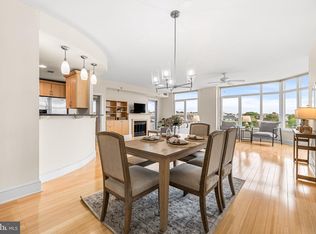
Discover the pinnacle of luxurious living at Liberty Harbor East. This stunning 2 bed room condominium offers unmatched elegance and sophistication across 1,200 square feet. Situated on a corner, the condo is flooded with natural light, highlighting its exquisite design and breathtaking views through expansive floor-to-ceiling windows. Enter a culinary haven in the state-of-the-art open kitchen, showcasing Italkraft custom cabinetry and premium Thermador appliances, including a 4-burner gas range and MicroDrawer microwave. The spacious waterfall stone island seamlessly connects to the living area, perfect for entertaining. Retreat to the primary bedroom suite, featuring a generous walk-in closet and a spa-like master bathroom equipped with Kallista and Kohler fixtures, Carrara marble flooring and walls, and a luxurious dual vanity. Liberty Harbor East is Baltimore's premier luxury waterfront community, comprising just 33 exclusive condominiums that boast exceptional waterfront architecture and designer finishes. Conveniently located above the new flagship Whole Foods Market, it embodies the ideal downtown lifestyle. Residents enjoy a wealth of exclusive amenities, including a private Concierge level, a social lounge, a secured package room, and a ButterflyMX intercom security system. Over 30,000 square feet of private indoor and outdoor spaces await, featuring a clubroom with an indoor/outdoor bar, a rooftop infinity pool deck with cabanas, courtyard seating, grilling stations, communal and private dining rooms with a catering kitchen, a fitness center, a yoga studio, a pet park, and conference rooms. Experience the ultimate urban lifestyle at Liberty Harbor East, surrounded by the finest dining, shopping, and conveniences that Harbor East has to offer.
For sale
$739,900
1330 Lancaster St #C901, Baltimore, MD 21231
2beds
1,215sqft
Condominium
Built in 2019
-- sqft lot
$724,600 Zestimate®
$609/sqft
$1,083/mo HOA
What's special
Exceptional waterfront architectureSpacious waterfall stone islandDesigner finishesGenerous walk-in closetSpa-like master bathroomItalkraft custom cabinetryPremium thermador appliances
- 250 days
- 155
- 15
Zillow last checked:
Listing updated:
Listed by:
Charlie Hatter 202-744-0948,
Monument Sotheby's International Realty (410) 525-5435,
Co-Listing Agent: Holly D Winfield 443-927-6443,
Monument Sotheby's International Realty
Source: Bright MLS,MLS#: MDBA2200066
Facts & features
Interior
Bedrooms & bathrooms
- Bedrooms: 2
- Bathrooms: 1
- Full bathrooms: 1
- Main level bathrooms: 1
- Main level bedrooms: 2
Rooms
- Room types: Den
Basement
- Area: 0
Heating
- Hot Water, Electric
Cooling
- Central Air, Electric
Appliances
- Included: Electric Water Heater
- Laundry: Washer In Unit, Dryer In Unit, In Unit
Features
- Bathroom - Tub Shower, Built-in Features, Combination Dining/Living, Entry Level Bedroom, Flat, Open Floorplan, Kitchen - Gourmet, Kitchen Island, Upgraded Countertops, Walk-In Closet(s), 9'+ Ceilings, High Ceilings
- Flooring: Hardwood, Wood
- Has basement: No
- Number of fireplaces: 1
- Fireplace features: Electric, Gas/Propane
Interior area
- Total structure area: 1,215
- Total interior livable area: 1,215 sqft
- Finished area above ground: 1,215
- Finished area below ground: 0
Property
Parking
- Total spaces: 1
- Parking features: Covered, Garage Faces Side, Garage Door Opener, Garage
- Garage spaces: 1
Accessibility
- Accessibility features: Accessible Elevator Installed, Accessible Entrance, 2+ Access Exits, Accessible Doors, Accessible Hallway(s)
Features
- Levels: One
- Stories: 1
- Pool features: Community
- Has view: Yes
- View description: City, Water
- Has water view: Yes
- Water view: Water
Details
- Additional structures: Above Grade, Below Grade
- Parcel number: 0303061805 031
- Zoning: U
- Special conditions: Standard
- Other equipment: Intercom
Construction
Type & style
- Home type: Condo
- Architectural style: Contemporary
- Property subtype: Condominium
- Attached to another structure: Yes
Materials
- Concrete, Glass, Other
Condition
- Excellent
- New construction: No
- Year built: 2019
Details
- Builder name: Harbor East Development
Utilities & green energy
- Sewer: Public Sewer
- Water: Public
- Utilities for property: Cable Connected, Natural Gas Available, Phone, Water Available, Other
Community & HOA
Community
- Features: Pool
- Security: Fire Alarm, Desk in Lobby, Carbon Monoxide Detector(s), 24 Hour Security, Main Entrance Lock, Monitored, Motion Detectors, Security Gate, Security System, Smoke Detector(s), Fire Sprinkler System
- Condo and coop fee: $1,083 monthly
- Subdivision: Harbor East
HOA
- Has HOA: No
- Amenities included: Billiard Room, Clubhouse, Common Grounds, Concierge, Dining Rooms, Community Center, Dog Park, Elevator(s), Fitness Center, Fax/Copying, Game Room, Meeting Room, Pool, Security, Party Room
- Services included: Common Area Maintenance, Insurance, Maintenance Structure, Pool(s), Reserve Funds, Sewer, Snow Removal, Trash, Water
Location
- Region: Baltimore
- Municipality: Baltimore City
Financial & listing details
- Price per square foot: $609/sqft
- Tax assessed value: $823,600
- Annual tax amount: $19,437
- Date on market: 2/5/2026
- Listing agreement: Exclusive Right To Sell
- Ownership: Condominium
Estimated market value
$724,600
$688,000 - $761,000
$2,967/mo
Price history
| Date | Event | Price |
|---|---|---|
| 5/13/2026 | Price change | $739,900-6.9%$609/sqft |
Source:  Bright MLS #MDBA2200066 Report a problem Bright MLS #MDBA2200066 Report a problem | ||
| 2/5/2026 | Listed for sale | $795,000-8.1%$654/sqft |
Source: Bright MLS #MDBA2200066 Report a problem | ||
| 10/7/2022 | Sold | $865,000+0.6%$712/sqft |
Source: Public Record Report a problem | ||
| 7/8/2022 | Sold | $860,000$708/sqft |
Source: Bright MLS #MDBA2051612 Report a problem | ||
| 7/5/2022 | Contingent | $860,000$708/sqft |
Source: Bright MLS #MDBA2051612 Report a problem | ||
| 7/4/2022 | Listed for sale | $860,000$708/sqft |
Source: Bright MLS #MDBA2051612 Report a problem | ||
Public tax history
| Year | Property taxes | Tax assessment |
|---|---|---|
| 2025 | $19,437 | $823,600 |
| 2024 | $19,437 | $823,600 |
| 2023 | $19,437 +0.5% | $823,600 |
| 2022 | $19,339 +0.5% | $823,600 +1% |
| 2021 | $19,242 +0.5% | $815,333 +0.5% |
| 2020 | $19,144 | $811,200 |
Find assessor info on the county website
Monthly payment
Est. payment
Payment breakdown
Explore the cost of this home by adjusting the details. Changes won't be saved.Climate risks
Neighborhood: Inner Harbor
Nearby schools
Schools provided by the listing agent
- District: Baltimore City Public Schools
Source: Bright MLS. This data may not be complete. We recommend contacting the local school district to confirm school assignments for this home.

Similar homes
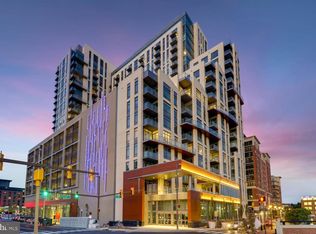
- $599,0002 bd1 ba1.2k sqft1330 Lancaster St #C601, Baltimore, MD 21231New Construction
 MLS ID #MDBA2216726, Charlie Hatter, Monument Sotheby's International Realty. Bright MLS
 - $695,0001 bd2 ba1.1k sqftFour Seasons Residences, Baltimore, MD 21202For Sale
 MLS ID #MDBA2232746, Charlie Hatter, Monument Sotheby's International Realty. Bright MLS
 - $540,0002 bd2 ba1.4k sqftResidences At Hendersons Wharf, Baltimore, MD 21231For Sale
 MLS ID #MDBA2206348, Linda K Fredeking, Monument Sotheby's International Realty. Bright MLS
 - $425,0002 bd3 ba1.7k sqft1400 Lancaster Condominium, Baltimore, MD 21231For Sale
 MLS ID #MDBA2231516, Caitlin Regan, Cummings & Co. Realtors. Bright MLS
 - $495,0003 bd3 ba1.7k sqft1400 Lancaster Condominiums, Baltimore, MD 21231For SaleMLS ID #MDBA2183738, Jay Kramer, Coldwell Banker Realty. Bright MLS
- $545,0002 bd2 ba1.6k sqftHenderson's Wharf, Baltimore, MD 21231For SaleMLS ID #MDBA2210220, Linda K Fredeking, Monument Sotheby's International Realty. Bright MLS
- $399,0002 bd2 ba1.1k sqftThe Vue Condominium, Baltimore, MD 21202For SaleMLS ID #MDBA2230472, Holly Winfield, Monument Sotheby's International Realty. Bright MLS
- $549,9991 bd2 ba1.2k sqft300 International Dr Unit 2106, Baltimore, MD 21202For SaleMLS ID #MDBA2229868, Joseph Avampato, Alberti Realty, LLC. Bright MLS
- $499,0002 bd2 ba1.4k sqftThe Vue, Baltimore, MD 21202For SaleMLS ID #MDBA2223396, Holly Winfield, Monument Sotheby's International Realty. Bright MLS
- $425,0002 bd2 ba1.1k sqftThe Vue Condominium, Baltimore, MD 21202For SaleMLS ID #MDBA2231416, Chris Craddock, EXP Realty, LLC. Bright MLS
- $530,0002 bd2 ba1.1k sqft675 President St Unit 1903, Baltimore, MD 21202For SaleMLS ID #MDBA2226668, Anelia Bertrand, Bertrand Properties LLC. Bright MLS
- $449,0002 bd2 ba1.5k sqftEight50 Aliceanna, Baltimore, MD 21202For SaleMLS ID #MDBA2226252, Holly Winfield, Monument Sotheby's International Realty. Bright MLS
- $640,0003 bd3 ba1.5k sqft640 E Fort Ave, Baltimore, MD 21230For SaleMLS ID #MDBA2233620, Aida Gamerman, Cummings & Co. Realtors. Bright MLS
- $399,9251 bd2 ba1.3k sqft1000 Fell St Unit 632, Baltimore, MD 21231For SaleMLS ID #MDBA2221918, David Naumann, Cummings & Co. Realtors. Bright MLS
- $415,0002 bd2 ba1.3k sqftAnchorage Tower, Baltimore, MD 21224For SaleMLS ID #MDBA2225120, Marni Sacks, Northrop Realty. Bright MLS
- $389,0002 bd2 ba1.4k sqft250 President St Unit 306, Baltimore, MD 21202For SaleMLS ID #MDBA2220258, MacKenzie Hoffer, CENTURY 21 New Millennium. Bright MLS
- $489,5003 bd3 ba1.5k sqft1452 Boyle St, Baltimore, MD 21230For SaleMLS ID #MDBA2234310, Lauren DiMartino, EXP Realty, LLC. Bright MLS
- $385,0003 bd4 ba1.4k sqft11 E Ostend St, Baltimore, MD 21230For SaleMLS ID #MDBA2234332, Andy Jang, Corner House Realty. Bright MLS
- $375,0002 bd2 ba1.4k sqft250 President St Unit 805, Baltimore, MD 21202For SaleMLS ID #MDBA2216470, Chris Carr, HomeZu. Bright MLS
- $380,0003 bd3 ba1.4k sqft2214 Cambridge St, Baltimore, MD 21231For SaleMLS ID #MDBA2229552, Courtney Furr, Compass. Bright MLS
