Updated brick rowhome in Federal Hill offering 3 bedrooms, 4.5 baths, four levels, and more than 3,000 estimated finished square feet of versatile living space. Combining classic Baltimore architecture with spacious interiors and exceptional outdoor living, this home is highlighted by hardwood floors, generous room sizes, a 2-car detached garage, and an expansive rooftop deck with impressive city views. The main level features a bright, open flow with hardwood flooring and an updated kitchen offering upgraded countertops, stainless steel appliances, gas cooking, abundant cabinetry, and ample prep space. The adjoining living area is anchored by a gas fireplace, creating a comfortable setting for both everyday living and entertaining. A convenient half bath completes the main level. The second level includes two bedrooms and two full baths, including a spacious primary suite with a private bath featuring a dual vanity, soaking tub, and separate shower. The upper level adds a third bedroom, another full bath, and a wet bar with cabinetry and beverage storage conveniently positioned near the access to the rooftop deck. The rooftop deck is a standout feature, offering an expansive outdoor setting with sweeping views across the Baltimore skyline. With plenty of room for seating, dining, or entertaining, it provides a distinctive extension of the home's living space. The fully finished lower level adds approximately 684 finished square feet and includes another full bath along with flexible space for a recreation room, office, fitness area, media room, or additional lounge space. Additional highlights include central A/C, natural gas heat and hot water, public water and sewer, rear outdoor space, and a detached 2-car rear-entry garage — an exceptional parking feature for a city rowhome. A spacious and updated Federal Hill residence offering four finished levels, multiple flexible living spaces, garage parking, and a rooftop deck that takes full advantage of the surrounding city views.
For sale
$600,000
1304 Race St, Baltimore, MD 21230
3beds
3,084sqft
Townhouse
Built in 2007
1,742 Square Feet Lot
$587,200 Zestimate®
$195/sqft
$40/mo HOA
What's special
Multiple flexible living spacesExceptional outdoor livingDual vanitySeparate showerRear outdoor spaceSpacious interiorsGenerous room sizes
- 31 days
- 330
- 30
Zillow last checked:
Listing updated:
Listed by:
James Weiskerger 443-928-3295,
Next Step Realty 4439012200,
Listing Team: W Home Group
Source: Bright MLS,MLS#: MDBA2233924
Facts & features
Interior
Bedrooms & bathrooms
- Bedrooms: 3
- Bathrooms: 5
- Full bathrooms: 4
- 1/2 bathrooms: 1
- Main level bathrooms: 1
Basement
- Area: 868
Heating
- Forced Air, Natural Gas
Cooling
- Central Air, Electric
Appliances
- Included: Dishwasher, Disposal, Exhaust Fan, Microwave, Oven/Range - Gas, Refrigerator, Washer, Dryer, Water Dispenser, Water Heater, Gas Water Heater
Features
- Primary Bath(s), Combination Dining/Living, Upgraded Countertops, Bar, Built-in Features, Kitchen - Gourmet
- Flooring: Wood
- Basement: Full,Finished
- Number of fireplaces: 1
Interior area
- Total structure area: 3,268
- Total interior livable area: 3,084 sqft
- Finished area above ground: 2,400
- Finished area below ground: 684
Property
Parking
- Total spaces: 2
- Parking features: Garage Faces Rear, Detached, Driveway
- Garage spaces: 2
- Has uncovered spaces: Yes
Accessibility
- Accessibility features: None
Features
- Levels: Four
- Stories: 4
- Patio & porch: Roof Deck
- Pool features: None
- Has view: Yes
- View description: City
Lot
- Size: 1,742 Square Feet
Details
- Additional structures: Above Grade, Below Grade
- Parcel number: 0323070975 004
- Zoning: R-8
- Special conditions: Standard
Construction
Type & style
- Home type: Townhouse
- Architectural style: Federal
- Property subtype: Townhouse
Materials
- Brick
- Foundation: Other
- Roof: Flat
Condition
- Very Good
- New construction: No
- Year built: 2007
Utilities & green energy
- Sewer: Public Sewer
- Water: Public
Community & HOA
Community
- Subdivision: Federal Hill Historic District
HOA
- Has HOA: Yes
- HOA fee: $475 annually
Location
- Region: Baltimore
- Municipality: Baltimore City
Financial & listing details
- Price per square foot: $195/sqft
- Tax assessed value: $619,800
- Annual tax amount: $14,627
- Date on market: 10/7/2026
- Listing agreement: Exclusive Right To Sell
- Ownership: Fee Simple
Estimated market value
$587,200
$558,000 - $617,000
$4,383/mo
Price history
| Date | Event | Price |
|---|---|---|
| 10/7/2026 | Listed for sale | $600,000+10.1%$195/sqft |
Source:  Bright MLS #MDBA2233924 Report a problem | ||
| 1/1/2015 | Sold | $545,000$177/sqft |
Source:  Long & Foster Broker Feed #MDBA114936_100 Report a problem | ||
| 1/23/2008 | Sold | $545,000$177/sqft |
Source: Public Record Report a problem | ||
Public tax history
| Year | Property taxes | Tax assessment |
|---|---|---|
| 2026 | $14,627 +7.9% | $619,800 +7.9% |
| 2025 | $13,556 +8.6% | $574,400 +8.6% |
| 2024 | $12,484 +9.4% | $529,000 +9.4% |
| 2023 | $11,413 +2.6% | $483,600 |
| 2022 | $11,124 +2.7% | $483,600 +5.3% |
| 2021 | $10,836 +2.7% | $459,133 +2.7% |
| 2020 | $10,547 | $446,900 |
| 2019 | $10,547 | $446,900 |
| 2018 | $10,547 -9.2% | $446,900 -9.2% |
| 2017 | $11,618 +23.4% | $492,300 +7.6% |
| 2016 | $9,413 | $457,367 +8.3% |
| 2015 | $9,413 | $422,433 +9% |
| 2014 | $9,413 | $387,500 |
| 2013 | -- | $387,500 -17.3% |
| 2012 | -- | $468,800 -6.1% |
| 2011 | -- | $499,050 +4.4% |
| 2010 | -- | $478,032 +4.6% |
| 2009 | -- | $457,016 +357% |
| 2008 | -- | $100,000 +36.4% |
| 2007 | -- | $73,332 -83.1% |
| 2006 | -- | $434,366 +2071.8% |
| 2005 | -- | $20,000 |
Find assessor info on the county website
Monthly payment
Est. payment
Payment breakdown
Explore the cost of this home by adjusting the details. Changes won't be saved.Climate risks
Neighborhood: Spring Garden Industrial Area
Nearby schools
Schools provided by the listing agent
- District: Baltimore City Public Schools
Source: Bright MLS. This data may not be complete. We recommend contacting the local school district to confirm school assignments for this home.

Similar homes
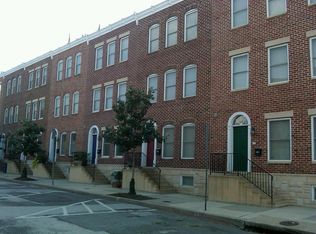
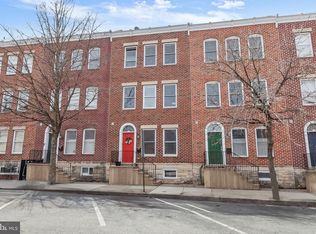
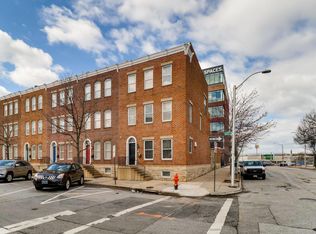
- $459,9003 bd3 ba2.1k sqft115 W Fort Ave, Baltimore, MD 21230For Sale

 MLS ID #MDBA2233006, Annie Balcerzak, AB & Co Realtors, Inc.. Bright MLS
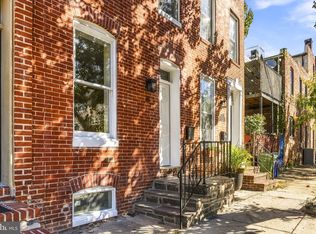
- $474,9004 bd5 ba1.5k sqft8 W Fort Ave, Baltimore, MD 21230For Sale
 MLS ID #MDBA2227432, Constance White-Lewis, ExecuHome Realty. Bright MLS
- $469,9003 bd4 ba2.1k sqft431 E Fort Ave, Baltimore, MD 21230For Sale
 MLS ID #MDBA2230202, Christina Dudley, Compass. Bright MLS
- $750,0004 bd4 ba2.5k sqft1307 Covington St, Baltimore, MD 21230For Sale
 MLS ID #MDBA2229330, Ben Garner, Cummings & Co. Realtors. Bright MLS
- $342,5002 bd3 ba2.5k sqft1224 S Hanover St, Baltimore, MD 21230For SaleMLS ID #MDBA2236138, Jim Gunsiorowski, Cummings & Co. Realtors. Bright MLS
- $450,0003 bd4 ba2.1k sqft109 W Fort Ave, Baltimore, MD 21230For SaleMLS ID #MDBA2215930, Lauren Shapiro, Long & Foster Real Estate, Inc.. Bright MLS
- $395,0003 bd3 ba1.6k sqft1751 Clarkson St, Baltimore, MD 21230For SaleMLS ID #MDBA2230596, Lindsay O'Dea, Compass. Bright MLS
- $339,0003 bd2 ba1.6k sqft41 E Hamburg St, Baltimore, MD 21230For SaleMLS ID #MDBA2232904, Bill Mangham, Marcus-Boyd Realty. Bright MLS
- $537,0004 bd5 ba2k sqft112 Glass Ln, Baltimore, MD 21230For SaleMLS ID #MDBA2227660, Mr. Joseph B Sachetti III, Cummings & Co. Realtors. Bright MLS
- $649,9003 bd4 ba2.2k sqft1003 S Belnord Ave, Baltimore, MD 21224For SaleMLS ID #MDBA2216406, Beth Darrell, Berkshire Hathaway HomeServices PenFed Realty. Bright MLS
- $499,0003 bd3 ba1.9k sqft909 Eastern Ave, Baltimore, MD 21202For SaleMLS ID #MDBA2231572, Gary Cesta, Proprdiy. Bright MLS
- $394,9903 bd3 ba1.7k sqft1358 Towson St, Baltimore, MD 21230For SaleMLS ID #MDBA2218100, Marta Lopushanska, Berkshire Hathaway HomeServices Homesale Realty. Bright MLS
- $599,9903 bd4 ba2.5k sqft8905 Lee Manor Dr, Ellicott City, MD 21043For SaleMLS ID #MDHW2074228, Jenn Werner, RE/MAX Town Center. Bright MLS
- $599,9005 bd4 ba3k sqft1618 Woodruff Ct, Severn, MD 21144For SaleMLS ID #MDAA2160364, Brian Pakulla, Red Cedar Real Estate, LLC. Bright MLS
- $525,0003 bd4 ba2.2k sqft7506 Calais Way, Glen Burnie, MD 21060For SaleMLS ID #MDAA2160642, Stephanie Meseroll, American Premier Realty, LLC. Bright MLS
- $439,9003 bd4 ba2.4k sqft719 S Milton Ave, Baltimore, MD 21224For SaleMLS ID #MDBA2233768, William D Weeks, Coldwell Banker Realty. Bright MLS
- $489,0002 bd2 ba1.8k sqft705 S Durham St, Baltimore, MD 21231For SaleMLS ID #MDBA2220794, Anne Henslee, Cummings & Co. Realtors. Bright MLS
- $429,9005 bd4 ba3k sqft17 S Calhoun St, Baltimore, MD 21223For SaleMLS ID #MDBA2233198, Mickenzie Hyson, Compass. Bright MLS
- $449,0004 bd4 ba2.2k sqft27 S Ann St, Baltimore, MD 21231For SaleMLS ID #MDBA2230422, Joel Goldman, Monument Sotheby's International Realty. Bright MLS
- $480,0003 bd3 ba1.9k sqft703 S Linwood Ave, Baltimore, MD 21224For SaleMLS ID #MDBA2231186, Anthony Corrao, Long & Foster Real Estate, Inc.. Bright MLS
