OPEN SATURDAY 12 TO 3! Check out the video tour and new photos! Brand New 55 & Older Villa , QUICK DELIVERY! Doroly Gardens Community will be 28 units when completed. Custom quality 2 x 6 exterior walls, stick built construction. Andersen windows & slider. Recessed interior fire sprinklers where allowed. Luxury main level living- first floor owners suite with tray ceiling, owners bath- walk-in shower, double sinks, granite counters, tiled floor, tiled shower walls & floor, walk-in closet, 1st floor laundry, mudroom, great room, covered rear porch, eat-in kitchen with soft close cabinets, island w/breakfast bar, granite counters, backsplash tile, under cabinet lighting, pantry. Second floor huge loft, 2 large bedrooms, large full bath- double sinks, tub/shower & commode in separate room, second floor storage area. Solid hardwood floors thru out, large ceramic tiled laundry, mudroom & all baths. Lower level is unfinished with rough-ins for bath & wet bar, egress window to rear yard. Basement can be finished at additional cost. Two car garage is insulated & drywalled, auto opener and exterior keypad. Public water & sewer, 2 zone heat pump with natural gas back-up heat. $225 monthly condo fee covers lawn maintenance, mulching, trash/re-cycling, snow plow of driveway & side walk & street lights. Builder offering $5K to closing with use of builders recommended lender only. Convenient to shopping & restaurants and easy access to all major routes Rt 26, 32 & 70. If Saturday open house 12 to 3 doesn't work, Call Carol Swinton to view when it's convenient to you!
New construction
$705,700
1711 Botanical Ct #10, Sykesville, MD 21784
3beds
2,513sqft
:
Get pre-qualified$4,833/mo
Townhouse
Built in 2026
3,152 Square Feet Lot
$-- Zestimate®
$281/sqft
$225/mo HOA
What's special
Stick built constructionSecond floor huge loftWalk-in closetDouble sinksLuxury main level livingTiled floorAndersen windows and slider
- 3 days |
- 61 |
- 2 |
Zillow last checked:
Listing updated:
Listed by:
Carol Swinton 443-398-4874,
Long & Foster Real Estate, Inc. 4107959600
Source: Bright MLS,MLS#: MDCR2036932
Facts & features
Interior
Bedrooms & bathrooms
- Bedrooms: 3
- Bathrooms: 3
- Full bathrooms: 2
- 1/2 bathrooms: 1
- Main level bathrooms: 2
- Main level bedrooms: 1
Rooms
- Room types: Primary Bedroom, Bedroom 2, Bedroom 3, Kitchen, Basement, Great Room, Laundry, Loft, Storage Room, Bathroom 1, Bathroom 3, Primary Bathroom
Primary bedroom
- Features: Attached Bathroom, Walk-In Closet(s), Ceiling Fan(s), Flooring - Solid Hardwood
- Level: Main
- Area: 195 Square Feet
- Dimensions: 13 X 15
Bedroom 2
- Features: Ceiling Fan(s), Flooring - Solid Hardwood
- Level: Upper
- Area: 216 Square Feet
- Dimensions: 12 X 18
Bedroom 3
- Features: Ceiling Fan(s), Flooring - Solid Hardwood
- Level: Upper
- Area: 195 Square Feet
- Dimensions: 13 X 15
Primary bathroom
- Features: Granite Counters, Double Sink, Flooring - Ceramic Tile, Bathroom - Walk-In Shower
- Level: Main
Bathroom 1
- Features: Granite Counters, Flooring - Ceramic Tile
- Level: Main
Bathroom 3
- Features: Bathroom - Tub Shower, Granite Counters, Double Sink, Flooring - Ceramic Tile
- Level: Upper
Basement
- Features: Basement - Unfinished, Flooring - Concrete
- Level: Lower
- Area: 988 Square Feet
- Dimensions: 26 X 38
Great room
- Features: Cathedral/Vaulted Ceiling, Ceiling Fan(s), Fireplace - Gas, Flooring - Solid Hardwood
- Level: Main
- Area: 234 Square Feet
- Dimensions: 13 X 18
Kitchen
- Features: Breakfast Bar, Granite Counters, Flooring - Solid Hardwood, Kitchen Island, Eat-in Kitchen, Kitchen - Gas Cooking, Lighting - Pendants, Recessed Lighting, Pantry
- Level: Main
- Area: 360 Square Feet
- Dimensions: 18 X 20
Laundry
- Features: Flooring - Ceramic Tile
- Level: Main
- Area: 49 Square Feet
- Dimensions: 7 X 7
Loft
- Features: Ceiling Fan(s), Flooring - Solid Hardwood, Recessed Lighting
- Level: Upper
- Area: 360 Square Feet
- Dimensions: 18 X 20
Mud room
- Features: Flooring - Ceramic Tile
- Level: Main
- Area: 56 Square Feet
- Dimensions: 7 X 8
Storage room
- Features: Flooring - Vinyl
- Level: Upper
- Area: 144 Square Feet
- Dimensions: 9 X 16
Heating
- ENERGY STAR Qualified Equipment, Heat Pump, Zoned, Electric, Natural Gas
Cooling
- Ceiling Fan(s), Central Air, ENERGY STAR Qualified Equipment, Heat Pump, Zoned, Electric
Appliances
- Included: Microwave, Dishwasher, Disposal, Energy Efficient Appliances, ENERGY STAR Qualified Dishwasher, Exhaust Fan, Oven/Range - Gas, Stainless Steel Appliance(s), Electric Water Heater
- Laundry: Main Level, Hookup, Laundry Room, Mud Room
Features
- Bathroom - Walk-In Shower, Ceiling Fan(s), Combination Kitchen/Dining, Entry Level Bedroom, Family Room Off Kitchen, Open Floorplan, Eat-in Kitchen, Kitchen Island, Pantry, Primary Bath(s), Recessed Lighting, Walk-In Closet(s), 2 Story Ceilings, 9'+ Ceilings, Dry Wall, Tray Ceiling(s), Vaulted Ceiling(s)
- Flooring: Ceramic Tile, Hardwood, Vinyl, Wood
- Doors: Insulated, Six Panel, Sliding Glass
- Windows: Double Hung, Double Pane Windows, ENERGY STAR Qualified Windows, Low Emissivity Windows, Screens, Transom
- Basement: Full,Rough Bath Plumb,Side Entrance,Space For Rooms,Sump Pump,Unfinished,Walk-Out Access,Windows
- Number of fireplaces: 1
- Fireplace features: Mantel(s), Marble
Interior area
- Total structure area: 3,774
- Total interior livable area: 2,513 sqft
- Finished area above ground: 2,513
Video & virtual tour
Property
Parking
- Total spaces: 2
- Parking features: Garage Faces Front, Garage Door Opener, Inside Entrance, Driveway, Attached
- Attached garage spaces: 2
- Has uncovered spaces: Yes
Accessibility
- Accessibility features: Doors - Lever Handle(s), Roll-in Shower
Features
- Levels: Three
- Stories: 3
- Exterior features: Sidewalks, Street Lights
- Pool features: None
Lot
- Size: 3,152 Square Feet
- Features: Backs to Trees
Details
- Additional structures: Above Grade
- Parcel number: NO TAX RECORD
- Zoning: U
- Zoning description: Residential Condominium
- Special conditions: Standard
Construction
Type & style
- Home type: Townhouse
- Architectural style: Colonial,Villa
- Property subtype: Townhouse
Materials
- Combination, Shake Siding, Stick Built, Stone, Vinyl Siding
- Foundation: Concrete Perimeter
- Roof: Architectural Shingle
Condition
- Excellent
- New construction: Yes
- Year built: 2026
Details
- Builder name: Patton Homes Inc
Utilities & green energy
- Electric: 200+ Amp Service
- Sewer: Private Sewer
- Water: Public
- Utilities for property: Cable Available, Cable
Community & HOA
Community
- Security: Fire Sprinkler System
- Condo and coop fee: $225 monthly
- Senior community: Yes
- Subdivision: Doroly Gardens
HOA
- Has HOA: No
- Amenities included: Jogging Path
- Services included: Common Area Maintenance, Maintenance Grounds, Road Maintenance, Snow Removal, Trash
- HOA name: Doroly Gardens Condominiums
Location
- Region: Sykesville
Financial & listing details
- Price per square foot: $281/sqft
- Date on market: 8/6/2026
- Listing agreement: Exclusive Right To Sell
- Ownership: Fee Simple
- Road surface type: Black Top
Estimated market value
Not available
Estimated sales range
Not available
Not available
Price history
| Date | Event | Price |
|---|---|---|
| 8/6/2026 | Listed for sale | $705,700$281/sqft |
Source:  Bright MLS #MDCR2036932 Report a problem Bright MLS #MDCR2036932 Report a problem | ||
Public tax history
Tax history is unavailable.
Monthly payment
Est. payment
Payment breakdown
Explore the cost of this home by adjusting the details. Changes won't be saved.Climate risks
Neighborhood: 21784
Nearby schools
GreatSchools rating
- 8/10Carrolltowne Elementary SchoolGrades: PK-5Distance: 0.6 mi
- 9/10Oklahoma Road Middle SchoolGrades: 6-8Distance: 1.1 mi
- 8/10Liberty High SchoolGrades: 9-12Distance: 2.2 mi
Schools provided by the listing agent
- District: Carroll County Public Schools
Source: Bright MLS. This data may not be complete. We recommend contacting the local school district to confirm school assignments for this home.
- $758,4003 bd3 ba2.7k sqft1715 Botanical Ct #8, Sykesville, MD 21784New Construction

- $440,0003 bd2 ba1.6k sqft7246 Pommel Dr, Sykesville, MD 21784Pending
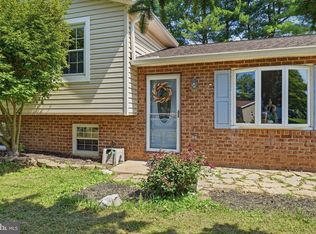
- $430,8003 bd1 ba1.1k sqft7248 Pommel Dr, Sykesville, MD 21784Off Market

- $753,915-- bd3 ba2.6k sqft1718 Botanical Ct, Sykesville, MD 21784Sold
- $641,900-- bd3 ba2.6k sqft1716 Botanical Ct, Sykesville, MD 21784Off Market
- $758,750-- bd3 ba2.6k sqft1714 Botanical Ct, Sykesville, MD 21784Sold
- $766,005-- bd-- ba2.4k sqft1708 Botanical Ct, Sykesville, MD 21784Sold
- $667,5003 bd4 ba3.8k sqft1724 Botanical Ct #28, Sykesville, MD 21784Sold
A local agent can set up tours, give advice and negotiate with sellers.
Similar homes
- $758,4003 bd3 ba2.7k sqft1715 Botanical Ct #8, Sykesville, MD 21784New Construction
 MLS ID #MDCR2036906, Carol Swinton, Long & Foster Real Estate, Inc.. Bright MLS
 - $711,6903 bd3 ba2.6k sqft1712 Botanical Ct #22, Sykesville, MD 21784New Construction
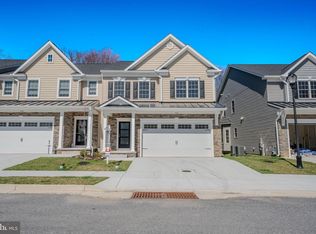 MLS ID #MDCR2033508, Carol Swinton, Long & Foster Real Estate, Inc.. Bright MLS
 - $585,0003 bd4 ba2.3k sqft823 Herman Way, Sykesville, MD 21784For Sale
 MLS ID #MDCR2036718, Mike Aubrey, Berkshire Hathaway HomeServices PenFed Realty. Bright MLS
 - $700,0004 bd4 ba3.6k sqft2420 Walking Janelle Way, Marriottsville, MD 21104For Sale
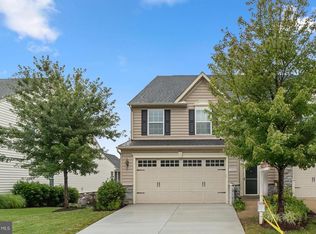 MLS ID #MDHW2071710, Bob Lucido, Keller Williams Lucido Agency. Bright MLS
 - $525,0003 bd4 ba2.4k sqft938 Magnolia Blossom Ct, Sykesville, MD 21784For SaleMLS ID #MDCR2036518, Ryan Douglas, Red Cedar Real Estate, LLC. Bright MLS
- $699,0003 bd4 ba2k sqft11409 Starlight Pl, Marriottsville, MD 21104For SaleMLS ID #MDHW2072150, VENKAT GURRAM, Samson Properties. Bright MLS
- $654,0004 bd4 ba2.8k sqft5234 Helton Dr, Sykesville, MD 21784New ConstructionMLS ID #MDCR2033396, Mike Gary, Mohler and Gary Realtors LLC. Bright MLS
- $735,0003 bd4 ba2.2k sqft7320 Isabella Rd, Laurel, MD 20723For SaleMLS ID #MDHW2072576, Veronica Astorima, Keller Williams Capital Properties. Bright MLS
- $625,0005 bd3 ba2.7k sqft4525 Salem Bottom Rd, Westminster, MD 21157For SaleMLS ID #MDCR2036792, Benjamin Daniels, The KW Collective. Bright MLS
- $635,0003 bd4 ba2.4k sqft9318 Rock Ripple Ln, Laurel, MD 20723For SaleMLS ID #MDHW2072516, Un McAdory, Realty 1 Maryland, LLC. Bright MLS
- $685,0003 bd4 ba2.3k sqft8607 Enoch Pratt Dr, Ellicott City, MD 21043For SaleMLS ID #MDHW2072386, Robby Douglas, One Percent Lists Mid-Atlantic. Bright MLS
- $599,9993 bd3 ba2k sqft5922 Logans Way, Ellicott City, MD 21043For SaleMLS ID #MDHW2072056, Jeff Berman, RE/MAX Realty Group. Bright MLS
- $700,0004 bd4 ba3.1k sqft9816 Wilderness Ln, Laurel, MD 20723For SaleMLS ID #MDHW2068990, Jan Mandart, Long & Foster Real Estate, Inc.. Bright MLS
- $625,0003 bd3 ba2.1k sqft6272 Cobbler Ct, Columbia, MD 21045For SaleMLS ID #MDHW2071930, Bob Lucido, Keller Williams Lucido Agency. Bright MLS
- $575,0003 bd5 ba2.6k sqft7003 Whitson Way, Hanover, MD 21076For SaleMLS ID #MDHW2072384, Beth Viscarra, Cummings & Co. Realtors. Bright MLS
- $650,0003 bd4 ba3.4k sqft2372 Adam David Way, Marriottsville, MD 21104For SaleMLS ID #MDHW2067850, Kim Anselmo, Iron Valley Real Estate Crossroads. Bright MLS
- $719,9005 bd4 ba3.5k sqft43 Stocksdale Ave, Reisterstown, MD 21136For SaleMLS ID #MDBC2169002, Wayne Davis, United Real Estate Executives. Bright MLS
- from $1,015,9873 bd3 ba2.4k sqftWoodford Plan, Oak View, Sykesville, MD 21784New ConstructionKeystone Custom Homes
- $505,0003 bd3 ba1.9k sqft7336 Summit Rock Rd, Elkridge, MD 21075For SaleMLS ID #MDHW2072518, VENKAT GURRAM, Samson Properties. Bright MLS
- $738,0005 bd4 ba3.5k sqft2605 Rockhampton Rd, Ellicott City, MD 21042For SaleMLS ID #MDHW2069406, Karen Ingalls, Long & Foster Real Estate, Inc.. Bright MLS
