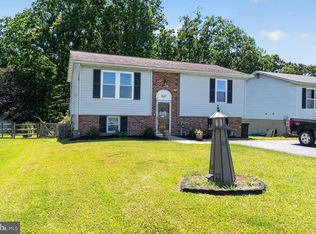
Turnkey and available for quick settlement!! 3 bedrooms, 2 full bathrooms, and 1,656 square feet of comfortable living space, this home is located in the sought-after Hilltop community. Recent updates and thoughtful improvements make this property truly move-in ready. The spacious main level features a welcoming living room, dining area, and kitchen that seamlessly flow to the refreshed and newly stained rear porch and patio—perfect for relaxing or entertaining. The fully fenced backyard provides privacy and plenty of space to enjoy outdoor living. The upper level includes three generously sized bedrooms and a beautifully renovated full bath (2021). The lower level was completely renovated in 2025 and offers an open-concept family room, full bathroom, and laundry area, creating flexible living space for today’s lifestyle. Major improvements include a new HVAC system (2025), home energy-efficiency upgrades (2025), additional insulation improvements (2026), gas water heater (2024), roof and gutters (2022), refrigerator (2025), dishwasher (2025), professionally painted interior (2026), and new closet doors in all three bedrooms (2026). The front-load washer and an additional refrigerator in the lower level are also included. Enjoy the convenience of top-rated schools, shopping, restaurants, commuter routes, and more, all while benefiting from a low HOA fee of just $150 annually.
Pending
$440,000
7246 Pommel Dr, Sykesville, MD 21784
3beds
1,656sqft
:
Get pre-qualified$2,918/mo
Single Family Residence
Built in 1983
8,777 Square Feet Lot
$449,100 Zestimate®
$266/sqft
$14/mo HOA
What's special
Spacious main levelLaundry areaDining areaOpen-concept family roomThree generously sized bedrooms
- 32 days |
- 80 |
- 7 |
Likely to sell faster than
Zillow last checked:
Listing updated:
Listed by:
Joanie Hynes 443-375-0002,
EXP Realty, LLC 8888607369
Source: Bright MLS,MLS#: MDCR2035546
Facts & features
Interior
Bedrooms & bathrooms
- Bedrooms: 3
- Bathrooms: 2
- Full bathrooms: 2
Rooms
- Room types: Living Room, Dining Room, Primary Bedroom, Bedroom 2, Bedroom 3, Kitchen, Family Room, Bathroom 1, Bathroom 2
Primary bedroom
- Features: Flooring - Carpet
- Level: Upper
- Area: 169 Square Feet
- Dimensions: 13 X 13
Bedroom 2
- Features: Flooring - Laminated
- Level: Upper
- Area: 90 Square Feet
- Dimensions: 9 X 10
Bedroom 3
- Features: Flooring - Laminated
- Level: Upper
- Area: 117 Square Feet
- Dimensions: 9 X 13
Bathroom 1
- Features: Bathroom - Tub Shower
- Level: Upper
- Area: 45 Square Feet
- Dimensions: 5 X 9
Bathroom 2
- Features: Bathroom - Stall Shower
- Level: Lower
- Area: 54 Square Feet
- Dimensions: 6 X 9
Dining room
- Features: Flooring - Ceramic Tile
- Level: Main
- Area: 91 Square Feet
- Dimensions: 7 X 13
Family room
- Features: Flooring - Luxury Vinyl Tile
- Level: Lower
- Area: 504 Square Feet
- Dimensions: 21 X 24
Kitchen
- Features: Eat-in Kitchen, Flooring - Ceramic Tile
- Level: Main
- Area: 130 Square Feet
- Dimensions: 10 X 13
Living room
- Features: Flooring - HardWood
- Level: Main
- Area: 231 Square Feet
- Dimensions: 11 X 21
Heating
- Forced Air, Natural Gas
Cooling
- Central Air, Electric
Appliances
- Included: Dishwasher, Dryer, Washer, Water Heater, Refrigerator, Oven/Range - Electric, Electric Water Heater
- Laundry: Lower Level
Features
- Bathroom - Tub Shower, Bathroom - Stall Shower, Floor Plan - Traditional, Eat-in Kitchen, Recessed Lighting, Ceiling Fan(s), Chair Railings
- Flooring: Hardwood, Carpet, Concrete, Ceramic Tile, Luxury Vinyl, Wood
- Basement: Partial,Finished,Heated,Improved,Sump Pump,Windows
- Has fireplace: No
Interior area
- Total structure area: 1,656
- Total interior livable area: 1,656 sqft
- Finished area above ground: 1,656
- Finished area below ground: 0
Video & virtual tour
Property
Parking
- Total spaces: 3
- Parking features: Attached Carport, Driveway, Off Street
- Carport spaces: 1
- Uncovered spaces: 2
Accessibility
- Accessibility features: None
Features
- Levels: Multi/Split,Three
- Stories: 3
- Pool features: None
- Fencing: Back Yard
Lot
- Size: 8,777 Square Feet
- Features: Rear Yard
Details
- Additional structures: Above Grade, Below Grade
- Parcel number: 0705044065
- Zoning: R-100
- Special conditions: Standard
Construction
Type & style
- Home type: SingleFamily
- Property subtype: Single Family Residence
Materials
- Brick, Vinyl Siding
- Foundation: Other
- Roof: Asphalt,Shingle
Condition
- New construction: No
- Year built: 1983
Utilities & green energy
- Sewer: Public Sewer
- Water: Public
Community & HOA
Community
- Subdivision: Hilltop
HOA
- Has HOA: Yes
- HOA fee: $170 annually
Location
- Region: Sykesville
Financial & listing details
- Price per square foot: $266/sqft
- Tax assessed value: $371,533
- Annual tax amount: $3,977
- Date on market: 7/2/2026
- Listing agreement: Exclusive Right To Sell
- Ownership: Fee Simple
Estimated market value
$449,100
$427,000 - $472,000
$2,817/mo
Price history
| Date | Event | Price |
|---|---|---|
| 7/3/2026 | Pending sale | $440,000$266/sqft |
Source:  Bright MLS #MDCR2035546 Report a problem Bright MLS #MDCR2035546 Report a problem | ||
| 7/2/2026 | Listed for sale | $440,000+60%$266/sqft |
Source: Bright MLS #MDCR2035546 Report a problem | ||
| 10/8/2019 | Sold | $275,000-12.7%$166/sqft |
Source: Public Record Report a problem | ||
| 8/17/2019 | Listed for sale | $314,900$190/sqft |
Source: RE/MAX Advantage Realty #MDCR190022 Report a problem | ||
| 7/30/2019 | Pending sale | $314,900$190/sqft |
Source: RE/MAX Advantage Realty #MDCR190022 Report a problem | ||
| 7/4/2019 | Listed for sale | $314,900+3.3%$190/sqft |
Source: RE/MAX Advantage Realty #MDCR190022 Report a problem | ||
| 1/11/2019 | Listing removed | $2,000$1/sqft |
Source: RE/MAX Advantage Realty #1009934766 Report a problem | ||
| 1/1/2019 | Listed for rent | $2,000$1/sqft |
Source: RE/MAX Advantage Realty #1009934766 Report a problem | ||
| 1/1/2019 | Listing removed | $304,900$184/sqft |
Source: RE/MAX ADVANTAGE REALTY #1001936192 Report a problem | ||
| 11/12/2018 | Price change | $304,900-3.2%$184/sqft |
Source: RE/MAX Advantage Realty #1001936192 Report a problem | ||
| 8/19/2018 | Price change | $314,900-1.6%$190/sqft |
Source: RE/MAX Advantage Realty #1001936192 Report a problem | ||
| 7/14/2018 | Listed for sale | $319,900+6.7%$193/sqft |
Source: RE/MAX Advantage Realty #1001936192 Report a problem | ||
| 7/2/2013 | Listing removed | $299,900$181/sqft |
Source: RE/MAX ADVANTAGE REALTY #CR8013906 Report a problem | ||
| 2/20/2013 | Listed for sale | $299,900+9.1%$181/sqft |
Source: RE/MAX ADVANTAGE REALTY #CR8013906 Report a problem | ||
| 7/7/2010 | Sold | $275,000-4.8%$166/sqft |
Source: Agent Provided Report a problem | ||
| 5/23/2010 | Price change | $289,000+3.6%$175/sqft |
Source: The Home Zone Report a problem | ||
| 4/20/2010 | Price change | $279,000-3.5%$168/sqft |
Source: Long & Foster Real Estate, Inc. #CR7276431 Report a problem | ||
| 3/13/2010 | Listed for sale | $289,000$175/sqft |
Source: Long & Foster Real Estate #CR7276431 Report a problem | ||
Public tax history
| Year | Property taxes | Tax assessment |
|---|---|---|
| 2025 | $4,061 +11.7% | $346,667 +7.7% |
| 2024 | $3,636 +3.5% | $321,800 +3.5% |
| 2023 | $3,513 +3.6% | $310,900 -3.4% |
| 2022 | $3,390 +3.8% | $321,800 +11.3% |
| 2021 | $3,267 +1.1% | $289,100 +1.1% |
| 2020 | $3,233 +1.1% | $286,067 -1% |
| 2019 | $3,198 +1.1% | $289,100 +3.3% |
| 2018 | $3,164 +2.7% | $280,000 +2.7% |
| 2017 | $3,081 | $272,667 +2.8% |
| 2016 | -- | $265,333 +2.8% |
| 2015 | -- | $258,000 +0.2% |
| 2014 | -- | $257,400 +0.2% |
| 2013 | -- | $256,800 +0.2% |
| 2012 | -- | $256,200 |
| 2011 | -- | $256,200 |
| 2010 | -- | $256,200 -24.2% |
| 2009 | -- | $338,110 +13.5% |
| 2008 | -- | $297,806 +15.7% |
| 2007 | -- | $257,503 +18.6% |
| 2006 | -- | $217,200 +11.9% |
| 2005 | -- | $194,032 +13.6% |
| 2004 | -- | $170,866 +15.7% |
| 2003 | -- | $147,700 +1.9% |
| 2002 | -- | $144,916 +2% |
| 2001 | -- | $142,133 |
Find assessor info on the county website
Monthly payment
Est. payment
Payment breakdown
Explore the cost of this home by adjusting the details. Changes won't be saved.Climate risks
Neighborhood: 21784
Nearby schools
GreatSchools rating
- 8/10Carrolltowne Elementary SchoolGrades: PK-5Distance: 0.6 mi
- 9/10Oklahoma Road Middle SchoolGrades: 6-8Distance: 1.1 mi
- 8/10Liberty High SchoolGrades: 9-12Distance: 2.2 mi
Schools provided by the listing agent
- District: Carroll County Public Schools
Source: Bright MLS. This data may not be complete. We recommend contacting the local school district to confirm school assignments for this home.
- $451,9003 bd2 ba906 sqft7244 Pommel Dr, Eldersburg, MD 21784Off Market

- $430,8003 bd1 ba1.1k sqft7248 Pommel Dr, Sykesville, MD 21784Off Market

- $405,5003 bd2 ba1k sqft7250 Pommel Dr, Sykesville, MD 21784Off Market
- $448,800-- bd1 ba1.5k sqft7072 Saddle Dr, Sykesville, MD 21784Off Market
- $512,100-- bd2 ba2.1k sqft7247 Pommel Dr, Sykesville, MD 21784Off Market
- $474,4003 bd3 ba2.2k sqft7249 Pommel Dr, Sykesville, MD 21784Off Market
- $422,7003 bd2 ba872 sqft7074 Saddle Dr, Sykesville, MD 21784Off Market
- $411,600-- bd1 ba1.3k sqft7252 Pommel Dr, Sykesville, MD 21784Off Market
A local agent can set up tours, give advice and negotiate with sellers.
Similar homes
- $574,9004 bd2 ba1.9k sqft6739 Monroe Ave, Sykesville, MD 21784For Sale

 MLS ID #MDCR2036742, R.J. Breeden, Berkshire Hathaway HomeServices Homesale Realty. Bright MLS
 - $424,9003 bd2 ba1.4k sqft1003 Berkley Dr, Sykesville, MD 21784For Sale
 MLS ID #MDCR2035876, Rob Foy, RE/MAX Advantage Realty. Bright MLS
 - $390,0003 bd2 ba1.6k sqft847 Streaker Rd, Sykesville, MD 21784For Sale
 MLS ID #MDCR2035442, Kimberly Fitzgerald, Long & Foster Real Estate, Inc.. Bright MLS
 - $575,0005 bd3 ba2.4k sqft5773 Oakland Rd, Sykesville, MD 21784For Sale
 MLS ID #MDCR2034162, Creig Northrop, Northrop Realty. Bright MLS
 - $600,0004 bd2 ba1.8k sqft7002 Bristol Pl, Sykesville, MD 21784For SaleMLS ID #MDCR2036254, Creig Northrop, Northrop Realty. Bright MLS
- $449,9003 bd2 ba1.9k sqft3527 Hooper Rd, New Windsor, MD 21776For SaleMLS ID #MDCR2036396, Cathy Blassino, The KW Collective. Bright MLS
- $585,0003 bd3 ba2.1k sqft706 W Old Liberty Rd, Sykesville, MD 21784For SaleMLS ID #MDCR2034934, Dan Toth, EXP Realty, LLC. Bright MLS
- $475,0003 bd3 ba2k sqft4090 Boteler Rd, Mount Airy, MD 21771For SaleMLS ID #MDCR2036450, Veronica Sniscak, Compass. Bright MLS
- $450,0003 bd3 ba1.9k sqft74 Marhill Ct, Westminster, MD 21158For SaleMLS ID #MDCR2035136, Teresa Keller Asher, Redfin Corp. Bright MLS
- $430,0004 bd2 ba2k sqft3220 Sykesville Rd, Westminster, MD 21157For SaleMLS ID #MDCR2032692, Yvette Castillo, Brook-Owen Real Estate. Bright MLS
- $475,0003 bd3 ba2.1k sqft3615 Sykesville Rd, Westminster, MD 21157For SaleMLS ID #MDCR2035016, Hulya Demir, Monument Sotheby's International Realty. Bright MLS
- $400,0005 bd3 ba2k sqft9851 Branchleigh Rd, Randallstown, MD 21133For SaleMLS ID #MDBC2165516, Sandy Jenkins-Blackburn, EXP Realty, LLC. Bright MLS
- $445,0004 bd2 ba1.1k sqft1034 Donington Cir, Towson, MD 21204For SaleMLS ID #MDBC2166716, Nick Waldner, Keller Williams Realty Centre. Bright MLS
- $419,9003 bd2 ba1.6k sqft3406 Ripple Rd, Baltimore, MD 21244For SaleMLS ID #MDBC2171032, Wayne Davis, United Real Estate Executives. Bright MLS
- $440,0004 bd2 ba1.9k sqft3932 Shiloh Ave, Hampstead, MD 21074For SaleMLS ID #MDCR2036456, Vincent Stonesifer, Cummings & Co. Realtors. Bright MLS
- $459,9004 bd2 ba1.4k sqft2718 Aspen Dr, Hampstead, MD 21074For SaleMLS ID #MDCR2035882, Rebecca McCormick, RE/MAX Solutions. Bright MLS
- $510,0004 bd2 ba2k sqft1488 Algonquin Ct, Finksburg, MD 21048For SaleMLS ID #MDCR2035492, Beth Wynne, RE/MAX Realty Group. Bright MLS
- $465,0003 bd4 ba2k sqft1120 Mirga Cir, Baltimore, MD 21207For SaleMLS ID #MDBC2169764, Bob Chew, Samson Properties. Bright MLS
- $520,0004 bd4 ba1.9k sqft10 Iron Bolt Ct, Catonsville, MD 21228For SaleMLS ID #MDBC2171518, Kenya HIll, Keller Williams Legacy. Bright MLS
- $395,0003 bd2 ba1.6k sqft1800 Palo Cir, Baltimore, MD 21227For SaleMLS ID #MDBC2171296, Blake Hoffman, Fathom Realty MD, LLC. Bright MLS
