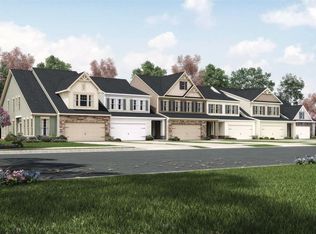
Welcome to Walden Woods - a boutique 55+ community offering craftsman inspired villas. 9816 wilderness lane is in the last group of homes built , and is across from visitor parking(a plus in this community). Just 7 years old and lightly lived in, it offers all the perks you'd expect to find in a recently built home - and much more: primary ensuite on main level, chefs kitchen with over-sized island, pantry, gas cooktop, double wall ovens, a family foyer( convenient drop off space between garage and kitchen), flexible living/entertaining space, covered deck with wooded view, huge loft on 2nd level with 2 bedrooms and full bath, lower level with walk-out, 4th bedroom with real windows and full bath. Seller continued the upgrades after purchase: switching out light fixtures, ceiling fans throughout, adding plantation shutters, gutter guards and 2026 microwave and carpet in primary and UL bedrooms. Downsizing will not be painful here - closets where you need them and 2 extra storage rooms in lower level. If you are already missing your plantings, the lower level walkout could be home to your shade garden. And, if all of this has not convinced you to visit, this is not a condo - no condo fees increasing every year. Just a $165 monthly HOA fee, for which you receive lawn maintenance, snow removal, jogging/walking paths, common area maintenance, community center with kitchen, meeting and exercise rooms, library. This pristine home is ready for your visit and consideration! And it will be easy to get here - mid-way between Balto and DC, easy access to 95 and 29, 20 mins from BWI, shop and dine in Maple Lawn, Columbia, Savage Mill!
Pending
$700,000
9816 Wilderness Ln, Laurel, MD 20723
4beds
3,198sqft
Townhouse
Built in 2019
2,613 Square Feet Lot
$696,000 Zestimate®
$219/sqft
$165/mo HOA
What's special
Plantation shuttersLower level with walk-outDouble wall ovensGas cooktop
- 24 days
- 520
- 18
Zillow last checked:
Listing updated:
Listed by:
Jan Mandart 240-460-4114,
Long & Foster Real Estate, Inc. 4107303456
Source: Bright MLS,MLS#: MDHW2068990
Facts & features
Interior
Bedrooms & bathrooms
- Bedrooms: 4
- Bathrooms: 4
- Full bathrooms: 3
- 1/2 bathrooms: 1
- Main level bathrooms: 2
- Main level bedrooms: 1
Rooms
- Room types: Dining Room, Primary Bedroom, Bedroom 2, Bedroom 3, Bedroom 4, Kitchen, Family Room, Laundry, Loft, Recreation Room, Bathroom 2, Bathroom 3, Primary Bathroom, Half Bath
Primary bedroom
- Features: Ceiling Fan(s), Flooring - Carpet, Walk-In Closet(s), Window Treatments
- Level: Main
- Area: 210 Square Feet
- Dimensions: 14 X 15
Bedroom 2
- Features: Ceiling Fan(s), Flooring - Carpet, Window Treatments
- Level: Upper
- Area: 170 Square Feet
- Dimensions: 10 X 17
Bedroom 3
- Features: Ceiling Fan(s), Flooring - Carpet, Window Treatments
- Level: Upper
- Area: 130 Square Feet
- Dimensions: 10 X 13
Bedroom 4
- Features: Flooring - Carpet
- Level: Lower
- Area: 195 Square Feet
- Dimensions: 13 X 15
Primary bathroom
- Features: Double Sink, Granite Counters, Bathroom - Walk-In Shower
- Level: Main
- Area: 90 Square Feet
- Dimensions: 9 X 10
Bathroom 2
- Level: Upper
Bathroom 3
- Level: Lower
Dining room
- Level: Main
- Area: 121 Square Feet
- Dimensions: 11 X 11
Family room
- Features: Ceiling Fan(s), Recessed Lighting, Window Treatments
- Level: Main
- Area: 143 Square Feet
- Dimensions: 11 X 13
Half bath
- Level: Main
Kitchen
- Features: Ceiling Fan(s), Granite Counters, Kitchen Island, Eat-in Kitchen, Kitchen - Gas Cooking, Pantry
- Level: Main
- Area: 322 Square Feet
- Dimensions: 14 X 23
Laundry
- Level: Main
- Area: 30 Square Feet
- Dimensions: 5 X 6
Loft
- Features: Ceiling Fan(s), Flooring - Carpet
- Level: Upper
- Area: 425 Square Feet
- Dimensions: 17 X 25
Recreation room
- Features: Flooring - Carpet
- Level: Lower
- Area: 595 Square Feet
- Dimensions: 17 X 35
Heating
- Forced Air, Natural Gas
Cooling
- Central Air, Electric
Appliances
- Included: Microwave, Cooktop, Dishwasher, Disposal, Dryer, Exhaust Fan, Oven, Refrigerator, Stainless Steel Appliance(s), Washer, Water Heater, Gas Water Heater
- Laundry: Main Level, Laundry Room
Features
- Bathroom - Walk-In Shower, Breakfast Area, Ceiling Fan(s), Combination Dining/Living, Dining Area, Entry Level Bedroom, Family Room Off Kitchen, Open Floorplan, Kitchen - Gourmet, Kitchen Island, Pantry, Primary Bath(s), Recessed Lighting, Walk-In Closet(s)
- Flooring: Carpet
- Windows: Window Treatments
- Basement: Full,Heated,Interior Entry,Exterior Entry,Concrete,Walk-Out Access,Windows,Sump Pump
- Has fireplace: No
Interior area
- Total structure area: 3,198
- Total interior livable area: 3,198 sqft
- Finished area above ground: 2,208
- Finished area below ground: 990
Video & virtual tour
Property
Parking
- Total spaces: 2
- Parking features: Garage Faces Front, Garage Door Opener, Inside Entrance, Attached, Driveway
- Attached garage spaces: 2
- Has uncovered spaces: Yes
Accessibility
- Accessibility features: Accessible Entrance
Features
- Levels: Three
- Stories: 3
- Patio & porch: Porch
- Exterior features: Rain Gutters
- Pool features: None
- Has view: Yes
- View description: Trees/Woods
Lot
- Size: 2,613 Square Feet
- Features: Backs to Trees
Details
- Additional structures: Above Grade, Below Grade
- Parcel number: 1406597937
- Zoning: PSC
- Special conditions: Standard
Construction
Type & style
- Home type: Townhouse
- Architectural style: Villa
- Property subtype: Townhouse
Materials
- Stone, Vinyl Siding
- Foundation: Concrete Perimeter
Condition
- New construction: No
- Year built: 2019
Utilities & green energy
- Sewer: Public Septic
- Water: Public
Community & HOA
Community
- Security: Fire Sprinkler System
- Senior community: Yes
- Subdivision: Walden Woods
HOA
- Has HOA: Yes
- Amenities included: Community Center, Jogging Path, Fitness Center, Marina/Marina Club, Meeting Room, Party Room
- Services included: Common Area Maintenance, Maintenance Grounds, Snow Removal
- HOA fee: $165 monthly
Location
- Region: Laurel
Financial & listing details
- Price per square foot: $219/sqft
- Tax assessed value: $659,767
- Annual tax amount: $9,805
- Date on market: 8/4/2026
- Listing agreement: Exclusive Right To Sell
- Ownership: Fee Simple
Estimated market value
$696,000
$661,000 - $731,000
$4,143/mo
Price history
| Date | Event | Price |
|---|---|---|
| 8/19/2026 | Pending sale | $700,000$219/sqft |
Source: | ||
| 8/10/2026 | Contingent | $700,000$219/sqft |
Source: | ||
| 8/4/2026 | Listed for sale | $700,000+33.4%$219/sqft |
Source: | ||
| 1/10/2019 | Sold | $524,837+0.9%$164/sqft |
Source: Public Record Report a problem | ||
| 10/17/2018 | Price change | $519,990-5.2%$163/sqft |
Source: M/I Homes Report a problem | ||
| 9/20/2018 | Price change | $548,271+3.5%$171/sqft |
Source: M/I Homes Report a problem | ||
| 6/14/2018 | Price change | $529,836-4.1%$166/sqft |
Source: M/I Homes Report a problem | ||
| 5/24/2018 | Listed for sale | $552,251$173/sqft |
Source: M/I Homes Report a problem | ||
Public tax history
| Year | Property taxes | Tax assessment |
|---|---|---|
| 2025 | $9,805 +45.5% | $650,100 +8.6% |
| 2024 | $6,740 +9.4% | $598,600 +9.4% |
| 2023 | $6,160 +10.4% | $547,100 +10.4% |
| 2022 | $5,580 | $495,600 |
| 2021 | $5,580 | $495,600 |
| 2020 | $5,580 -3.2% | $495,600 -3.2% |
| 2019 | $5,766 +492.7% | $512,100 +540.1% |
| 2018 | $973 -31.5% | $80,000 |
| 2017 | $1,421 | $80,000 |
| 2016 | -- | $80,000 |
| 2015 | -- | $80,000 |
Find assessor info on the county website
Monthly payment
Est. payment
Payment breakdown
Explore the cost of this home by adjusting the details. Changes won't be saved.Climate risks
Neighborhood: 20723
Nearby schools
Schools provided by the listing agent
- District: Howard County Public Schools
Source: Bright MLS. This data may not be complete. We recommend contacting the local school district to confirm school assignments for this home.