Skip main navigation
Sold for $700,000
  • $700,000

    9814 Wilderness Ln, Laurel, MD 20723

    4beds
    2,680sqft
    Townhouse
    Built in 2019
    2,660 Square Feet Lot
    $693,100 Zestimate®
    $261/sqft
    $3,738 Estimated rent

    Home value

    $693,100

    $658,000 - $728,000

    $3,738/mo

    Zestimate® history
    Loading
    Loading...

    Owner options

    List your home for rent

    $3,738/mo

    Rent Zestimate®

    Find your next renter with Zillow Rental Manager. Plus, with online applications, you can quickly screen prospective tenants – for free.

    Learn more

    $3,738/mo

    Rent Zestimate®

    Refinance and save

    $4,522/mo

    Est. payment

    Refinancing to a lower rate could help reduce your monthly payments and save thousands over the life of the loan.

    See today's rates

    $4,522/mo

    Est. payment

    Explore your selling options

    Work with a Zillow partner agent

    Leverage their expertise and Zillow's premium Showcase listings to get your home seen by more buyers.

    Get started

    List with your own agent

    Get your home in front of millions of buyers by listing it on Zillow.

    Learn how to do it

    Sell it yourself

    Take full control of how buyers see your home on Zillow by listing For Sale by Owner (FSBO).

    List your home

    What's special

    Serene natural surroundingsSpacious walk-in closetAmple storageOpen-concept main levelConvenient coat closetPowder roomSeparate shower
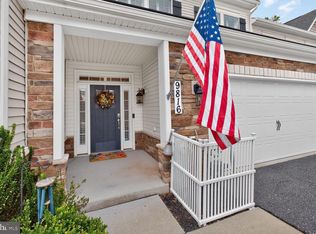
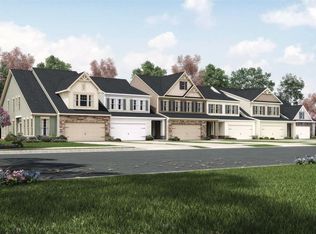
    Elegant villa-style Colonial residence offering 4 bedrooms, 3.5 bathrooms, 2,680 finished square feet, and a 2-car finished garage, ideally situated in the sought-after 55+ community of Walden Woods. Located directly across from the Walden Woods Clubhouse, residents enjoy access to a fitness center, library, and welcoming gathering spaces. Ideally positioned for convenient access to Routes 95, 32, and 29, and just moments from a Post Office, Public Library, Kings Contrivance Village Centre for shopping and dining, and Howard County’s North Laurel Community & Senior Center. // Hardwood floors and fresh paint enhance the open-concept main level, beginning in a welcoming foyer featuring a convenient coat closet and powder room, and flowing seamlessly into the expansive great room. Here, the dining area opens to a light-filled living room with access to a private balcony, creating an inviting space for both everyday living and entertaining. // The adjacent gourmet eat-in kitchen is thoughtfully appointed with an island featuring breakfast bar seating, granite countertops, a custom backsplash, and stainless steel appliances—including a microwave updated in 2024 and a refrigerator with a built-in Keurig® coffee feature. Under-cabinet and overhead lighting beautifully illuminate the workspace, while a pantry and easy access to the nearby laundry room and garage enhance everyday convenience. // The main-level owner’s suite offers comfort and convenience, complete with updated carpeting, a spacious walk-in closet, and a private bath with dual vanities, a soaking tub, and a separate shower. // Upstairs, a generously sized loft provides a versatile second living area, accompanied by two additional bedrooms and a full bathroom. The fully finished walk-out lower level expands the living space with a large recreation room, a flexible bonus room with updated vinyl flooring ideal for a home office, a fourth bedroom, a full bath, and ample storage. The home is also pre-wired for LAN (Ethernet) connectivity across three levels, offering seamless high-speed access throughout, and includes an attic-mounted antenna for instant over-the-air TV access. // Additional features include handicap-friendly enhancements such as double railings on the staircases to both the upper and lower levels, handrails at the front porch entry, and grab bars in select areas. // Outdoor living is just as appealing, with a covered balcony overlooking a peaceful, tree-lined backdrop, enhanced by evergreens along the adjoining community for year-round privacy. A lower-level patio offers additional space to relax and enjoy the serene natural surroundings.

    Zillow last checked:

    Listing updated:

    Listed by:

    Bob Lucido 410-465-6900,

    Keller Williams Lucido Agency,

    Listing Team: Bob Lucido Team Of Keller Williams Lucido Agency, Co-Listing Team: Bob Lucido Team Of Keller Williams Lucido Agency,Co-Listing Agent: Tracy J. Lucido 410-802-2567,

    Keller Williams Lucido Agency

    Bought with:

    Stacey Allen, 649844

    Keller Williams Lucido Agency

    Source: Bright MLS,MLS#: MDHW2066300MLS Logo

    Facts & features

    Interior

    Bedrooms & bathrooms
    • Bedrooms: 4
    • Bathrooms: 4
    • Full bathrooms: 3
    • 1/2 bathrooms: 1
    • Main level bathrooms: 2
    • Main level bedrooms: 1
    Basement
    • Area: 1248
    Heating
    • Central, Natural Gas
    Cooling
    • Central Air, Electric
    Appliances
    • Included: Microwave, Dishwasher, Disposal, Dryer, Exhaust Fan, Ice Maker, Self Cleaning Oven, Oven/Range - Gas, Refrigerator, Stainless Steel Appliance(s), Cooktop, Washer, Water Heater, Gas Water Heater
    • Laundry: Main Level
    Features
    • Attic, Ceiling Fan(s), Crown Molding, Family Room Off Kitchen, Eat-in Kitchen, Kitchen Island, Recessed Lighting, Walk-In Closet(s), Bathroom - Stall Shower, Dry Wall
    • Flooring: Carpet, Hardwood, Wood
    • Windows: Double Pane Windows, Energy Efficient, Insulated Windows, Screens
    • Basement: Full,Finished,Heated,Improved,Rear Entrance,Walk-Out Access,Windows
    • Has fireplace: No
    Interior area
    • Total structure area: 3,308
    • Total interior livable area: 2,680 sqft
    • Finished area above ground: 2,060
    • Finished area below ground: 620

    Property

    Parking
    • Total spaces: 2
    • Parking features: Garage Faces Front, Garage Door Opener, Concrete, Attached, Driveway
    • Attached garage spaces: 2
    • Has uncovered spaces: Yes
    Accessibility
    • Accessibility features: None
    Features
    • Levels: Two
    • Stories: 2
    • Patio & porch: Deck, Porch, Screened
    • Pool features: None
    Lot
    • Size: 2,660 sqft
    • Features: Backs to Trees, Cul-De-Sac
    Details
    • Additional structures: Above Grade, Below Grade
    • Parcel number: 1406597936
    • Zoning: RSC
    • Special conditions: Standard

    Construction

    Type & style
    • Home type: Townhouse
    • Architectural style: Colonial
    • Property subtype: Townhouse
    Materials
    • Brick, Vinyl Siding
    • Foundation: Permanent
    • Roof: Asphalt
    Condition
    • New construction: No
    • Year built: 2019

    Utilities & green energy

    • Sewer: Public Sewer
    • Water: Public
    • Utilities for property: Natural Gas Available

    Community & neighborhood

    Senior living
    • Senior community: Yes
    Location
    • Region: Laurel
    • Subdivision: Walden Woods

    HOA & financial

    HOA
    • Has HOA: Yes
    • HOA fee: $165 monthly

    Other

    Other facts
    • Listing agreement: Exclusive Agency
    • Ownership: Fee Simple

    Price history

    DateEventPrice
    7/9/2026Sold$700,000$261/sqft
    Source: Bright MLS #MDHW2066300 Report a problem
    6/10/2026Pending sale$700,000$261/sqft
    Source: Bright MLS #MDHW2066300 Report a problem
    4/23/2026Listed for sale$700,000+36.3%$261/sqft
    Source: Bright MLS #MDHW2066300 Report a problem
    1/8/2019Sold$513,438+1%$192/sqft
    Source: Public Record Report a problem
    7/27/2018Listing removed$508,395$190/sqft
    Source: M/I Homes Report a problem
    6/6/2018Price change$508,395-2.2%$190/sqft
    Source: M/I Homes Report a problem
    6/1/2018Price change$519,570-51.9%$194/sqft
    Source: M/I Homes Report a problem
    5/24/2018Listed for sale$1,079,570$403/sqft
    Source: M/I Homes Report a problem

    Public tax history

    YearProperty taxesTax assessment
    2025-- $618,200 +8.7%
    2024$6,405 +9.5%$568,867 +9.5%
    2023$5,850 +10.5%$519,533 +10.5%
    2022$5,294 $470,200
    2021$5,294 $470,200
    2020$5,294 -2.5%$470,200 -2.5%
    2019$5,433 +458.5%$482,500 +503.1%
    2018$973 -31.5%$80,000
    2017$1,421 $80,000
    2016-- $80,000
    2015-- $80,000

    Find assessor info on the county website

    Neighborhood: 20723

    Nearby schools

    GreatSchools rating
    Schools provided by the listing agent
    • Elementary: Gorman Crossing
    • Middle: Murray Hill
    • High: Atholton
    • District: Howard County Public School System

    Source: Bright MLS. This data may not be complete. We recommend contacting the local school district to confirm school assignments for this home.

    Get a cash offer in 3 minutes
    Find out how much your home could sell for in as little as 3 minutes with a no-obligation cash offer.
    Estimated market value
    $693,100
    Get a cash offer in 3 minutes
    Find out how much your home could sell for in as little as 3 minutes with a no-obligation cash offer.
    Estimated market value
    $693,100