Welcome to 4207 Falconwood Place, a beautifully updated home offering generous living space, modern finishes, and a fantastic setting in Burtonsville. From the moment you arrive, the refreshed driveway, two-car garage with additional driveway parking, and impressive double-door entrance create a welcoming first impression. Step inside to a bright, refreshed interior featuring updated paint, lighting, flooring, and modern black fixtures throughout. The main level is finished with stylish LVP flooring and offers a spacious, light-filled living room, a convenient half bath, and an inviting layout designed for both everyday living and entertaining. At the heart of the home is the beautifully updated kitchen, featuring crisp white cabinetry, quartz countertops, stainless steel appliances, and a large center island with decorative wood paneling and additional seating. A dedicated dining area provides plenty of room for gatherings, while the family room just off the kitchen creates a comfortable space to relax and stay connected. Upstairs, you'll find four bedrooms and two full bathrooms, including a spacious primary suite complete with a walk-in closet and private en-suite bath. Fresh carpeting and updated finishes continue throughout the upper level, creating a clean and move-in-ready feel. The finished lower level adds even more versatility with new carpeting, an additional bedroom, a full bathroom, laundry space for a washer and dryer, and a bonus room ready to suit your lifestyle—whether you envision a home office, gym, playroom, media room, or additional recreation space. Outside, enjoy a large fenced backyard with plenty of room to relax, play, garden, or entertain. The spacious deck extends the living space outdoors and provides the perfect setting for dining, gatherings, or simply enjoying the surrounding greenery. Ideally located in Burtonsville, this home offers convenient access to everyday shopping, dining, parks, and recreation, along with major commuter routes connecting you to Silver Spring, Columbia, Laurel, Washington, DC, and surrounding areas. With five bedrooms, three full and one half baths, flexible living spaces, extensive interior updates, a two-car garage, and a generous outdoor setting, 4207 Falconwood Place offers the space, style, and location to make you feel right at home.
Coming soon 08/13
$634,900
4207 Falconwood Pl, Burtonsville, MD 20866
5beds
1,878sqft
:
Get pre-qualified$3,976/mo
Single Family Residence
Built in 1986
6,763 Square Feet Lot
$550,400 Zestimate®
$338/sqft
$43/mo HOA
What's special
- 3 days |
- 215 |
- 22 |
Zillow last checked:
Listing updated:
Listed by:
Alex Martinez 240-258-2668,
The Agency DC 2028881127,
Co-Listing Agent: Elmer Alexander Ramos 240-543-4325,
The Agency DC
Source: Bright MLS,MLS#: MDMC2250364
Facts & features
Interior
Bedrooms & bathrooms
- Bedrooms: 5
- Bathrooms: 4
- Full bathrooms: 3
- 1/2 bathrooms: 1
- Main level bathrooms: 1
Rooms
- Room types: Bonus Room
Bonus room
- Level: Lower
Heating
- Heat Pump, Electric
Cooling
- Other, Electric
Appliances
- Included: Refrigerator, Cooktop, Disposal, Microwave, Dishwasher, Electric Water Heater
Features
- Combination Kitchen/Dining, Combination Dining/Living, Dining Area, Family Room Off Kitchen, Open Floorplan, Kitchen Island, Kitchen - Table Space, Primary Bath(s), Recessed Lighting, Walk-In Closet(s)
- Flooring: Carpet
- Basement: Finished
- Has fireplace: No
Interior area
- Total structure area: 2,936
- Total interior livable area: 1,878 sqft
- Finished area above ground: 1,878
- Finished area below ground: 0
Property
Parking
- Total spaces: 2
- Parking features: Garage Faces Front, Covered, Inside Entrance, Attached, Driveway
- Attached garage spaces: 2
- Has uncovered spaces: Yes
Accessibility
- Accessibility features: None
Features
- Levels: Three
- Stories: 3
- Patio & porch: Deck
- Pool features: None
- Fencing: Full
Lot
- Size: 6,763 Square Feet
Details
- Additional structures: Above Grade, Below Grade
- Parcel number: 160502561111
- Zoning: R200
- Special conditions: Standard
Construction
Type & style
- Home type: SingleFamily
- Architectural style: Colonial
- Property subtype: Single Family Residence
Materials
- Vinyl Siding
- Foundation: Other
Condition
- New construction: No
- Year built: 1986
Utilities & green energy
- Sewer: Public Sewer
- Water: Public
Community & HOA
Community
- Subdivision: Saddle Creek
HOA
- Has HOA: Yes
- HOA fee: $43 monthly
- HOA name: THE MANAGEMENT GROUP ASSOC.
Location
- Region: Burtonsville
Financial & listing details
- Price per square foot: $338/sqft
- Tax assessed value: $458,900
- Annual tax amount: $5,613
- Date on market: 8/13/2026
- Listing agreement: Exclusive Agency
- Ownership: Fee Simple
Estimated market value
$550,400
$512,000 - $589,000
$3,245/mo
Price history
| Date | Event | Price |
|---|---|---|
| 6/25/2026 | Sold | $375,000+108.3%$200/sqft |
Source: Public Record Report a problem | ||
| 8/9/1996 | Sold | $180,000$96/sqft |
Source: Public Record Report a problem | ||
Public tax history
| Year | Property taxes | Tax assessment |
|---|---|---|
| 2025 | $5,613 +15.2% | $441,100 +4.2% |
| 2024 | $4,873 +4.3% | $423,300 +4.4% |
| 2023 | $4,672 +8.7% | $405,500 +4.1% |
| 2022 | $4,299 +4.3% | $389,600 +4.3% |
| 2021 | $4,120 +4.4% | $373,700 +4.4% |
| 2020 | $3,947 +3.4% | $357,800 |
| 2019 | $3,817 -0.2% | $357,800 +3.4% |
| 2018 | $3,824 -1.7% | $346,133 +1.7% |
| 2017 | $3,888 +8.6% | $340,300 +2.8% |
| 2016 | $3,581 | $331,000 +2.9% |
| 2015 | $3,581 | $321,700 +3% |
| 2014 | $3,581 | $312,400 |
| 2013 | -- | $312,400 |
| 2012 | -- | $312,400 -16.1% |
| 2011 | -- | $372,390 |
| 2010 | -- | $372,390 |
| 2009 | -- | $372,390 -20.7% |
| 2008 | -- | $469,880 +17.1% |
| 2007 | -- | $401,326 +20.6% |
| 2006 | -- | $332,773 +25.9% |
| 2005 | -- | $264,220 +12% |
| 2004 | -- | $235,822 |
| 2003 | -- | $235,822 +31.7% |
| 2002 | -- | $179,030 |
| 2001 | -- | $179,030 |
Find assessor info on the county website
Monthly payment
Est. payment
Payment breakdown
Explore the cost of this home by adjusting the details. Changes won't be saved.Climate risks
Neighborhood: 20866
Nearby schools
GreatSchools rating
- 4/10Burtonsville Elementary SchoolGrades: K-5Distance: 1 mi
- 2/10Benjamin Banneker Middle SchoolGrades: 6-8Distance: 1.3 mi
- 5/10Paint Branch High SchoolGrades: 9-12Distance: 1.6 mi
Schools provided by the listing agent
- District: Montgomery County Public Schools
Source: Bright MLS. This data may not be complete. We recommend contacting the local school district to confirm school assignments for this home.
- $576,3004 bd2 ba2.3k sqft4203 Falconwood Pl, Burtonsville, MD 20866Off Market
- $617,900-- bd2 ba2.3k sqft4211 Falconwood Pl, Burtonsville, MD 20866Off Market
- $547,9004 bd2 ba1.8k sqft14902 Falconwood Dr, Burtonsville, MD 20866Off Market

- $614,8005 bd4 ba2.3k sqft4208 Falconwood Pl, Burtonsville, MD 20866Off Market
- $572,6005 bd3 ba1.8k sqft4206 Falconwood Pl, Burtonsville, MD 20866Off Market
- $630,2004 bd4 ba2.3k sqft4210 Falconwood Pl, Burtonsville, MD 20866Off Market
- $592,800-- bd2 ba2k sqft4201 Falconwood Pl, Burtonsville, MD 20866Off Market
- $555,0003 bd3 ba2.2k sqft14900 Falconwood Dr, Burtonsville, MD 20866Off Market
A local agent can set up tours, give advice and negotiate with sellers.
Similar homes
- $634,9005 bd3 ba2k sqft15617 Allnutt Ln, Burtonsville, MD 20866For Sale

 MLS ID #MDMC2239952, Emmanuel Adeyemi, Keller Williams Flagship. Bright MLS
 - $449,9003 bd4 ba1.8k sqft3623 Silver Spruce Cir, Burtonsville, MD 20866For Sale
 MLS ID #MDMC2249792, Shirin Arjmand, Samson Properties. Bright MLS
 - $550,0005 bd3 ba2.6k sqft6308 Julie Pl, Laurel, MD 20707For Sale
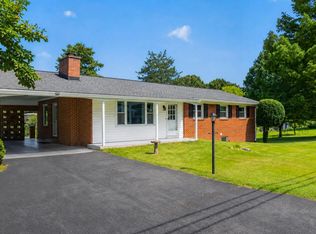 MLS ID #MDPG2213852, Lily Vallario, EXP Realty, LLC. Bright MLS
 - $--4 bd4 ba2.7k sqft14214 Bentley Park Dr, Laurel, MD 20707Auction
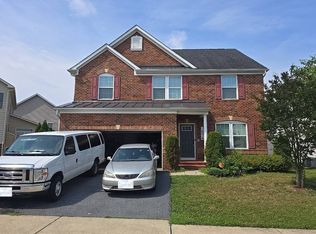 Auction.com 2
 - $699,9994 bd3 ba1.9k sqft15005 Timberlake Dr, Silver Spring, MD 20905For SaleMLS ID #MDMC2243496, Sam James, Long & Foster Real Estate, Inc.. Bright MLS
- $465,0004 bd4 ba1.8k sqft4345 Regalwood Ter, Burtonsville, MD 20866For SaleMLS ID #MDMC2243988, Bruno Tarquinii, Fairfax Realty Premier. Bright MLS
- $620,0004 bd4 ba2.4k sqft7001 Marmick Pl, Laurel, MD 20707For SaleMLS ID #MDPG2209928, Kelley Saunders, Redfin Corp. Bright MLS
- $545,0005 bd4 ba1.6k sqft15405 Bounds Ave, Laurel, MD 20707For SaleMLS ID #MDPG2211466, Olatunde A Onifade, Samson Properties. Bright MLS
- $725,0005 bd4 ba2.4k sqft2213 Apple Tree Ln, Silver Spring, MD 20905For SaleMLS ID #MDMC2246718, Sarah Reynolds, Keller Williams Realty. Bright MLS
- $625,0004 bd3 ba2.3k sqft12616 McAdoo Ct, Silver Spring, MD 20904For SaleMLS ID #MDMC2241080, Trish McKenna, TTR Sotheby's International Realty. Bright MLS
- $675,0004 bd3 ba2.4k sqft13909 Chadsworth Ter, Laurel, MD 20707For SaleMLS ID #MDPG2213890, Abid Rizvi, Forestar Realty, LLC. Bright MLS
- $600,0004 bd2 ba1.5k sqftNone Available, Silver Spring, MD 20905PendingMLS ID #MDMC2235640, Brendan Spear, Caprika Realty. Bright MLS
- $375,0003 bd3 ba1.8k sqftTownes Of Gloucestr Cod, Burtonsville, MD 20866For SaleMLS ID #MDMC2241334, Bethany Linderman, Redfin Corp. Bright MLS
- $389,7863 bd3 ba1.9k sqftTownes Of Glouce, Burtonsville, MD 20866For SaleMLS ID #MDMC2248954, Abid Rizvi, Forestar Realty, LLC. Bright MLS
- $654,9994 bd4 ba2.3k sqft7712 Blue Point Ave, Beltsville, MD 20705For SaleMLS ID #MDPG2206616, Matina Pino, Long & Foster Real Estate, Inc.. Bright MLS
- $649,9004 bd3 ba2.6k sqft1205 Spotswood Dr, Silver Spring, MD 20905For SaleMLS ID #MDMC2244952, Miguel Ruiz, RE/MAX Realty Services. Bright MLS
- $679,0004 bd3 ba2.1k sqft8728 Doves Fly Way, Laurel, MD 20723For SaleMLS ID #MDHW2068608, Susan Souder, Northrop Realty. Bright MLS
- $579,0005 bd3 ba2k sqft12911 Paca Dr, Beltsville, MD 20705For SaleMLS ID #MDPG2208974, Edis Hernandez, Aragon Real Estate LLC. Bright MLS
- $725,0004 bd4 ba2.6k sqft14616 Sturtevant Rd, Silver Spring, MD 20905For SaleMLS ID #MDMC2242908, Ailene Cabalida, EXP Realty, LLC. Bright MLS
- $695,0004 bd4 ba2.7k sqft13016 Gershwin Way, Silver Spring, MD 20904For SaleMLS ID #MDMC2242258, Doug Lunenfeld, Keller Williams Capital Properties. Bright MLS
