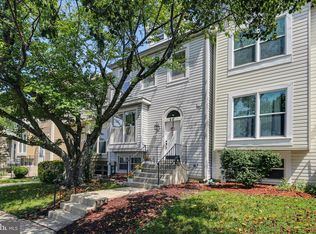
Welcome home to this beautifully renovated three-level townhome offering the perfect blend of space, style, and convenience in the heart of Burtonsville. Featuring 4 generously sized bedrooms, 3 full bathrooms, and 1 half bath, this move-in-ready home has been thoughtfully updated from top to bottom. Step inside to discover fresh designer paint, updated flooring, beautifully remodeled bathrooms, modern lighting, stylish fixtures, ceiling fans, and contemporary finishes that create a bright, inviting atmosphere throughout. The flexible floor plan offers multiple living areas, making it ideal for first-time buyers, growing households, multigenerational living, or anyone seeking extra space to live, work, and entertain. The spacious kitchen flows seamlessly into the main living areas, while the finished lower level provides additional living space, a full bath, and a fourth bedroom—perfect for guests, a home office, or a recreation room. Outside, enjoy your own private backyard, an ideal setting for grilling, entertaining, gardening, or simply unwinding after a busy day. The home also includes an assigned parking space and a low monthly HOA with access to community amenities. Perfectly situated near Silver Spring, Laurel, major commuter routes including I-95, Route 29, Route 198, and the ICC, as well as nearby shopping, dining, parks, and Metro access, this location offers exceptional convenience for everyday living. Offering the rare combination of generous living space, modern updates, an unbeatable location, and outstanding value, this is one you won't want to miss. Schedule your private showing today and experience everything this exceptional home has to offer.
For sale
Price increase: $100 (7/23)
$465,000
4345 Regalwood Ter, Burtonsville, MD 20866
4beds
1,812sqft
Townhouse
Built in 1989
1,750 Square Feet Lot
$465,800 Zestimate®
$257/sqft
$68/mo HOA
What's special
Contemporary finishesModern lightingFresh designer paintBeautifully remodeled bathroomsCeiling fansStylish fixturesBright inviting atmosphere
- 38 days |
- 479 |
- 27 |
Zillow last checked:
Listing updated:
Listed by:
Bruno Tarquinii 240-418-3809,
Fairfax Realty Premier 3014399500
Source: Bright MLS,MLS#: MDMC2243988
Facts & features
Interior
Bedrooms & bathrooms
- Bedrooms: 4
- Bathrooms: 4
- Full bathrooms: 3
- 1/2 bathrooms: 1
- Main level bathrooms: 1
Basement
- Area: 640
Heating
- Heat Pump, Electric
Cooling
- Central Air, Electric
Appliances
- Included: Electric Water Heater
Features
- Flooring: Wood
- Doors: Six Panel, Sliding Glass
- Windows: Double Pane Windows, Screens, Skylight(s)
- Basement: Finished
- Number of fireplaces: 1
- Fireplace features: Glass Doors
Interior area
- Total structure area: 1,972
- Total interior livable area: 1,812 sqft
- Finished area above ground: 1,332
- Finished area below ground: 480
Property
Parking
- Total spaces: 2
- Parking features: Assigned, Off Street
- Details: Assigned Parking
Accessibility
- Accessibility features: None
Features
- Levels: Three
- Stories: 3
- Exterior features: Sidewalks
- Pool features: Community
Lot
- Size: 1,750 Square Feet
Details
- Additional structures: Above Grade, Below Grade
- Parcel number: 160502717973
- Zoning: R200
- Special conditions: Standard
Construction
Type & style
- Home type: Townhouse
- Architectural style: Colonial
- Property subtype: Townhouse
Materials
- Vinyl Siding
- Foundation: Concrete Perimeter
- Roof: Asphalt
Condition
- New construction: No
- Year built: 1989
- Major remodel year: 2018
Utilities & green energy
- Sewer: Public Sewer
- Water: Public
Community & HOA
Community
- Subdivision: Saddle Creek
HOA
- Has HOA: Yes
- Amenities included: None
- Services included: Common Area Maintenance, Trash, Snow Removal
- HOA fee: $68 monthly
Location
- Region: Burtonsville
Financial & listing details
- Price per square foot: $257/sqft
- Tax assessed value: $370,400
- Annual tax amount: $4,491
- Date on market: 7/10/2026
- Listing agreement: Exclusive Right To Sell
- Ownership: Fee Simple
Estimated market value
$465,800
$443,000 - $489,000
$3,031/mo
Price history
| Date | Event | Price |
|---|---|---|
| 8/9/2026 | Listed for sale | $465,000$257/sqft |
Source:  Bright MLS #MDMC2243988 Report a problem Bright MLS #MDMC2243988 Report a problem | ||
| 7/23/2026 | Contingent | $465,000+0%$257/sqft |
Source: Bright MLS #MDMC2243988 Report a problem | ||
| 7/10/2026 | Listed for sale | $464,900+8.9%$257/sqft |
Source: Bright MLS #MDMC2243988 Report a problem | ||
| 8/7/2024 | Sold | $427,000+1.7%$236/sqft |
Source: Bright MLS #MDMC2135172 Report a problem | ||
| 7/5/2024 | Pending sale | $420,000$232/sqft |
Source: Bright MLS #MDMC2135172 Report a problem | ||
| 6/25/2024 | Listed for sale | $420,000$232/sqft |
Source: Bright MLS #MDMC2135172 Report a problem | ||
| 6/19/2024 | Pending sale | $420,000$232/sqft |
Source: Bright MLS #MDMC2135172 Report a problem | ||
| 6/12/2024 | Listed for sale | $420,000+27.3%$232/sqft |
Source: Bright MLS #MDMC2135172 Report a problem | ||
| 4/21/2021 | Listing removed | -- |
Source:  Exit Realty Report a problem Exit Realty Report a problem | ||
| 1/26/2021 | Price change | $2,500+8.7%$1/sqft |
Source: Exit Realty #MDMC737718 Report a problem | ||
| 1/25/2021 | Price change | $2,300-8%$1/sqft |
Source: Zillow Rental Network_1 #MDMC737718 Report a problem | ||
| 12/20/2020 | Listed for rent | $2,500+19%$1/sqft |
Source: Exit Flagship Realty #MDMC737718 Report a problem | ||
| 12/19/2019 | Listing removed | $2,100$1/sqft |
Source: Weichert Realtors Report a problem | ||
| 10/20/2019 | Price change | $2,100+5.5%$1/sqft |
Source: Weichert Realtors Report a problem | ||
| 9/21/2019 | Listed for rent | $1,990$1/sqft |
Source: Weichert Realtors Report a problem | ||
| 6/20/2018 | Sold | $329,999$182/sqft |
Source: Public Record Report a problem | ||
| 5/22/2018 | Pending sale | $329,999$182/sqft |
Source: RE/MAX Premiere Selections #1000453018 Report a problem | ||
| 5/6/2018 | Price change | $329,999-2.7%$182/sqft |
Source: RE/MAX Premiere Selections #1000453018 Report a problem | ||
| 4/27/2018 | Listed for sale | $339,000+131.4%$187/sqft |
Source: Re/Max Premiere Selections #1000453018 Report a problem | ||
| 6/5/2002 | Sold | $146,500+106.3%$81/sqft |
Source: Public Record Report a problem | ||
| 12/4/1996 | Sold | $71,000$39/sqft |
Source: Public Record Report a problem | ||
Public tax history
| Year | Property taxes | Tax assessment |
|---|---|---|
| 2025 | $4,491 +16.8% | $352,233 +5.4% |
| 2024 | $3,846 +5.7% | $334,067 +5.8% |
| 2023 | $3,640 +12.1% | $315,900 +7.4% |
| 2022 | $3,247 +8% | $294,233 +7.9% |
| 2021 | $3,005 +8.6% | $272,567 +8.6% |
| 2020 | $2,768 +1.7% | $250,900 |
| 2019 | $2,721 -0.2% | $250,900 +1.7% |
| 2018 | $2,726 -3.1% | $246,767 +0.8% |
| 2017 | $2,813 -15.1% | $244,700 +2.1% |
| 2016 | $3,314 | $239,767 +2.1% |
| 2015 | $3,314 | $234,833 +2.1% |
| 2014 | $3,314 | $229,900 |
| 2013 | -- | $229,900 |
| 2012 | -- | $229,900 -20% |
| 2011 | -- | $287,310 |
| 2010 | -- | $287,310 |
| 2009 | -- | $287,310 -14.6% |
| 2008 | -- | $336,320 +18.4% |
| 2007 | -- | $284,000 +22.6% |
| 2006 | -- | $231,680 +29.2% |
| 2005 | -- | $179,360 +10% |
| 2004 | -- | $163,040 |
| 2003 | -- | $163,040 +25% |
| 2002 | -- | $130,400 |
| 2001 | -- | $130,400 |
Find assessor info on the county website
Monthly payment
Est. payment
Payment breakdown
Explore the cost of this home by adjusting the details. Changes won't be saved.Climate risks
Neighborhood: 20866
Nearby schools
GreatSchools rating
- 4/10Burtonsville Elementary SchoolGrades: K-5Distance: 1.2 mi
- 2/10Benjamin Banneker Middle SchoolGrades: 6-8Distance: 1.5 mi
- 5/10Paint Branch High SchoolGrades: 9-12Distance: 1.7 mi
Schools provided by the listing agent
- High: Paint Branch
- District: Montgomery County Public Schools
Source: Bright MLS. This data may not be complete. We recommend contacting the local school district to confirm school assignments for this home.
- $402,0002 bd4 ba1.3k sqft4347 Regalwood Ter, Burtonsville, MD 20866Off Market
- $400,400-- bd3 ba1.3k sqft4341 Regalwood Ter, Burtonsville, MD 20866Off Market
- $410,600-- bd2 ba1.3k sqft4349 Regalwood Ter, Burtonsville, MD 20866Off Market
- $425,6003 bd4 ba1.3k sqft4339 Regalwood Ter, Burtonsville, MD 20866Off Market
- $452,0003 bd3 ba1.3k sqft4351 Regalwood Ter, Burtonsville, MD 20866Off Market
- $393,8002 bd3 ba1.3k sqft4337 Regalwood Ter, Burtonsville, MD 20866Off Market
- $432,0003 bd4 ba1.3k sqft4353 Regalwood Ter, Burtonsville, MD 20866Off Market
- $435,2003 bd4 ba1.9k sqft4335 Regalwood Ter, Burtonsville, MD 20866Off Market
A local agent can set up tours, give advice and negotiate with sellers.
Similar homes
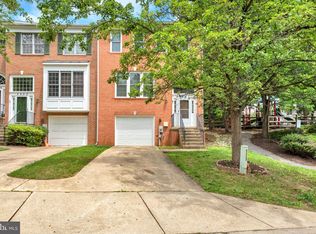
- $445,0003 bd4 ba1.8k sqft50 Scarlet Sage Ct, Burtonsville, MD 20866For Sale
 MLS ID #MDMC2250764, Amir Forghani, Long & Foster Real Estate, Inc.. Bright MLS
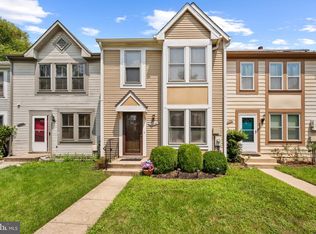
 - $539,9003 bd4 ba2k sqft3801 Berleigh Hill Ct, Burtonsville, MD 20866For Sale
 MLS ID #MDMC2250442, FEMI PADONU, HomeSmart. Bright MLS
 - $387,5002 bd4 ba1.6k sqft14518 Sorrento Ct, Burtonsville, MD 20866For Sale
 MLS ID #MDMC2250596, Steve Stegman, Market Real Estate. Bright MLS
 - $375,0003 bd3 ba1.8k sqftTownes Of Gloucestr Cod, Burtonsville, MD 20866For Sale
 MLS ID #MDMC2241334, Bethany Linderman, Redfin Corp. Bright MLS
 - $419,9003 bd3 ba1.5k sqft9286 Pirates Cv, Columbia, MD 21046For SaleMLS ID #MDHW2072708, Steven Huffman, Compass. Bright MLS
- $449,9003 bd4 ba1.8k sqft8016 Pennington Dr, Laurel, MD 20724For SaleMLS ID #MDAA2151580, Mehiret Duki, Keller Williams Capital Properties. Bright MLS
- $499,0003 bd3 ba2.1k sqft4764 Hallowed Strm, Ellicott City, MD 21042For SaleMLS ID #MDHW2072628, Lisa Wissel, Northrop Realty. Bright MLS
- $486,0003 bd4 ba2k sqft9752 Summer Park Ct, Columbia, MD 21046For SaleMLS ID #MDHW2071498, Sarah Reel, Pearson Smith Realty, LLC. Bright MLS
- $484,0004 bd4 ba2.2k sqft1625 Benoli Ct, Odenton, MD 21113For SaleMLS ID #MDAA2150312, Amelia Whitman, Long & Foster Real Estate, Inc.. Bright MLS
- $450,0004 bd2 ba1.3k sqft307 Park Hall S, Laurel, MD 20724For SaleMLS ID #MDAA2150880, Kevin Hammersmith, Northrop Realty. Bright MLS
- $535,5004 bd4 ba2.1k sqft4523 Kingscup Ct, Ellicott City, MD 21042For SaleMLS ID #MDHW2072806, David Jimenez, RE/MAX Distinctive Real Estate, Inc.. Bright MLS
- $489,0003 bd4 ba1.8k sqft8068 Brightwood Ct, Ellicott City, MD 21043For SaleMLS ID #MDHW2072502, Brandon Hoffman, Redfin Corp. Bright MLS
- $395,0004 bd3 ba1.9k sqftLions Gate, Odenton, MD 21113For SaleMLS ID #MDAA2153814, Daniela Hashagen, NextHome Premier Real Estate. Bright MLS
- $519,0004 bd4 ba1.2k sqft120 Gold Kettle Dr, Gaithersburg, MD 20878For SaleMLS ID #MDMC2242280, Kenita Tang, EXP Realty, LLC. Bright MLS
- $435,0004 bd4 ba2.1k sqft7912 Beach Plum Ln, Severn, MD 21144For SaleMLS ID #MDAA2151404, Nubia S Sanchez, Aragon Real Estate LLC. Bright MLS
- $450,0004 bd4 ba1.3k sqft19905 Choctaw Ct, Germantown, MD 20876For SaleMLS ID #MDMC2248490, Mrs. Mabel R Zuleta, RE Smart, LLC. Bright MLS
- $459,5004 bd4 ba2k sqft30 Arenas Ct, Capitol Heights, MD 20743For SaleMLS ID #MDPG2207072, Debbie McQuaid, TTR Sotheby's International Realty. Bright MLS
- $455,0003 bd4 ba2.2k sqft7304 Point Patience Way, Elkridge, MD 21075For SaleMLS ID #MDHW2072758, Rukaiyah Tyler, Compass. Bright MLS
- $540,0004 bd4 ba2.3k sqft7841 Patterson Way, Hanover, MD 21076For SaleMLS ID #MDAA2149396, Timothy Caropreso, Keller Williams Flagship. Bright MLS
- $500,0004 bd3 ba2k sqft1511 Martock Ln, Hanover, MD 21076For SaleMLS ID #MDAA2152076, Cheryl Simmons, RE/MAX Aspire. Bright MLS
