This private half-acre property offers the perfect blend of comfort, energy savings, and convenience; with no HOA. Tucked back on a quiet street, this move-in ready home features a fully owned 9.2kW solar system (2024) that significantly reduces electric bills while generating approximately $65/month in transferable Solar Renewable Energy Credit (SREC) income for the new owner, backed by a transferable 30-year warranty. Energy efficiency is further enhanced by a geothermal heat pump providing year-round comfort with lower heating and cooling costs. The main level offers a living room, kitchen, and three bedrooms including a primary suite with an ensuite bath, plus one additional full bath. The fully renovated lower level (2024) provides two additional bedrooms, a full bath, and a family room; accessible via a second private entrance, ideal for extended family or guests. Major updates include a new water heater (2025), roof (2021) with gutter covers (2024), renovated primary bath (2024), and updated secondary bathrooms. Smart home features include an Ecobee thermostat, Schlage smart locks on both entrances, and a motorized living room blind. Enjoy outdoor living on a large deck overlooking a fully fenced rear yard, plus a storage shed, carport, and parking for up to 8 vehicles. Minutes from Burtonsville Crossing shopping, dining, and fitness, with access to Routes 95, 29, and 200 for commuting to Washington, DC and Baltimore.
For sale
Price cut: $10K (7/28)
$634,900
15617 Allnutt Ln, Burtonsville, MD 20866
5beds
2,045sqft
:
Get pre-qualified$3,933/mo
Single Family Residence
Built in 1962
0.51 Acres Lot
$-- Zestimate®
$310/sqft
$-- HOA
What's special
Second private entranceEcobee thermostatPrivate half-acre propertyUpdated secondary bathroomsStorage shedRenovated primary bathFully renovated lower level
- 47 days |
- 1,305 |
- 57 |
Likely to sell faster than
Zillow last checked:
Listing updated:
Listed by:
Emmanuel Adeyemi 507-351-6141,
Keller Williams Flagship 410-729-7700
Source: Bright MLS,MLS#: MDMC2239952
Facts & features
Interior
Bedrooms & bathrooms
- Bedrooms: 5
- Bathrooms: 3
- Full bathrooms: 3
- Main level bathrooms: 2
- Main level bedrooms: 3
Rooms
- Room types: Family Room
Family room
- Level: Lower
Heating
- Heat Pump, Oil
Cooling
- Central Air, Electric
Appliances
- Included: Electric Water Heater
Features
- Basement: Finished,Rear Entrance
- Has fireplace: No
Interior area
- Total structure area: 2,045
- Total interior livable area: 2,045 sqft
- Finished area above ground: 1,079
- Finished area below ground: 966
Property
Parking
- Total spaces: 8
- Parking features: Asphalt, Private, Attached Carport, Driveway
- Carport spaces: 2
- Uncovered spaces: 6
Accessibility
- Accessibility features: None
Features
- Levels: Multi/Split,Two
- Stories: 2
- Pool features: None
Lot
- Size: 0.51 Acres
Details
- Additional structures: Above Grade, Below Grade
- Parcel number: 160500276664
- Zoning: R200
- Special conditions: Standard
Construction
Type & style
- Home type: SingleFamily
- Property subtype: Single Family Residence
Materials
- Brick
- Foundation: Concrete Perimeter
Condition
- Very Good
- New construction: No
- Year built: 1962
Utilities & green energy
- Sewer: Private Septic Tank
- Water: Public
Community & HOA
Community
- Subdivision: Colesville Outside
HOA
- Has HOA: No
Location
- Region: Burtonsville
Financial & listing details
- Price per square foot: $310/sqft
- Tax assessed value: $504,500
- Annual tax amount: $6,084
- Date on market: 6/12/2026
- Listing agreement: Exclusive Agency
- Ownership: Fee Simple
Estimated market value
Not available
Estimated sales range
Not available
Not available
Price history
| Date | Event | Price |
|---|---|---|
| 7/28/2026 | Price change | $634,900-1.6%$310/sqft |
Source:  Bright MLS #MDMC2239952 Report a problem Bright MLS #MDMC2239952 Report a problem | ||
| 6/12/2026 | Listed for sale | $644,900+21.9%$315/sqft |
Source: Bright MLS #MDMC2239952 Report a problem | ||
| 9/13/2024 | Listing removed | $2,489$1/sqft |
Source: Zillow Rentals Report a problem | ||
| 7/30/2024 | Listed for rent | $2,489$1/sqft |
Source: Zillow Rentals Report a problem | ||
| 1/9/2023 | Sold | $529,000$259/sqft |
Source: Bright MLS #MDMC2072100 Report a problem | ||
| 12/12/2022 | Pending sale | $529,000$259/sqft |
Source: Bright MLS #MDMC2072100 Report a problem | ||
| 12/8/2022 | Listing removed | $529,000$259/sqft |
Source: Bright MLS #MDMC2072100 Report a problem | ||
| 11/29/2022 | Price change | $529,000-1.9%$259/sqft |
Source: Bright MLS #MDMC2072100 Report a problem | ||
| 10/25/2022 | Listed for sale | $539,000+31.5%$264/sqft |
Source: Bright MLS #MDMC2072100 Report a problem | ||
| 12/5/2019 | Sold | $410,000+0%$200/sqft |
Source: Public Record Report a problem | ||
| 9/26/2019 | Price change | $409,900-2.4%$200/sqft |
Source: Taylor Properties #MDMC661080 Report a problem | ||
| 9/12/2019 | Price change | $419,900-2.3%$205/sqft |
Source: Taylor Properties #MDMC661080 Report a problem | ||
| 8/21/2019 | Listed for sale | $429,900+3.6%$210/sqft |
Source: Taylor Properties #MDMC661080 Report a problem | ||
| 7/3/2019 | Listing removed | $414,900$203/sqft |
Source: Taylor Properties #MDMC661080 Report a problem | ||
| 6/16/2019 | Price change | $414,900-1.2%$203/sqft |
Source: Taylor Properties #MDMC661080 Report a problem | ||
| 5/30/2019 | Listed for sale | $419,900+165.8%$205/sqft |
Source: Taylor Properties #MDMC661080 Report a problem | ||
| 3/13/1997 | Sold | $158,000$77/sqft |
Source: Public Record Report a problem | ||
Public tax history
| Year | Property taxes | Tax assessment |
|---|---|---|
| 2025 | $6,084 +21.8% | $469,233 +8.1% |
| 2024 | $4,996 +8.8% | $433,967 +8.8% |
| 2023 | $4,594 +6.9% | $398,700 +2.4% |
| 2022 | $4,299 +2.5% | $389,533 +2.4% |
| 2021 | $4,194 +2.4% | $380,367 +2.5% |
| 2020 | $4,095 +2.5% | $371,200 |
| 2019 | $3,995 -0.2% | $371,200 +2.5% |
| 2018 | $4,002 -2% | $362,267 +1.2% |
| 2017 | $4,085 +20.2% | $357,800 +2.5% |
| 2016 | $3,398 | $349,000 +2.6% |
| 2015 | $3,398 | $340,200 +2.7% |
| 2014 | $3,398 | $331,400 |
| 2013 | -- | $331,400 |
| 2012 | -- | $331,400 -28.2% |
| 2011 | -- | $461,290 |
| 2010 | -- | $461,290 |
| 2009 | -- | $461,290 -6.3% |
| 2008 | -- | $492,210 +24.6% |
| 2007 | -- | $395,010 +32.6% |
| 2006 | -- | $297,810 +48.5% |
| 2005 | -- | $200,610 +5.6% |
| 2004 | -- | $189,990 |
| 2003 | -- | $189,990 +12.6% |
| 2002 | -- | $168,750 |
| 2001 | -- | $168,750 |
Find assessor info on the county website
Monthly payment
Est. payment
Payment breakdown
Explore the cost of this home by adjusting the details. Changes won't be saved.Climate risks
Neighborhood: 20866
Nearby schools
GreatSchools rating
- 4/10Burtonsville Elementary SchoolGrades: K-5Distance: 0.9 mi
- 2/10Benjamin Banneker Middle SchoolGrades: 6-8Distance: 1.2 mi
- 5/10Paint Branch High SchoolGrades: 9-12Distance: 1.8 mi
Schools provided by the listing agent
- Elementary: Burtonsville
- Middle: Benjamin Banneker
- High: Paint Branch
- District: Montgomery County Public Schools
Source: Bright MLS. This data may not be complete. We recommend contacting the local school district to confirm school assignments for this home.
- $626,500-- bd2 ba1.8k sqft15613 Allnutt Ln, Burtonsville, MD 20866Off Market
- $595,9004 bd2 ba1.6k sqft15621 Allnutt Ln, Burtonsville, MD 20866Off Market

- $461,8004 bd1 ba-- sqft15621 Allnutt Ln #A, Burtonsville, MD 20866Off Market
- $561,700-- bd2 ba1.3k sqft15609 Allnutt Ln, Burtonsville, MD 20866Off Market
- $577,200-- bd2 ba1.7k sqft15701 Allnutt Ln, Burtonsville, MD 20866Off Market
- $599,5004 bd3 ba1.8k sqft15620 Allnutt Ln, Burtonsville, MD 20866Off Market
- $695,000-- bd3 ba2.1k sqft15616 Allnutt Ln, Burtonsville, MD 20866Off Market
- $519,400-- bd2 ba1.4k sqft15700 Allnutt Ln, Burtonsville, MD 20866Off Market
A local agent can set up tours, give advice and negotiate with sellers.
Similar homes
- $600,0004 bd3 ba2.4k sqft3421 Canberra St, Silver Spring, MD 20904For Sale
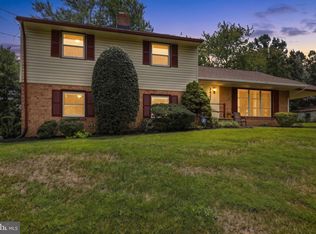
 MLS ID #MDMC2242570, Jonathan Scheffenacker, Redfin Corp. Bright MLS
 - $600,0004 bd2 ba1.5k sqftNone Available, Silver Spring, MD 20905For Sale
 MLS ID #MDMC2235640, Brendan Spear, Caprika Realty. Bright MLS
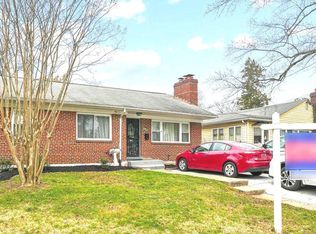
 - $535,0004 bd3 ba2.3k sqftNone Available, Beltsville, MD 20705For Sale
 MLS ID #MDPG2209372, Kelly Martinez, EXP Realty, LLC. Bright MLS
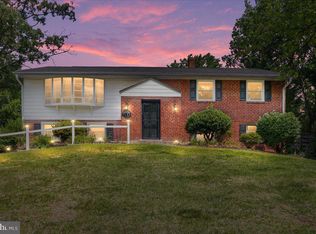
 - $594,9004 bd2 ba1.5k sqft10128 Dallas Ave, Silver Spring, MD 20901For Sale
 MLS ID #MDMC2246956, Yework Birre, Heymann Realty, LLC. Bright MLS
 - $560,0004 bd3 ba2.7k sqft15800 Kerr Rd, Laurel, MD 20707For SaleMLS ID #MDPG2197462, Jean Gaetjens, Long & Foster Real Estate, Inc.. Bright MLS
- $649,0004 bd3 ba2k sqft11807 Stonington Pl, Silver Spring, MD 20902For SaleMLS ID #MDMC2228664, Judi Shields, Perennial Real Estate. Bright MLS
- $675,0006 bd3 ba2.6k sqft1201 Schindler Dr, Silver Spring, MD 20903For SaleMLS ID #MDMC2243472, Jenny Molina, Aragon Real Estate LLC. Bright MLS
- $625,0005 bd3 ba1k sqft1104 Caddington Ave, Silver Spring, MD 20901For SaleMLS ID #MDMC2220608, Marcia Chiva, Argent Realty, LLC. Bright MLS
- $699,0006 bd3 ba3k sqft1007 Venice Dr, Silver Spring, MD 20904For SaleMLS ID #MDMC2233542, Mel Tulu, Samson Properties. Bright MLS
- $520,0004 bd3 ba1.9k sqft7008 Contee Rd, Laurel, MD 20707For SaleMLS ID #MDPG2202246, Jessica Hood, Berkshire Hathaway HomeServices PenFed Realty. Bright MLS
- $665,0003 bd4 ba1.6k sqft17041 Old Baltimore Rd, Olney, MD 20832For SaleMLS ID #MDMC2241028, Tracy Onslow, RLAH @properties. Bright MLS
- $653,0004 bd2 ba2k sqft9520 48th Ave, College Park, MD 20740For SaleMLS ID #MDPG2200542, xin chen, Independent Realty, Inc. Bright MLS
- $515,0004 bd3 ba1.8k sqft5923 Bryn Mawr Rd, College Park, MD 20740For SaleMLS ID #MDPG2212300, Peter Boscas, Red Cedar Real Estate, LLC. Bright MLS
- $640,0003 bd2 ba1.9k sqft11110 Rock Rd, Rockville, MD 20852For SaleMLS ID #MDMC2239390, Lenita Posin, HomeSmart. Bright MLS
- $499,9905 bd2 ba1.7k sqft9712 51st Ave, College Park, MD 20740For SaleMLS ID #MDPG2212618, Ferhana Desai, Realty Advantage of Maryland LLC. Bright MLS
- $572,0004 bd3 ba2.7k sqft11910 Callow Ter, Laurel, MD 20708For SaleMLS ID #MDPG2205834, Suzanne Haversack, Cummings & Co. Realtors. Bright MLS
- $674,9994 bd3 ba2.2k sqft16716 Sioux Ln, Gaithersburg, MD 20878For SaleMLS ID #MDMC2241392, Kam Khazai, Real Broker, LLC - Gaithersburg. Bright MLS
- $620,0007 bd3 ba1.4k sqft5016 Laguna Rd, College Park, MD 20740For SaleMLS ID #MDPG2202664, Inmar Hernandez, Fairfax Realty Premier. Bright MLS
- $547,5004 bd3 ba1.7k sqft8409 Woodward St, Savage, MD 20763For SaleMLS ID #MDHW2068482, Zugell Jamison, Cummings & Co. Realtors. Bright MLS
- $699,9994 bd3 ba2.8k sqft6401 Dorsey Rd, Gaithersburg, MD 20882For SaleMLS ID #MDMC2239116, Ellen Lima, Realty Advantage of Maryland LLC. Bright MLS
