Skip main navigation
Off market
  • $876,600

    3548 Lakeway Dr, Ellicott City, MD 21042

    4beds
    2,594sqft
    SingleFamily
    Built in 1978
    1.62 Acres Lot
    $876,600 Zestimate®
    $338/sqft
    $4,037 Estimated rent

    Home value

    $876,600

    $833,000 - $920,000

    $4,037/mo

    Zestimate® history
    Loading
    Loading...

    Owner options

    List your home for rent

    $4,037/mo

    Rent Zestimate®

    Find your next renter with Zillow Rental Manager. Plus, with online applications, you can quickly screen prospective tenants – for free.

    Learn more

    $4,037/mo

    Rent Zestimate®

    Refinance and save

    $5,541/mo

    Est. payment

    Refinancing to a lower rate could help reduce your monthly payments and save thousands over the life of the loan.

    See today's rates

    $5,541/mo

    Est. payment

    Explore your selling options

    Work with a Zillow partner agent

    Leverage their expertise and Zillow's premium Showcase listings to get your home seen by more buyers.

    Get started

    List with your own agent

    Get your home in front of millions of buyers by listing it on Zillow.

    Learn how to do it

    Sell it yourself

    Take full control of how buyers see your home on Zillow by listing For Sale by Owner (FSBO).

    List your home

    What's special

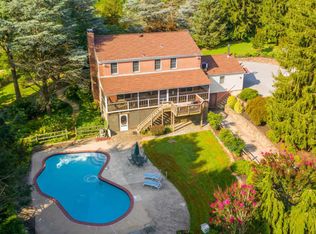
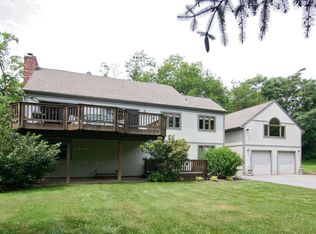
    MUST SEE- Beautiful 4 Bedroom, 4 Bath updated home offering 1.62 acres with gorgeous open floor plan in a tranquil setting. Attention to detail is evident, pride in ownership displayed throughout. Located on a peaceful cul-de-sac, offering beautiful, wooded views. Enjoy coffee from the front deck while watching horses frolic in the neighbor's pasture. This expansive floor plan offers many lifestyle options, depending upon your needs. The large open kitchen boasts 42" maple cabinetry with crown molding & trim, stainless steel appliances, double-oven, granite countertops and recessed LED lighting. The main level displays hardwood flooring in the family and dining area, tile in foyer & kitchen and berber carpet in living area. Rear slider opens up to a low maintenance deck, stamped concrete patio and walkway. Whole house Bose system zones separately inside & out. Cathedral ceiling and wood stove insert located in the family room. Owned solar panels, spray foam insulation and whole house attic fan provide huge savings on heating and cooling costs. Beautifully appointed new home theatre room with stadium seating, separate entrance, gorgeous full bath and fully equipped breathtaking mini kitchen can be easily converted for other uses. Expanded master bedroom with en-suite bath, walk-in steam shower, oversized jacuzzi tub, double vanity sinks and spacious custom walk-in California Closets and includes a private walk-out upper deck. Upstairs spare bedrooms offer ample space, large windows with tranquil views, ceiling fans, updated 2021 carpet and are freshly painted. Home also includes built-in central vacuum with retractable hide-a-hose which makes cleaning a breeze. The daylight walk-out lower level features a large recreational/fitness room (equipment negotiable) with a second wood burning stove, wood plank laminate flooring, bedroom with oversized windows, beautifully updated bathroom, a spacious laundry room, and lower level hidden storage. The generously sized 2-car garage features custom epoxy garage floors, gladiator garage cabinetry and shelving included. Roof replaced in 2009, two zone HVAC (2018) + mini split system, carpet replaced 2021, 10K gas house generator, large hidden safe, 3 sheds, 4 decks.

    This property is not currently displayed as for sale or rent on Zillow. This may be different from what's on other websites or public sources.

    Facts & features

    Interior

    Bedrooms & bathrooms
    • Bedrooms: 4
    • Bathrooms: 4
    • Full bathrooms: 4
    Heating
    • Heat pump
    Cooling
    • Central, Wall
    Appliances
    • Included: Dishwasher, Dryer, Microwave, Refrigerator, Washer
    Features
    • Flooring: Tile, Carpet
    • Has fireplace: Yes
    Interior area
    • Total interior livable area: 2,594 sqft

    Property

    Parking
    • Parking features: Garage - Attached
    Features
    • Exterior features: Stone, Vinyl
    Lot
    • Size: 1.62 Acres
    Details
    • Parcel number: 03286460

    Construction

    Type & style
    • Home type: SingleFamily
    Materials
    • Frame
    • Roof: Other
    Condition
    • Year built: 1978

    Community & HOA

    Location
    • Region: Ellicott City

    Financial & listing details

    • Price per square foot: $338/sqft
    • Tax assessed value: $548,267

    Price history

    DateEventPrice
    3/24/2022Sold$814,000+5%$314/sqft
    Source: Bright MLS #MDHW2010308 Report a problem
    2/16/2022Pending sale$775,000$299/sqft
    Source: Bright MLS #MDHW2010308 Report a problem
    2/10/2022Listed for sale$775,000+287.5%$299/sqft
    Source: Bright MLS #MDHW2010308 Report a problem
    6/13/1996Sold$200,000$77/sqft
    Source: Public Record Report a problem

    Public tax history

    YearProperty taxesTax assessment
    2025-- $548,267 +8.6%
    2024$5,686 +2.3%$505,000 +2.3%
    2023$5,557 +2.4%$493,500 -2.3%
    2022$5,427 +2.4%$505,000 +7.3%
    2021$5,298 +3.1%$470,500 +3.1%
    2020$5,139 +3.2%$456,433 -3%
    2019$4,981 -4.4%$470,500 +9.9%
    2018$5,208 -16.5%$428,300
    2017$6,234 $428,300 +2.1%
    2016-- $419,433 +1.1%
    2015-- $415,000 +0.6%
    2014-- $412,633 +0.6%
    2013-- $410,267 +0.6%
    2012-- $407,900
    2011-- $407,900
    2010-- $407,900 -28.1%
    2009-- $567,510 +14%
    2008-- $497,946 +16.2%
    2007-- $428,383 +19.4%
    2006-- $358,820 +11.9%
    2005-- $320,522 +13.6%
    2004-- $282,226 +15.7%
    2003-- $243,930 +6.9%
    2002-- $228,286 +7.4%
    2001-- $212,643 +169.9%
    2000-- $78,800
    Find assessor info on the county website

    Neighborhood: 21042

    Nearby schools

    GreatSchools rating
    Schools provided by the listing agent
    • Elementary: TRIADELPHIA RIDGE
    • Middle: FOLLY QUARTER
    • High: GLENELG
    • District: HOWARD COUNTY PUBLIC SCHOOL SYSTEM

    Source: The MLS. This data may not be complete. We recommend contacting the local school district to confirm school assignments for this home.

    Get a cash offer in 3 minutes
    Find out how much your home could sell for in as little as 3 minutes with a no-obligation cash offer.
    Estimated market value
    $876,600
    Get a cash offer in 3 minutes
    Find out how much your home could sell for in as little as 3 minutes with a no-obligation cash offer.
    Estimated market value
    $876,600