***Offers are due by 6PM, August 2nd*** Welcome to this beautifully maintained 5-bedroom home in the highly sought-after Village of River Hill, where timeless design, generous living spaces, and an unbeatable location come together. Fresh paint, new carpet, and updated flooring make this home truly move-in ready. The thoughtfully expanded floor plan features a spacious morning room addition with a built in banquette, lots of seating in this home. The addition also features a lovely windowed flex space, where the dining room can be expanded or used for an office or play area. Relax by the wood burning fireplace in the morning room. Or, enjoy the gas fireplace in the family room. Light-filled living areas and custom touches throughout enhance everyday living and entertaining. The kitchen offers abundant cabinetry and storage and opens to the main gathering spaces, making it perfect for family life and hosting guests. Custom built-ins throughout the home add charm, character, and practical storage. Upstairs, the spacious primary suite features a custom-designed walk-in closet, while four additional bedrooms provide room for family, guests, or home offices. The fully finished lower level is designed for entertaining, complete with a large beverage bar and expansive recreation space for game nights, movie marathons, or watching the big game. Bedroom 5/flex space is in the basement along with a full bathroom. Outside, a fenced backyard offers a large patio for dining, relaxing, and entertaining, while the custom front entrance creates an impressive first impression. Ideally located, steps from the River Hill Village Center and Columbia Association walking paths, Linden Linthicum offers top-rated schools with convenient access to Route 32 for easy commuting. A smart home perfecting convenience and a true sense of community. Welcome Home!
Pending
$989,000
12187 Linden Linthicum Ln, Clarksville, MD 21029
5beds
3,575sqft
Single Family Residence
Built in 2000
8,712 Square Feet Lot
$1,009,300 Zestimate®
$277/sqft
$167/mo HOA
What's special
Custom-designed walk-in closetFresh paintExpansive recreation spaceCustom touches throughoutFenced backyardNew carpetSpacious primary suite
- 17 days |
- 1,195 |
- 39 |
Zillow last checked:
Listing updated:
Listed by:
Vicki Harvey 410-979-8336,
Long & Foster Real Estate, Inc. 4107303456
Source: Bright MLS,MLS#: MDHW2071916
Facts & features
Interior
Bedrooms & bathrooms
- Bedrooms: 5
- Bathrooms: 4
- Full bathrooms: 3
- 1/2 bathrooms: 1
- Main level bathrooms: 1
Rooms
- Room types: Living Room, Dining Room, Bedroom 2, Bedroom 3, Bedroom 4, Bedroom 5, Kitchen, Family Room, Basement, Breakfast Room, Primary Bathroom, Full Bath
Bedroom 2
- Features: Flooring - Carpet
- Level: Upper
Bedroom 3
- Features: Flooring - Carpet
- Level: Upper
Bedroom 4
- Features: Flooring - Carpet
- Level: Upper
Bedroom 5
- Features: Flooring - Carpet
- Level: Lower
Primary bathroom
- Features: Flooring - Solid Hardwood, Bathroom - Walk-In Shower, Walk-In Closet(s), Ceiling Fan(s)
- Level: Upper
Basement
- Features: Wet Bar, Flooring - Carpet
- Level: Lower
Breakfast room
- Features: Flooring - Solid Hardwood, Fireplace - Wood Burning
- Level: Main
Dining room
- Features: Flooring - Solid Hardwood
- Level: Main
Family room
- Features: Flooring - Solid Hardwood, Fireplace - Gas
- Level: Main
Other
- Features: Bathroom - Tub Shower
- Level: Upper
Other
- Level: Lower
Kitchen
- Features: Flooring - Solid Hardwood, Pantry, Kitchen Island
- Level: Main
Living room
- Features: Flooring - Solid Hardwood
- Level: Main
Heating
- Forced Air, Natural Gas
Cooling
- Central Air, Electric
Appliances
- Included: Microwave, Built-In Range, Dishwasher, Disposal, Dryer, Exhaust Fan, Extra Refrigerator/Freezer, Refrigerator, Stainless Steel Appliance(s), Cooktop, Washer, Gas Water Heater
- Laundry: Main Level
Features
- Kitchen - Table Space, Bar, Breakfast Area, Ceiling Fan(s), Chair Railings, Combination Dining/Living, Combination Kitchen/Living, Crown Molding, Dining Area, Family Room Off Kitchen, Open Floorplan, Eat-in Kitchen, Kitchen Island, Pantry, Primary Bath(s), Recessed Lighting, Walk-In Closet(s)
- Flooring: Carpet, Ceramic Tile, Hardwood, Wood
- Windows: Window Treatments
- Basement: Connecting Stairway,Finished,Sump Pump
- Number of fireplaces: 2
- Fireplace features: Gas/Propane, Wood Burning, Mantel(s), Double Sided
Interior area
- Total structure area: 3,575
- Total interior livable area: 3,575 sqft
- Finished area above ground: 2,675
- Finished area below ground: 900
Property
Parking
- Total spaces: 6
- Parking features: Garage Faces Front, Garage Door Opener, Inside Entrance, Driveway, Attached
- Attached garage spaces: 2
- Uncovered spaces: 4
Accessibility
- Accessibility features: None
Features
- Levels: Three
- Stories: 3
- Patio & porch: Patio
- Pool features: None
- Fencing: Full
Lot
- Size: 8,712 Square Feet
Details
- Additional structures: Above Grade, Below Grade
- Parcel number: XXX
- Zoning: NA
- Zoning description: Residendial
- Special conditions: Standard
Construction
Type & style
- Home type: SingleFamily
- Architectural style: Colonial,Traditional
- Property subtype: Single Family Residence
Materials
- Vinyl Siding
- Foundation: Slab
Condition
- Excellent
- New construction: No
- Year built: 2000
Utilities & green energy
- Sewer: Public Sewer
- Water: Public
Community & HOA
Community
- Subdivision: River Hill
HOA
- Has HOA: Yes
- HOA fee: $1,999 annually
- HOA name: COLUMBIA ASSOCIATION
Location
- Region: Clarksville
Financial & listing details
- Price per square foot: $277/sqft
- Tax assessed value: $828,300
- Annual tax amount: $11,321
- Date on market: 7/31/2026
- Listing agreement: Exclusive Right To Sell
- Inclusions: Patio Furniture
- Ownership: Fee Simple
Estimated market value
$1,009,300
$959,000 - $1.06M
$5,112/mo
Price history
| Date | Event | Price |
|---|---|---|
| 8/3/2026 | Pending sale | $989,000$277/sqft |
Source:  Bright MLS #MDHW2071916 Report a problem Bright MLS #MDHW2071916 Report a problem | ||
| 7/31/2026 | Listed for sale | $989,000+250.1%$277/sqft |
Source: Bright MLS #MDHW2071916 Report a problem | ||
| 5/31/2000 | Sold | $282,530+242.9%$79/sqft |
Source: Public Record Report a problem | ||
| 1/27/2000 | Sold | $82,403$23/sqft |
Source: Public Record Report a problem | ||
Public tax history
| Year | Property taxes | Tax assessment |
|---|---|---|
| 2025 | -- | $748,500 +5.6% |
| 2024 | $7,979 +3.4% | $708,600 +3.4% |
| 2023 | $7,715 +3.5% | $685,133 -3.3% |
| 2022 | $7,450 +3.7% | $708,600 +11% |
| 2021 | $7,186 | $638,200 |
| 2020 | $7,186 | $638,200 |
| 2019 | $7,186 -9.2% | $638,200 -1.9% |
| 2018 | $7,911 -15% | $650,600 |
| 2017 | $9,306 +579.8% | $650,600 +10.9% |
| 2016 | $1,369 | $586,600 +5.8% |
| 2015 | $1,369 +2.5% | $554,600 +1.6% |
| 2014 | $1,336 | $545,733 +1.7% |
| 2013 | -- | $536,867 +1.7% |
| 2012 | -- | $528,000 |
| 2011 | -- | $528,000 |
| 2010 | -- | $528,000 -18.2% |
| 2009 | -- | $645,730 +13.1% |
| 2008 | -- | $570,740 +15.1% |
| 2007 | -- | $495,750 +17.8% |
| 2006 | -- | $420,760 +13.9% |
| 2005 | -- | $369,536 +16.1% |
| 2004 | -- | $318,313 +19.2% |
| 2003 | -- | $267,090 +2.7% |
| 2002 | -- | $260,070 +2.8% |
| 2001 | -- | $253,050 |
Find assessor info on the county website
Monthly payment
Est. payment
Payment breakdown
Explore the cost of this home by adjusting the details. Changes won't be saved.Climate risks
Neighborhood: 21029
Nearby schools
GreatSchools rating
- 9/10Clarksville Elementary SchoolGrades: K-5Distance: 0.4 mi
- 9/10Clarksville Middle SchoolGrades: 6-8Distance: 1.6 mi
- 10/10River Hill High SchoolGrades: 9-12Distance: 0.2 mi
Schools provided by the listing agent
- Elementary: Clarksville
- Middle: Clarksville
- High: River Hill
- District: Howard County Public School System
Source: Bright MLS. This data may not be complete. We recommend contacting the local school district to confirm school assignments for this home.
- $890,700-- bd3 ba2.1k sqft12191 Linden Linthicum Ln, Clarksville, MD 21029Off Market
- $919,7005 bd4 ba2.2k sqft12183 Linden Linthicum Ln, Clarksville, MD 21029Off Market

- $919,7004 bd4 ba2.2k sqft12195 Linden Linthicum Ln, Clarksville, MD 21029Off Market
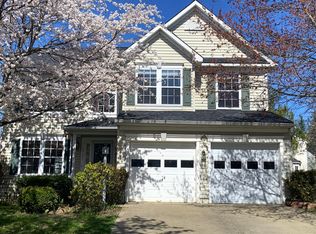
- $925,9005 bd3 ba2.4k sqft5734 Western Sea Run, Clarksville, MD 21029Off Market
- $893,1004 bd4 ba3k sqft5730 Western Sea Run, Clarksville, MD 21029Off Market
- $975,0004 bd4 ba2.7k sqft5738 Western Sea Run, Clarksville, MD 21029Sold
- $836,100-- bd3 ba1.9k sqft5720 Western Sea Run, Clarksville, MD 21029Off Market
- $879,000-- bd3 ba2k sqft5700 Western Sea Run, Clarksville, MD 21029Off Market
A local agent can set up tours, give advice and negotiate with sellers.
Similar homes
- $949,9955 bd3 ba3.4k sqft11890 Triadelphia Rd, Ellicott City, MD 21042For Sale

 MLS ID #MDHW2071472, Jim Bim, Winning Edge. Bright MLS
 - $1,300,0005 bd4 ba4.9k sqft6111 Rippling Tides Ter, Clarksville, MD 21029For Sale
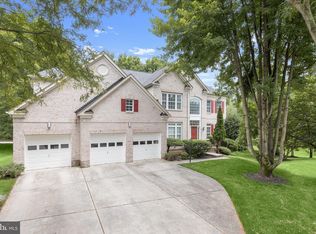 MLS ID #MDHW2066626, Nicole Miller, Northrop Realty. Bright MLS
 - $900,0004 bd4 ba3.7k sqft6691 Luster Dr, Highland, MD 20777For Sale
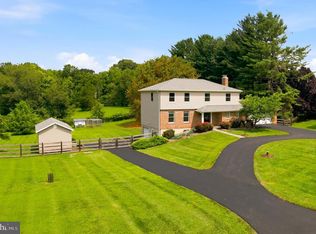 MLS ID #MDHW2071922, Terri Westerlund, Samson Properties. Bright MLS
 - $975,0005 bd4 ba3.3k sqft1646 Woodstock Rd, Woodstock, MD 21163For Sale
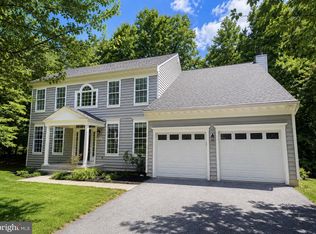 MLS ID #MDHW2071276, Debbie Weymouth, Keller Williams Realty Centre. Bright MLS
 - $989,0004 bd4 ba3.6k sqft5820 Winegrove Ct, Derwood, MD 20855For SaleMLS ID #MDMC2248624, Chris Miller, Miller Realty Services, LLC. Bright MLS
- $860,0004 bd4 ba2.5k sqft8780 Teresa Ln, Laurel, MD 20723For SaleMLS ID #MDHW2072144, Wendy Slaughter, Samson Properties. Bright MLS
- $1,175,0004 bd4 ba3.5k sqft18611 Brooke Rd, Sandy Spring, MD 20860For SaleMLS ID #MDMC2251112, Angela Cunha, Long & Foster Real Estate, Inc.. Bright MLS
- $925,0004 bd4 ba4k sqft7142 Rivers Edge Rd, Columbia, MD 21044For SaleMLS ID #MDHW2068710, Gregory Osborn, Long & Foster Real Estate, Inc.. Bright MLS
- $999,9004 bd4 ba3.2k sqft4833 Ellicott Woods Ln, Ellicott City, MD 21043For SaleMLS ID #MDHW2069340, Carol Gamble, Weichert Realtors - McKenna & Vane. Bright MLS
- $919,0005 bd4 ba2.8k sqft15310 Lions Den Rd, Burtonsville, MD 20866For SaleMLS ID #MDMC2247600, Ashok Shah, Globex Realty Inc.. Bright MLS
- $974,4194 bd3 ba4.1k sqft14617B Good Hope, Silver Spring, MD 20905New ConstructionMLS ID #MDMC2227960, Robert Brendel, RE/MAX Components. Bright MLS
- $899,0003 bd4 ba2.4k sqft1837 Gum Rd, Woodbine, MD 21797For SaleMLS ID #MDCR2036882, Rich Fox, RE/MAX Realty Centre, Inc.. Bright MLS
- $1,049,0005 bd4 ba4.5k sqft8409 Old Frederick Rd, Ellicott City, MD 21043For SaleMLS ID #MDHW2070662, Matt Spence, The KW Collective. Bright MLS
- $900,0004 bd4 ba2.6k sqft10310 Winstead Ct, Woodstock, MD 21163For SaleMLS ID #MDHW2071162, Bob Lucido, Keller Williams Lucido Agency. Bright MLS
- $869,9005 bd4 ba4k sqft8033 Crest Rd, Laurel, MD 20723For SaleMLS ID #MDHW2066838, Christine Zeng, ExecuHome Realty. Bright MLS
- $1,000,0004 bd5 ba5.2k sqft3505 John Carroll Dr, Olney, MD 20832For SaleMLS ID #MDMC2243556, Susan Romm, RE/MAX Realty Group. Bright MLS
- $1,040,0004 bd3 ba4.8k sqft22340 Flintridge Dr, Brookeville, MD 20833For SaleMLS ID #MDMC2214264, Nadia Moreira, Samson Properties. Bright MLS
- $739,0004 bd3 ba1.8k sqft9191 Victoria Dr, Ellicott City, MD 21042For SaleMLS ID #MDHW2072024, Anissa Hastings, Keller Williams Flagship. Bright MLS
- $1,049,0004 bd4 ba3.4k sqft7009 Cashell Manor Ct, Rockville, MD 20855For SaleMLS ID #MDMC2248170, Christopher Georgatsos, Compass. Bright MLS
- $799,9004 bd4 ba3.7k sqft14303 Northwyn Dr, Silver Spring, MD 20904For SaleMLS ID #MDMC2249836, Dave Savercool, Long & Foster Real Estate, Inc.. Bright MLS
