Beautiful 2.44 acres-including the main house there is a very large barn that offers electric, two sheds-If you like outdoor living there is so much room for picnics, games and just relaxing. The main house offers a covered front porch as you enter into the living room, there is a formal dining area. There are three bedrooms on the first floor, a large family room and office. There is also a bedroom that could be a first floor primary suite. There is one full bath that has been remodeled beautifully and a second full bath on the first floor. The second floor offers 5 bedrooms and a full bath (as-is) and a separate eat in kitchen. The property is in nice condition, there is plenty of living space. The property goes way beyond the house down into the far woods in the back. Just keep walking to really enjoy the property. The home has undergone some renovations but there is room for you to add your decorating and remodeling touches. The house is being sold AS-IS, But it is a great value with the home and barn and the extra large 2.44 acres Seller will make a flooring credit for first floor family room.
For sale
Price cut: $1K (9/4)
$559,000
5319 Glen Falls Rd, Reisterstown, MD 21136
7beds
4,384sqft
Single Family Residence
Built in 1925
2.44 Acres Lot
$550,200 Zestimate®
$128/sqft
$-- HOA
What's special
Two shedsFormal dining areaCovered front porchLarge family roomPlenty of living space
- 50 days
- 926
- 37
Zillow last checked:
Listing updated:
Listed by:
Martha Lessner 410-804-2080,
Long & Foster Real Estate, Inc. 410-453-0500
Source: Bright MLS,MLS#: MDBC2167656
Facts & features
Interior
Bedrooms & bathrooms
- Bedrooms: 7
- Bathrooms: 3
- Full bathrooms: 3
- Main level bathrooms: 2
- Main level bedrooms: 3
Rooms
- Room types: Living Room, Dining Room, Bedroom 2, Bedroom 4, Bedroom 5, Kitchen, Family Room, Bedroom 1, Office, Bathroom 3, Additional Bedroom
Other
- Features: Flooring - Engineered Wood
- Level: Upper
- Area: 110 Square Feet
- Dimensions: 10 X 11
Other
- Features: Flooring - Vinyl
- Level: Upper
- Area: 120 Square Feet
- Dimensions: 10 X 12
Bedroom 1
- Features: Flooring - HardWood
- Level: Main
- Area: 195 Square Feet
- Dimensions: 13 X 15
Bedroom 2
- Features: Flooring - HardWood
- Level: Main
- Area: 121 Square Feet
- Dimensions: 11 X 11
Bedroom 4
- Features: Flooring - Engineered Wood
- Level: Upper
- Area: 204 Square Feet
- Dimensions: 12 X 17
Bedroom 5
- Features: Flooring - Engineered Wood
- Level: Upper
- Area: 165 Square Feet
- Dimensions: 11 X 15
Bathroom 3
- Features: Flooring - Laminated
- Level: Main
- Area: 121 Square Feet
- Dimensions: 11 X 11
Dining room
- Features: Flooring - HardWood
- Level: Main
- Area: 156 Square Feet
- Dimensions: 12 X 13
Family room
- Features: Wood Stove
- Level: Main
- Area: 437 Square Feet
- Dimensions: 19 X 23
Kitchen
- Features: Flooring - Vinyl
- Level: Main
- Area: 100 Square Feet
- Dimensions: 10 X 10
Living room
- Features: Flooring - HardWood
- Level: Main
- Area: 195 Square Feet
- Dimensions: 13 X 15
Office
- Features: Flooring - HardWood
- Level: Main
- Area: 100 Square Feet
- Dimensions: 10 X 10
Heating
- Baseboard, Oil
Cooling
- Ceiling Fan(s), Window Unit(s), Central Air, Electric
Appliances
- Included: Dishwasher, Dryer, Refrigerator, Cooktop, Washer, Water Heater
- Laundry: Has Laundry, Main Level
Features
- 2nd Kitchen
- Flooring: Carpet, Ceramic Tile, Hardwood, Vinyl
- Basement: Unfinished
- Number of fireplaces: 1
- Fireplace features: Heatilator, Wood Burning
Interior area
- Total structure area: 4,384
- Total interior livable area: 4,384 sqft
- Finished area above ground: 4,384
- Finished area below ground: 0
Property
Parking
- Total spaces: 6
- Parking features: Asphalt, Driveway, Off Street
- Uncovered spaces: 6
Accessibility
- Accessibility features: None
Features
- Levels: Three
- Stories: 3
- Patio & porch: Deck
- Pool features: None
Lot
- Size: 2.44 Acres
- Features: Backs to Trees
Details
- Additional structures: Above Grade, Below Grade, Outbuilding
- Parcel number: 04040403049890
- Zoning: RESIDENTIAL
- Special conditions: Standard
Construction
Type & style
- Home type: SingleFamily
- Architectural style: Colonial
- Property subtype: Single Family Residence
Materials
- Other
- Foundation: Block
- Roof: Asphalt
Condition
- Good
- New construction: No
- Year built: 1925
Utilities & green energy
- Sewer: Septic Exists
- Water: Well
Community & HOA
Community
- Subdivision: Reisterstown
HOA
- Has HOA: No
Location
- Region: Reisterstown
Financial & listing details
- Price per square foot: $128/sqft
- Tax assessed value: $308,200
- Annual tax amount: $3,725
- Date on market: 7/17/2026
- Listing agreement: Exclusive Right To Sell
- Listing terms: Cash,Conventional
- Ownership: Fee Simple
Estimated market value
$550,200
$523,000 - $578,000
$4,923/mo
Price history
| Date | Event | Price |
|---|---|---|
| 9/4/2026 | Price change | $559,000-0.2%$128/sqft |
Source:  Bright MLS #MDBC2167656 Report a problem Bright MLS #MDBC2167656 Report a problem | ||
| 8/20/2026 | Price change | $560,000-4.1%$128/sqft |
Source: Bright MLS #MDBC2167656 Report a problem | ||
| 8/10/2026 | Price change | $583,900-0.8%$133/sqft |
Source: Bright MLS #MDBC2167656 Report a problem | ||
| 7/17/2026 | Listed for sale | $588,900+47.2%$134/sqft |
Source: Bright MLS #MDBC2167656 Report a problem | ||
| 4/5/2022 | Sold | $400,000+23.1%$91/sqft |
Source: Bright MLS #MDBC2026124 Report a problem | ||
| 2/14/2022 | Pending sale | $325,000$74/sqft |
Source: Bright MLS #MDBC2026124 Report a problem | ||
| 2/7/2022 | Listed for sale | $325,000$74/sqft |
Source: Bright MLS #MDBC2026124 Report a problem | ||
Public tax history
| Year | Property taxes | Tax assessment |
|---|---|---|
| 2025 | $4,111 +5.8% | $343,100 +7% |
| 2024 | $3,886 +4% | $320,600 +4% |
| 2023 | $3,735 +4.2% | $308,200 -3.9% |
| 2022 | $3,585 +4.4% | $320,600 +13.1% |
| 2021 | $3,435 +2.5% | $283,400 +2.5% |
| 2020 | $3,352 +2.5% | $276,533 -2.4% |
| 2019 | $3,268 +2.6% | $283,400 +7.8% |
| 2018 | $3,185 +3.6% | $262,800 +3.6% |
| 2017 | $3,076 +12.9% | $253,767 +3.7% |
| 2016 | $2,725 | $244,733 +3.8% |
| 2015 | $2,725 | $235,700 |
| 2014 | $2,725 | $235,700 |
| 2013 | -- | $235,700 -14.7% |
| 2012 | -- | $276,200 |
| 2011 | -- | $276,200 |
| 2010 | -- | $276,200 -11.7% |
| 2009 | -- | $312,680 +16.5% |
| 2008 | -- | $268,472 +7.5% |
| 2007 | -- | $249,666 +25.4% |
| 2006 | -- | $199,110 +3.8% |
| 2005 | -- | $191,872 +3.9% |
| 2004 | -- | $184,636 +4.1% |
| 2003 | -- | $177,400 +1.1% |
| 2002 | -- | $175,526 +1.1% |
| 2001 | -- | $173,653 |
Find assessor info on the county website
Monthly payment
Est. payment
Payment breakdown
Explore the cost of this home by adjusting the details. Changes won't be saved.Climate risks
Neighborhood: 21136
Nearby schools
Schools provided by the listing agent
- Elementary: Franklin
- Middle: Franklin
- High: Franklin
- District: Baltimore County Public Schools
Source: Bright MLS. This data may not be complete. We recommend contacting the local school district to confirm school assignments for this home.
- $387,800-- bd2 ba1.2k sqft5315 Glen Falls Rd, Reisterstown, MD 21136Off Market
- $840,900-- bd3 ba4.2k sqft5401 Glen Falls Rd, Reisterstown, MD 21136Off Market
- $327,700-- bd1 ba1.1k sqft5313 Glen Falls Rd, Reisterstown, MD 21136Off Market
- $1,138,4006 bd5 ba5.6k sqft5403 Glen Falls Rd, Reisterstown, MD 21136Off Market
Similar homes
- $500,0004 bd3 ba2.5k sqft14213 Longnecker Rd, Glyndon, MD 21136For Sale
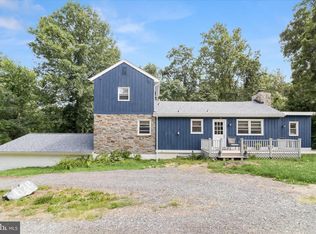
 MLS ID #MDBC2160174, Chris James, Northrop Realty. Bright MLS
 - $794,9006 bd4 ba3.8k sqft20 Brian Daniel Ct, Reisterstown, MD 21136For Sale
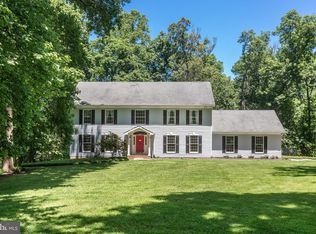 MLS ID #MDBC2165592, Terri Gutcher, RE/MAX Solutions. Bright MLS
 - $739,9006 bd3 ba3.6k sqft8 Sunnyking Dr, Reisterstown, MD 21136For Sale
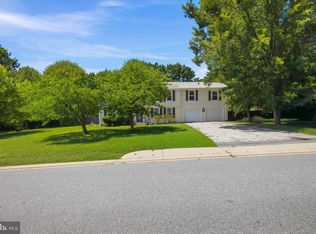 MLS ID #MDBC2169530, Angela Evans, Long & Foster Real Estate, Inc.. Bright MLS
 - $435,0004 bd3 ba2.3k sqft350 Main St, Reisterstown, MD 21136For Sale
 MLS ID #MDBC2168060, Lee Moreno, Coldwell Banker Realty. Bright MLS
 - $599,0004 bd2 ba3.4k sqft3275 Sykesville Rd, Westminster, MD 21157For SaleMLS ID #MDCR2036750, Nick Kellar, LPT Realty, LLC. Bright MLS
- $599,0005 bd3 ba3k sqft3327 Niner Rd, Finksburg, MD 21048For SaleMLS ID #MDCR2036472, Nathalie Mullinix, Nathalie Mullinix Realty Universal, Inc.. Bright MLS
- $560,0004 bd4 ba2.6k sqft3508 Water Tank Rd, Manchester, MD 21102For SaleMLS ID #MDCR2037072, Barb Herndon, The Cornerstone Agency, LLC. Bright MLS
- $399,0008 bd2 ba2.6k sqftNone Available, Reisterstown, MD 21136For SaleMLS ID #MDBC2171112, Chris Yankosky, Corner House Realty. Bright MLS
- $539,9004 bd2 ba2.2k sqft1661 Old Westminster Pike, Westminster, MD 21157For SaleMLS ID #MDCR2034198, Kiran Pantha, Cummings & Co. Realtors. Bright MLS
- $575,0005 bd3 ba2.3k sqft3809 Sweet Air Rd, Phoenix, MD 21131For SaleMLS ID #MDBC2173434, Aphy Liebno, Long & Foster Real Estate, Inc.. Bright MLS
- $699,9004 bd4 ba3.6k sqft1115 Jeffras Ct, Westminster, MD 21157For SaleMLS ID #MDCR2037406, Susan Shterengarts, Long & Foster Real Estate, Inc.. Bright MLS
- $500,0004 bd2 ba2.4k sqft1921 Mount Carmel Rd, Parkton, MD 21120For SaleMLS ID #MDBC2173272, Carolyn Wescott, Long & Foster Real Estate, Inc.. Bright MLS
- $575,0005 bd3 ba2.3k sqft2524 Old Frederick Rd, Baltimore, MD 21228For SaleMLS ID #MDBC2166934, Teresa DePaola, RE/MAX Solutions. Bright MLS
- $575,0005 bd4 ba3.5k sqft10 Brook Valley Ct, Freeland, MD 21053For SaleMLS ID #MDBC2164530, Mike Myslinski, Kelly and Co Realty, LLC. Bright MLS
- $685,0004 bd3 ba3.3k sqftNone Available, Hampstead, MD 21074For SaleMLS ID #MDCR2036526, Laura Christensen, Berkshire Hathaway HomeServices PenFed Realty. Bright MLS
- $574,9004 bd3 ba2.4k sqft1950 Oakwood Dr, Hanover, PA 17331For SaleMLS ID #PAYK2107832, Mack Farquhar, Berkshire Hathaway HomeServices Homesale Realty. Bright MLS
- $560,0004 bd3 ba2.7k sqft530 Mount Holly Dr, Westminster, MD 21157For SaleMLS ID #MDCR2036936, Grace Cloutier, Berkshire Hathaway HomeServices Homesale Realty. Bright MLS
- $675,0005 bd3 ba3.1k sqft3114 Sunset Ln, Phoenix, MD 21131For SaleMLS ID #MDBC2169012, Thomas Mooney, O'Conor, Mooney & Fitzgerald. Bright MLS
- $587,7004 bd3 ba2.3k sqft4875 Arnold Rd, Glenville, PA 17329For SaleMLS ID #PAYK2108656, Stacey White, Coldwell Banker Realty. Bright MLS
- $594,9004 bd4 ba2.8k sqft1423 Hallowell Ln, New Windsor, MD 21776For SaleMLS ID #MDCR2035836, Stacey Stracke, Douglas Realty, LLC. Bright MLS
