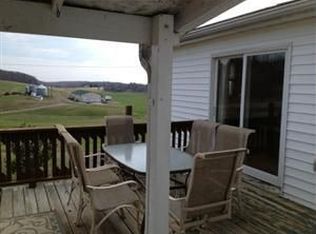
Beautifully updated, this 1891 farmhouse is where timeless character meets the space, comfort, and flexibility you desire. Set against storybook farmland views, this spacious 4-bedroom, 4-full-bath home seamlessly blends historic charm with thoughtful modern upgrades. From sliding barn doors and elegant sconce lighting to classic architectural details, every element adds to the home’s distinctive character and inviting appeal. From the moment you arrive, the picturesque surroundings and design-forward details create a sense of warmth and tranquility. Inside, a thoughtfully designed floor plan offers generous living spaces, including a main-level primary suite, possible office space, a large dining room, an inviting living room, and a cozy kitchen that adds to the home’s farmhouse charm. Adding exceptional versatility is the completely separate lower-level apartment, featuring its own private entrance, full kitchen, living room, bedroom, and full bath. Ideal for multigenerational living, extended guests, or potential rental income, this private living space offers flexibility to suit a variety of needs. Outdoor living is equally inviting, with an oversized deck overlooking sweeping pastoral vistas, a fully fenced backyard, and a detached garage building perfect for hobbies, a workshop, or additional storage. Enjoy the best of peaceful country living with convenient access to everyday amenities and major commuter routes, just minutes from I-83. Located within the Fifth District Elementary School and Hereford Zone school districts, this one-of-a-kind farmhouse is ready for you to call home.
Accepting backups
$548,925
2528 Mount Carmel Rd, Parkton, MD 21120
4beds
2,958sqft
Single Family Residence
Built in 1891
0.62 Acres Lot
$-- Zestimate®
$186/sqft
$-- HOA
What's special
Private entrancePicturesque surroundingsBeautifully updatedStorybook farmland viewsDesign-forward detailsElegant sconce lightingFully fenced backyard
- 25 days
- 2,115
- 228
Likely to sell faster than
Zillow last checked:
Listing updated:
Listed by:
Julie Shelley 443-392-8170,
Cummings & Co. Realtors (410) 823-0033
Source: Bright MLS,MLS#: MDBC2179218
Facts & features
Interior
Bedrooms & bathrooms
- Bedrooms: 4
- Bathrooms: 4
- Full bathrooms: 4
- Main level bathrooms: 2
- Main level bedrooms: 1
Basement
- Area: 800
Heating
- Forced Air, Heat Pump, Oil, Electric
Cooling
- Central Air, Electric
Appliances
- Included: Dishwasher, Exhaust Fan, Microwave, Oven/Range - Gas, Oven/Range - Electric, Refrigerator, Stainless Steel Appliance(s), Water Heater, Electric Water Heater
- Laundry: Main Level
Features
- 2nd Kitchen, Attic, Bathroom - Tub Shower, Bathroom - Walk-In Shower, Ceiling Fan(s), Dining Area, Entry Level Bedroom, Formal/Separate Dining Room, Kitchen - Country, Primary Bath(s), Pantry, Recessed Lighting
- Flooring: Ceramic Tile, Hardwood, Carpet, Wood
- Doors: Atrium, Sliding Glass
- Windows: Vinyl Clad
- Basement: Full,Finished,Rear Entrance,Walk-Out Access,Windows
- Has fireplace: No
Interior area
- Total structure area: 2,958
- Total interior livable area: 2,958 sqft
- Finished area above ground: 2,158
- Finished area below ground: 800
Property
Parking
- Parking features: Driveway
- Has uncovered spaces: Yes
Accessibility
- Accessibility features: None
Features
- Levels: Three
- Stories: 3
- Patio & porch: Deck, Porch
- Exterior features: Lighting, Sidewalks
- Pool features: None
- Fencing: Back Yard,Wire,Wood
- Has view: Yes
- View description: Garden, Panoramic, Scenic Vista
Lot
- Size: 0.62 Acres
- Dimensions: 2.00 x
- Features: Landscaped, Level, Rear Yard, Rural
Details
- Additional structures: Above Grade, Below Grade
- Parcel number: 04071600006688
- Zoning: RC2
- Special conditions: Standard
Construction
Type & style
- Home type: SingleFamily
- Architectural style: Farmhouse/National Folk
- Property subtype: Single Family Residence
Materials
- Aluminum Siding
- Foundation: Block, Stone
- Roof: Asphalt
Condition
- New construction: No
- Year built: 1891
Utilities & green energy
- Sewer: On Site Septic
- Water: Well
Community & HOA
Community
- Subdivision: Parkton
HOA
- Has HOA: No
Location
- Region: Parkton
Financial & listing details
- Price per square foot: $186/sqft
- Tax assessed value: $294,500
- Annual tax amount: $3,576
- Date on market: 10/22/2026
- Listing agreement: Exclusive Right To Sell
- Listing terms: Cash,Conventional,FHA,USDA Loan,VA Loan
- Ownership: Fee Simple
Estimated market value
Not available
Estimated sales range
Not available
Not available
Price history
| Date | Event | Price |
|---|---|---|
| 10/22/2026 | Listed for sale | $548,925+39%$186/sqft |
Source:  Bright MLS #MDBC2179218 Report a problem | ||
| 10/23/2020 | Listing removed | $395,000$134/sqft |
Source: Keller Williams American Premier Realty, LLC #MDBC503948 Report a problem | ||
| 9/22/2020 | Pending sale | $395,000$134/sqft |
Source: Keller Williams American Premier Realty LLC #MDBC503948 Report a problem | ||
| 9/16/2020 | Price change | $395,000+1.3%$134/sqft |
Source: Keller Williams American Premier Realty LLC #MDBC503948 Report a problem | ||
| 8/28/2020 | Pending sale | $390,000$132/sqft |
Source: Keller Williams American Premier Realty LLC #MDBC503948 Report a problem | ||
| 8/27/2020 | Listed for sale | $390,000+130.8%$132/sqft |
Source: Keller Williams American Premier Realty LLC #MDBC503948 Report a problem | ||
| 1/14/2020 | Listing removed | $1,950$1/sqft |
Source: Owner Report a problem | ||
| 1/5/2020 | Price change | $1,950-7.1%$1/sqft |
Source: Owner Report a problem | ||
| 12/14/2019 | Listed for rent | $2,100$1/sqft |
Source: Owner Report a problem | ||
| 2/3/2005 | Sold | $169,000$57/sqft |
Source: Public Record Report a problem | ||
Public tax history
| Year | Property taxes | Tax assessment |
|---|---|---|
| 2026 | $4 +0.8% | $300 |
| 2025 | $4 -0.8% | $300 |
| 2024 | $4 | $300 |
| 2023 | $4 | $300 |
| 2022 | $4 | $300 |
| 2021 | $4 | $300 |
| 2020 | $4 | $300 |
| 2019 | $4 | $300 |
| 2018 | $4 | $300 |
| 2017 | $4 | $300 |
| 2016 | -- | $300 |
| 2015 | -- | $300 |
| 2014 | -- | $300 -25% |
| 2013 | -- | $400 |
| 2012 | -- | $400 |
| 2011 | -- | $400 |
| 2010 | -- | $400 |
| 2009 | -- | $400 |
| 2008 | -- | $400 |
| 2007 | -- | $400 |
| 2006 | -- | $400 |
| 2005 | -- | $400 |
| 2004 | -- | $400 |
| 2003 | -- | $400 |
| 2002 | -- | $400 |
| 2001 | -- | $400 |
Find assessor info on the county website
Monthly payment
Est. payment
Payment breakdown
Explore the cost of this home by adjusting the details. Changes won't be saved.Climate risks
Neighborhood: 21120
Nearby schools
Schools provided by the listing agent
- Middle: Hereford
- High: Hereford
- District: Baltimore County Public Schools
Source: Bright MLS. This data may not be complete. We recommend contacting the local school district to confirm school assignments for this home.
Similar homes
- $575,0005 bd3 ba2.9k sqft4425 Mount Carmel Rd, Hampstead, MD 21074For Sale

 MLS ID #MDBC2180424, Thomas Moore, Berkshire Hathaway HomeServices Homesale Realty. Bright MLS
- $515,0004 bd2 ba2.2k sqft1539 Freeland Rd, Freeland, MD 21053For Sale
 MLS ID #MDBC2180878, Zachary Hosford, HAUS Broker LLC. Bright MLS
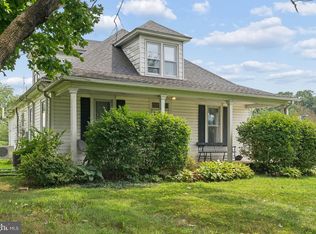
- $462,0004 bd2 ba1.8k sqft21101 York Rd, Parkton, MD 21120For Sale
 MLS ID #MDBC2172772, Laura M. Ball, Cummings & Co. Realtors. Bright MLS
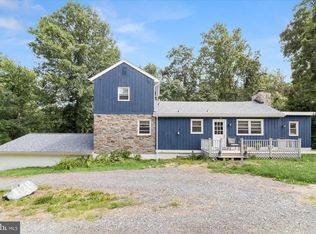
- $495,0004 bd3 ba2.5k sqft14213 Longnecker Rd, Glyndon, MD 21136For Sale
 MLS ID #MDBC2160174, Chris James, Northrop Realty. Bright MLS
- $549,9004 bd3 ba3k sqft514 Penny Ln, Cockeysville, MD 21030For SaleMLS ID #MDBC2178022, Aviva Karpe, Cummings & Co. Realtors. Bright MLS
- $580,0004 bd4 ba2.3k sqft20640 Green Rd, White Hall, MD 21161For SaleMLS ID #MDBC2175148, Jennifer Makibbin, Berkshire Hathaway HomeServices Homesale Realty. Bright MLS
- $620,0004 bd4 ba2.8k sqft321 John Owings Rd, Westminster, MD 21158For SaleMLS ID #MDCR2038722, Donnie Meyd, LPT Realty, LLC. Bright MLS
- $575,0005 bd3 ba2.7k sqft228 Leppo Rd, Westminster, MD 21158For SaleMLS ID #MDCR2038616, Tom Atwood, Keller Williams Legacy. Bright MLS
- $523,0004 bd3 ba2.7k sqft530 Mount Holly Dr, Westminster, MD 21157For SaleMLS ID #MDCR2036936, Grace Cloutier, Berkshire Hathaway HomeServices Homesale Realty. Bright MLS
- $699,9004 bd3 ba1.9k sqft18108 Nelson Ave, White Hall, MD 21161For SaleMLS ID #MDBC2178440, Xander Cruz, Cummings & Co. Realtors. Bright MLS
- $545,0003 bd3 ba2k sqft1620 Alston Rd, Baltimore, MD 21204For SaleMLS ID #MDBC2180570, Kim Barton, Keller Williams Legacy. Bright MLS
- $549,9004 bd3 ba1.9k sqft103 Deep Dale Dr, Lutherville Timonium, MD 21093For SaleMLS ID #MDBC2171062, Amy Zink, Cummings & Co. Realtors. Bright MLS
- $563,0004 bd3 ba2.5k sqft1 Jacobo Ln, Baltimore, MD 21286For SaleMLS ID #MDBC2178754, Joe French, Realty Directions. Bright MLS
- $565,0004 bd3 ba1.8k sqft1613 Pinnter Rd, Lutherville Timonium, MD 21093For SaleMLS ID #MDBC2180098, Max Vendetti, RE/MAX Realty Centre, Inc.. Bright MLS
- $520,0006 bd3 ba4.3k sqft5319 Glen Falls Rd, Reisterstown, MD 21136For SaleMLS ID #MDBC2167656, Martha Lessner, Long & Foster Real Estate, Inc.. Bright MLS
- $500,0004 bd3 ba3.2k sqft118 Shorbs Hill Rd, Hanover, PA 17331For SaleMLS ID #PAYK2112840, Bryan Schafer, Compass. Bright MLS
- $600,0004 bd3 ba2.7k sqft1433 Providence Rd, Towson, MD 21286For SaleMLS ID #MDBC2178444, Kim Barton, Keller Williams Legacy. Bright MLS
- $609,9003 bd3 ba2.6k sqft681 Hook Rd, Westminster, MD 21157For SaleMLS ID #MDCR2038604, Michele Wabler, ExecuHome Realty. Bright MLS
- $599,9003 bd4 ba4k sqft2741 Greene Ln, Baldwin, MD 21013For SaleMLS ID #MDHR2060640, Don Ritchie, Berkshire Hathaway HomeServices Homesale Realty. Bright MLS
- $444,9004 bd2 ba2k sqft4307 Howard Dr, Sykesville, MD 21784For SaleMLS ID #MDCR2038812, Charlotte Savoy, The KW Collective. Bright MLS
