Welcome to 1300 W 37th Street, a fully renovated 4-bedroom, 4-full-bathroom end-of-group townhome in the heart of Hampden. Set on a sunny corner with sweeping open green space along its side, this classic Baltimore rowhome enjoys light, privacy, and breathing room rare for the neighborhood, with south- and east-facing windows brightening all three levels of its approximately 1,850 square feet of living space. A south-facing covered front porch welcomes you inside, where the living room and kitchen greet you in one open, light-filled space. The kitchen centers on a breakfast bar peninsula featuring a gas range with a stainless steel overhead range hood, plus all-new stainless steel appliances. A pantry adds additional countertop and cabinet space. A rare main-level primary suite with a private full bathroom sits just off the kitchen, offering exceptional flexibility for single-level living, guests, or a private office setup. Upstairs, a second primary suite features a private bathroom, a walk-in closet, and a versatile built-in nook ready to become a vanity station, dressing area, full-length lighted mirror, or custom shoe display. A second large bedroom and a hall bathroom with a bathtub complete the upper level. The finished lower level adds a spacious recreation room, a fourth bedroom with generous natural light and its own ground-level exterior entrance, a fourth full bathroom with shower, a dedicated laundry room sized for full-size side-by-side machines, and three storage closets. A separate rear entrance adds everyday convenience. The renovation runs deep: new roof, 200-amp electrical service with a new panel and all-new wiring, new HVAC, new plumbing, new water heater, and all-new windows and interior and exterior doors. All of this sits two blocks from Hampden's celebrated Avenue on 36th Street, with its boutiques, restaurants, and coffee shops — local favorites like Grano Pasta Bar, hand-dipped ice cream at The Charmery, and seasonal fare at The Food Market — plus easy access to I-83, Wyman Park, and Roosevelt Park. Ample street parking along Conduit Avenue. Move-in ready — schedule your showing today.
For sale
Price cut: $3K (9/29)
$435,000
1300 W 37th St, Baltimore, MD 21211
4beds
1,850sqft
Townhouse
Built in 1947
1,306 Square Feet Lot
$-- Zestimate®
$235/sqft
$-- HOA
What's special
Separate rear entranceNew roofAll-new stainless steel appliancesThree storage closetsSouth-facing covered front porch
- 117 days
- 419
- 33
Zillow last checked:
Listing updated:
Listed by:
Hasan Thamir 443-823-1747,
Douglas Realty, LLC 8669873937
Source: Bright MLS,MLS#: MDBA2218746
Facts & features
Interior
Bedrooms & bathrooms
- Bedrooms: 4
- Bathrooms: 4
- Full bathrooms: 4
- Main level bathrooms: 1
- Main level bedrooms: 1
Rooms
- Room types: Living Room, Primary Bedroom, Bedroom 2, Bedroom 3, Bedroom 4, Kitchen, Laundry, Recreation Room, Storage Room, Utility Room, Primary Bathroom, Full Bath
Primary bedroom
- Level: Upper
- Area: 156 Square Feet
- Dimensions: 13 X 12
Bedroom 2
- Level: Upper
- Area: 169 Square Feet
- Dimensions: 13 X 13
Bedroom 3
- Level: Main
- Area: 88 Square Feet
- Dimensions: 8 X 11
Bedroom 4
- Level: Lower
- Area: 132 Square Feet
- Dimensions: 11 X 12
Primary bathroom
- Level: Upper
- Area: 50 Square Feet
- Dimensions: 5 X 10
Other
- Level: Lower
- Area: 32 Square Feet
- Dimensions: 4 X 8
Other
- Level: Main
- Area: 28 Square Feet
- Dimensions: 4 X 7
Other
- Level: Upper
- Area: 42 Square Feet
- Dimensions: 7 X 6
Kitchen
- Level: Main
- Area: 182 Square Feet
- Dimensions: 13 X 14
Laundry
- Level: Lower
- Area: 24 Square Feet
- Dimensions: 4 X 6
Living room
- Level: Main
- Area: 234 Square Feet
- Dimensions: 13 X 18
Recreation room
- Level: Lower
- Area: 156 Square Feet
- Dimensions: 12 X 13
Storage room
- Level: Lower
- Area: 30 Square Feet
- Dimensions: 5 X 6
Utility room
- Level: Lower
- Area: 35 Square Feet
- Dimensions: 5 X 7
Heating
- Forced Air, Electric
Cooling
- Central Air, Ceiling Fan(s), Electric
Appliances
- Included: Microwave, Dishwasher, Disposal, Oven/Range - Gas, Range Hood, Refrigerator, Stainless Steel Appliance(s), Water Heater, Electric Water Heater
- Laundry: In Basement, Hookup, Laundry Room
Features
- Basement: Finished,Walk-Out Access
- Has fireplace: No
Interior area
- Total structure area: 1,900
- Total interior livable area: 1,850 sqft
- Finished area above ground: 1,350
- Finished area below ground: 500
Property
Parking
- Parking features: On Street
- Has uncovered spaces: Yes
Accessibility
- Accessibility features: None
Features
- Levels: Three
- Stories: 3
- Pool features: None
Lot
- Size: 1,306 Square Feet
- Dimensions: 15'1" x 90'
- Features: Corner Lot/Unit
Details
- Additional structures: Above Grade, Below Grade
- Parcel number: 0313033542A001
- Zoning: R-7
- Special conditions: Standard
Construction
Type & style
- Home type: Townhouse
- Architectural style: Colonial
- Property subtype: Townhouse
Materials
- Brick
- Foundation: Stone, Block
Condition
- Excellent
- New construction: No
- Year built: 1947
- Major remodel year: 2026
Utilities & green energy
- Electric: 200+ Amp Service
- Sewer: Public Sewer
- Water: Public
Community & HOA
Community
- Security: Carbon Monoxide Detector(s), Smoke Detector(s)
- Subdivision: Hampden Historic District
HOA
- Has HOA: No
Location
- Region: Baltimore
Financial & listing details
- Price per square foot: $235/sqft
- Tax assessed value: $226,167
- Annual tax amount: $5,282
- Date on market: 6/12/2026
- Listing agreement: Exclusive Right To Sell
- Listing terms: Cash,Conventional,FHA,VA Loan
- Ownership: Fee Simple
Estimated market value
Not available
Estimated sales range
Not available
$3,195/mo
Price history
| Date | Event | Price |
|---|---|---|
| 9/29/2026 | Price change | $435,000-0.7%$235/sqft |
Source:  Bright MLS #MDBA2218746 Report a problem Bright MLS #MDBA2218746 Report a problem | ||
| 9/18/2026 | Price change | $438,000-2.7%$237/sqft |
Source: Bright MLS #MDBA2218746 Report a problem | ||
| 9/7/2026 | Price change | $450,000-5.3%$243/sqft |
Source: Bright MLS #MDBA2218746 Report a problem | ||
| 6/25/2026 | Price change | $475,000-2.1%$257/sqft |
Source: Bright MLS #MDBA2218746 Report a problem | ||
| 6/13/2026 | Listed for sale | $485,000+248.9%$262/sqft |
Source: Bright MLS #MDBA2218746 Report a problem | ||
| 2/17/2026 | Sold | $139,000$75/sqft |
Source: Public Record Report a problem | ||
Public tax history
| Year | Property taxes | Tax assessment |
|---|---|---|
| 2025 | $5,282 +3.9% | $223,800 +3.9% |
| 2024 | $5,085 +4% | $215,467 +4% |
| 2023 | $4,888 +4.2% | $207,133 +4.2% |
| 2022 | $4,692 +0.3% | $198,800 +0.3% |
| 2021 | $4,680 +0.3% | $198,300 +0.3% |
| 2020 | $4,668 +0.3% | $197,800 +0.3% |
| 2019 | $4,656 +5.8% | $197,300 +5.8% |
| 2018 | $4,401 +6.1% | $186,500 +6.1% |
| 2017 | $4,147 +2.8% | $175,700 +6.5% |
| 2016 | $4,034 | $164,900 |
| 2015 | $4,034 | $164,900 |
| 2014 | $4,034 | $164,900 -3.2% |
| 2013 | -- | $170,300 |
| 2012 | -- | $170,300 |
| 2011 | -- | $170,300 -19% |
| 2010 | -- | $210,160 +19.6% |
| 2009 | -- | $175,790 +24.3% |
| 2008 | -- | $141,420 +32.1% |
| 2007 | -- | $107,050 +10.4% |
| 2006 | -- | $96,940 +11.6% |
| 2005 | -- | $86,830 +13.2% |
| 2004 | -- | $76,720 +4.2% |
| 2003 | -- | $73,656 +4.3% |
| 2002 | -- | $70,593 +4.5% |
| 2001 | -- | $67,530 |
Find assessor info on the county website
Monthly payment
Est. payment
Payment breakdown
Explore the cost of this home by adjusting the details. Changes won't be saved.Climate risks
Neighborhood: Hampden
Nearby schools
Schools provided by the listing agent
- District: Baltimore City Public Schools
Source: Bright MLS. This data may not be complete. We recommend contacting the local school district to confirm school assignments for this home.


Similar homes
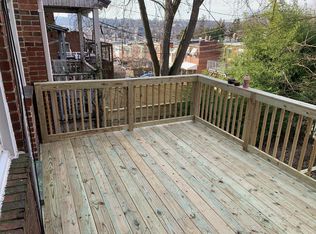
- $389,0004 bd4 ba1.6k sqft1425 Morling Ave, Baltimore, MD 21211For Sale
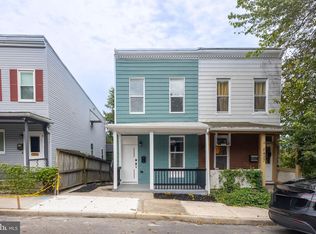
 MLS ID #MDBA2231258, Jimy Chavarria, Keller Williams Gateway LLC. Bright MLS
 - $379,0004 bd3 ba2.2k sqft2617 N Calvert St, Baltimore, MD 21218For Sale
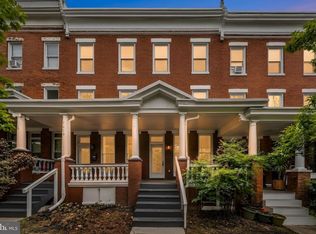 MLS ID #MDBA2226034, Chris Chambers, Samson Properties. Bright MLS
 - $478,8006 bd4 ba2k sqft319 E University Pkwy, Baltimore, MD 21218For Sale
 MLS ID #MDBA2207610, Patricia Salgado, Metas Realty Group, LLC. Bright MLS
 - $295,0004 bd2 ba1.6k sqft1525 Kennewick Rd, Baltimore, MD 21218For Sale
 MLS ID #MDBA2233322, Tim Karns, RE/MAX Components. Bright MLS
 - $399,9003 bd3 ba1.2k sqft419 Folsom St, Baltimore, MD 21230For SaleMLS ID #MDBA2233196, Nick Waldner, Keller Williams Realty Centre. Bright MLS
- $224,9503 bd2 ba1.6k sqft4426 Saint Georges Ave, Baltimore, MD 21212For SaleMLS ID #MDBA2233318, Kristin Potler, Keller Williams Gateway LLC. Bright MLS
- $439,9994 bd3 ba1.7k sqft413 S Robinson St, Baltimore, MD 21224For SaleMLS ID #MDBA2223036, William D Weeks, Coldwell Banker Realty. Bright MLS
- $419,9003 bd4 ba1.6k sqft2020 Masters Dr, Baltimore, MD 21209For SaleMLS ID #MDBC2171476, Dassi Lazar, Lazar Real Estate. Bright MLS
- $399,9005 bd3 ba2.5k sqft2143 Druid Hill Ave, Baltimore, MD 21217For SaleMLS ID #MDBA2205766, Chris Cooke, Berkshire Hathaway HomeServices Homesale Realty. Bright MLS
- $450,0003 bd4 ba2.1k sqft109 W Fort Ave, Baltimore, MD 21230For SaleMLS ID #MDBA2215930, Lauren Shapiro, Long & Foster Real Estate, Inc.. Bright MLS
- $344,9003 bd2 ba2k sqft3620 Rexmere Rd, Baltimore, MD 21218For SaleMLS ID #MDBA2231686, Romy Singh, Samson Properties. Bright MLS
- $460,0004 bd4 ba2.2k sqft6207 Liberty Heights Ter, Baltimore, MD 21207For SaleMLS ID #MDBC2173520, Richard Owusu-Ansah, Samson Properties. Bright MLS
- $480,0004 bd4 ba1.7k sqft3311 Fleet St, Baltimore, MD 21224For SaleMLS ID #MDBA2231130, Tina Knott, Cummings & Co. Realtors. Bright MLS
- $315,0002 bd2 ba1.1k sqft2723 Miles Ave, Baltimore, MD 21211For SaleMLS ID #MDBA2219116, Damien Deiaco, Blue Star Real Estate, LLC. Bright MLS
- $415,0004 bd3 ba1.4k sqft636 S Kenwood Ave, Baltimore, MD 21224For SaleMLS ID #MDBA2225520, Liz Ancel, Cummings & Co. Realtors. Bright MLS
- $450,0003 bd4 ba1.9k sqft3827 Hudson St, Baltimore, MD 21224For SaleMLS ID #MDBA2231302, Mike Bailey, Berkshire Hathaway HomeServices PenFed Realty. Bright MLS
- $245,0004 bd4 ba1.8k sqft3414 W Belvedere Ave, Baltimore, MD 21215New ConstructionMLS ID #MDBA2226562, Mrs. Constance Harewood, Purpose One Realty. Bright MLS
- $294,9004 bd3 ba1.9k sqft1528 Sheffield Rd, Baltimore, MD 21218For SaleMLS ID #MDBA2224332, Romy Singh, Samson Properties. Bright MLS
- $249,0004 bd2 ba1.5k sqft2824 Ashland Ave, Baltimore, MD 21205For SaleMLS ID #MDBA2222478, Michael James Zabora, Keller Williams Gateway LLC. Bright MLS
- $244,0004 bd3 ba1.4k sqft4035 Annellen Rd, Baltimore, MD 21215For SaleMLS ID #MDBA2226438, Joe Craig, Cummings & Co. Realtors. Bright MLS
