Step back in time while enjoying today's modern comforts in this charming home, originally dating back to 1865. Rich in character and history, the property may have begun as a log home and still features a fireplace now enhanced with a wood-burning insert. A generous wraparound porch welcomes you home and provides the perfect place to relax and enjoy the peaceful surroundings. Mature landscaping and privacy bushes frame the front yard, while the deep rear yard overlooks open space, creating a tranquil setting. Inside, beautiful wood floors add warmth and character throughout much of the home, while the living room has been updated with attractive walnut-look laminate plank flooring. The updated kitchen offers ample workspace and includes a desirable walk-in pantry, with convenient main-level laundry just off the kitchen. Upstairs, you'll find two comfortable bedrooms and an updated full bath. Numerous recent improvements provide peace of mind, including a new roof (2024), central air conditioning (2025), wood stove insert (2022), and replacement windows (2011). Conveniently located just minutes from Route 795, this home offers an easy commute while maintaining its country charm.
For sale
Price cut: $25K (9/18)
$300,000
3105 Old Westminster Pike, Finksburg, MD 21048
2beds
1,192sqft
Single Family Residence
Built in 1865
0.54 Acres Lot
$-- Zestimate®
$252/sqft
$-- HOA
What's special
Convenient main-level laundryDesirable walk-in pantryTwo comfortable bedroomsGenerous wraparound porch
- 56 days
- 2,470
- 291
Likely to sell faster than
Zillow last checked:
Listing updated:
Listed by:
Judy Gill 410-215-5321,
Coldwell Banker Realty 4107407100
Source: Bright MLS,MLS#: MDCR2036992
Facts & features
Interior
Bedrooms & bathrooms
- Bedrooms: 2
- Bathrooms: 1
- Full bathrooms: 1
Rooms
- Room types: Living Room, Bedroom 2, Kitchen, Bedroom 1, Laundry, Bathroom 1
Bedroom 1
- Features: Attic - Walk-Up, Flooring - Wood
- Level: Upper
Bedroom 2
- Features: Flooring - Wood
- Level: Upper
Bathroom 1
- Features: Bathroom - Stall Shower
- Level: Upper
Kitchen
- Features: Countertop(s) - Solid Surface, Eat-in Kitchen, Pantry, Flooring - Laminate Plank
- Level: Main
Laundry
- Level: Main
Living room
- Features: Flooring - Wood, Flooring - Laminate Plank
- Level: Main
Heating
- Forced Air, Natural Gas
Cooling
- Central Air, Electric
Appliances
- Included: Dryer, Refrigerator, Cooktop, Washer, Water Heater, Gas Water Heater
- Laundry: Main Level, Laundry Room
Features
- Bathroom - Stall Shower, Eat-in Kitchen, Pantry
- Flooring: Laminate, Wood
- Windows: Double Pane Windows, Replacement
- Basement: Exterior Entry
- Number of fireplaces: 1
- Fireplace features: Insert, Wood Burning Stove
Interior area
- Total structure area: 1,516
- Total interior livable area: 1,192 sqft
- Finished area above ground: 1,192
- Finished area below ground: 0
Property
Parking
- Parking features: Driveway
- Has uncovered spaces: Yes
Accessibility
- Accessibility features: None
Features
- Levels: Two
- Stories: 2
- Patio & porch: Porch, Wrap Around
- Pool features: None
Lot
- Size: 0.54 Acres
- Features: Not In Development, Wooded
Details
- Additional structures: Above Grade, Below Grade, Outbuilding
- Parcel number: 0704011074
- Zoning: R-100
- Special conditions: Standard
Construction
Type & style
- Home type: SingleFamily
- Architectural style: Colonial
- Property subtype: Single Family Residence
Materials
- Frame
- Foundation: Stone
Condition
- Very Good
- New construction: No
- Year built: 1865
Utilities & green energy
- Sewer: Septic Exists
- Water: Well
- Utilities for property: Natural Gas Available
Community & HOA
Community
- Subdivision: None Available
HOA
- Has HOA: No
Location
- Region: Finksburg
Financial & listing details
- Price per square foot: $252/sqft
- Tax assessed value: $228,033
- Annual tax amount: $2,495
- Date on market: 8/26/2026
- Listing agreement: Exclusive Right To Sell
- Ownership: Fee Simple
Estimated market value
Not available
Estimated sales range
Not available
Not available
Price history
| Date | Event | Price |
|---|---|---|
| 9/18/2026 | Price change | $300,000-7.7%$252/sqft |
Source:  Bright MLS #MDCR2036992 Report a problem Bright MLS #MDCR2036992 Report a problem | ||
| 8/26/2026 | Listed for sale | $325,000+122.6%$273/sqft |
Source: Bright MLS #MDCR2036992 Report a problem | ||
| 9/11/2015 | Sold | $146,000+43.1%$122/sqft |
Source: Public Record Report a problem | ||
| 6/16/2000 | Sold | $102,000$86/sqft |
Source: Public Record Report a problem | ||
Public tax history
| Year | Property taxes | Tax assessment |
|---|---|---|
| 2026 | $2,268 +5.3% | $228,033 +5.8% |
| 2025 | $2,155 -2.8% | $215,500 +9.8% |
| 2024 | $2,218 +10.9% | $196,267 +10.9% |
| 2023 | $2,000 +12.2% | $177,033 +12.2% |
| 2022 | $1,783 +0.3% | $157,800 +0.3% |
| 2021 | $1,777 +0.3% | $157,300 +0.3% |
| 2020 | $1,772 +0.3% | $156,800 +0.3% |
| 2019 | $1,766 | $156,300 |
| 2018 | $1,766 | $156,300 |
| 2017 | $1,766 | $156,300 -9.5% |
| 2016 | -- | $172,700 |
| 2015 | -- | $172,700 |
| 2014 | -- | $172,700 -0.6% |
| 2013 | -- | $173,700 |
| 2012 | -- | $173,700 |
| 2011 | -- | $173,700 -17.8% |
| 2010 | -- | $211,300 +6.9% |
| 2009 | -- | $197,612 +7.4% |
| 2008 | -- | $183,926 +8% |
| 2007 | -- | $170,240 +12.4% |
| 2006 | -- | $151,470 +14.1% |
| 2005 | -- | $132,700 +16.5% |
| 2004 | -- | $113,930 +5.2% |
| 2003 | -- | $108,332 +5.4% |
| 2002 | -- | $102,736 +5.8% |
| 2001 | -- | $97,130 |
Find assessor info on the county website
Monthly payment
Est. payment
Payment breakdown
Explore the cost of this home by adjusting the details. Changes won't be saved.Climate risks
Neighborhood: 21048
Nearby schools
Schools provided by the listing agent
- District: Carroll County Public Schools
Source: Bright MLS. This data may not be complete. We recommend contacting the local school district to confirm school assignments for this home.
- $388,400-- bd2 ba1.6k sqft3101 Old Westminster Pike, Finksburg, MD 21048Off Market
- $791,300-- bd2 ba3.5k sqft3106 Murray Rd, Finksburg, MD 21048Off Market
- $249,700-- bd1 ba1.3k sqft3109 Old Westminster Pike, Finksburg, MD 21048Off Market
- $946,1005 bd5 ba5k sqft3112 Murray Rd, Finksburg, MD 21048Off Market
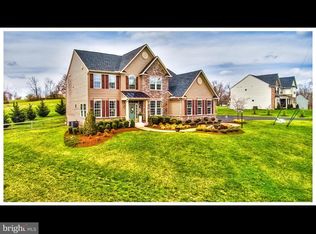
Similar homes
- $309,9002 bd2 ba1.7k sqft2035 Old Westminster Pike, Finksburg, MD 21048For Sale
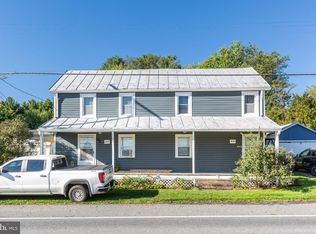
 MLS ID #MDCR2038070, Stephanie Myers, Long & Foster Real Estate, Inc.. Bright MLS
 - $399,9993 bd1 ba1.1k sqft3044 Old Gamber Rd, Finksburg, MD 21048For Sale
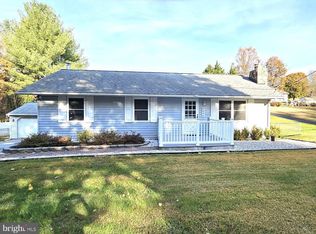 MLS ID #MDCR2038122, Realtor Debbi Rivero, RE/MAX Advantage Realty. Bright MLS
 - $319,0003 bd1 ba1.2k sqft4619 Lathe Rd, Owings Mills, MD 21117For Sale By Owner
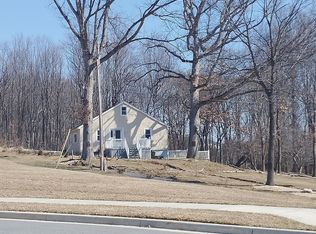
- $325,0003 bd1 ba1.3k sqft1310 Washington Rd, Westminster, MD 21157For Sale
 MLS ID #MDCR2038004, Jennifer Hurley, Coldwell Banker Realty. Bright MLS
 - $309,9993 bd2 ba1.2k sqft1311 Brehm Rd, Westminster, MD 21157For SaleMLS ID #MDCR2036730, Teresa Ashe, Coldwell Banker Realty. Bright MLS
- $300,0005 bd4 ba1.5k sqft5711 Bland Ave, Baltimore, MD 21215For SaleMLS ID #MDBA2233762, Kevia Moore, Cummings & Co. Realtors. Bright MLS
- $330,0004 bd1 ba1.4k sqft150 Bond St, Westminster, MD 21157For SaleMLS ID #MDCR2037486, Bob Lucido, Keller Williams Lucido Agency. Bright MLS
- $340,0003 bd2 ba1.2k sqft4120 Villa Nova Rd, Baltimore, MD 21207For SaleMLS ID #MDBC2173162, Denise Stokes, Corner House Realty. Bright MLS
- $349,0003 bd2 ba1k sqft760 N Houcksville Rd, Hampstead, MD 21074For SaleMLS ID #MDCR2036376, melinda smith, RE/MAX Solutions. Bright MLS
- $289,9003 bd3 ba1.4k sqft11 Craftsman Ct, Reisterstown, MD 21136For SaleMLS ID #MDBC2172604, Robert Kinnear, RE/MAX Advantage Realty. Bright MLS
- $309,9003 bd2 ba1.6k sqft8204 Rockdale Ave, Baltimore, MD 21244For SaleMLS ID #MDBC2172988, Chris Cooke, Berkshire Hathaway HomeServices Homesale Realty. Bright MLS
- $299,9992 bd2 ba1.2k sqft332 Ridge Ave, Towson, MD 21286For SaleMLS ID #MDBC2175286, Alivia Heath, Compass Home Group, LLC. Bright MLS
- $250,0005 bd3 ba1.7k sqft4711 Norwood Ave, Baltimore, MD 21207For SaleMLS ID #MDBA2233944, Latasha Hemsley, Century 21 Harris Hawkins & Co.. Bright MLS
- $259,9003 bd2 ba1.5k sqft5627 Wayne Ave, Baltimore, MD 21207For SaleMLS ID #MDBA2231878, Syreeta Saunders- Keys, Epique Realty. Bright MLS
- $280,0002 bd2 ba1.2k sqft605 Glynock Pl, Reisterstown, MD 21136For SaleMLS ID #MDBC2172620, Mike Jenkins, Northrop Realty. Bright MLS
- $349,9002 bd1 ba828 sqft955 Baust Church Rd, Union Bridge, MD 21791For SaleMLS ID #MDCR2037172, Paul Hudson, Cummings & Co. Realtors. Bright MLS
- $300,0003 bd1 ba1.3k sqft4410 Sycamore Dr, Hampstead, MD 21074For SaleMLS ID #MDCR2037450, Frank Lancelotta III, Corner House Realty. Bright MLS
- $295,0003 bd3 ba1.4k sqft4205 Duvall Ave, Baltimore, MD 21216For SaleMLS ID #MDBA2222586, Christopher Stumbroski, EXP Realty, LLC. Bright MLS
- $295,0003 bd3 ba1.5k sqft6417 Gilmore St, Gwynn Oak, MD 21207For SaleMLS ID #MDBC2159852, Fits Temelisso, EXP Realty, LLC. Bright MLS
- $450,0003 bd3 ba1.7k sqft6414 Locust Ln, Sykesville, MD 21784For SaleMLS ID #MDCR2037634, Bradley Knauss, Cummings & Co. Realtors. Bright MLS
