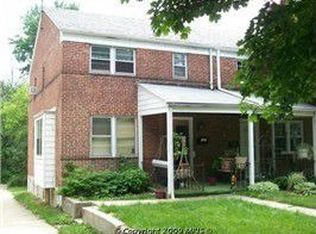
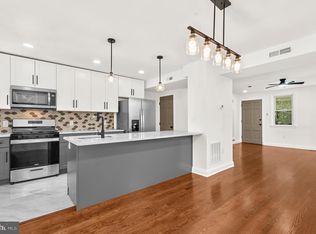
Right in the heart of Towson, this inviting and spacious home puts you close to everything the area has to offer! Just minutes from Towson University, Towson Town Center, movie theaters, restaurants, shopping, and easy access to I-695. The home features 9' ceilings and a welcoming layout with plenty of room to enjoy. Inside, the living room features hardwood floors and flows into the dining area with hardwood flooring and a ceiling fan. The renovated kitchen features white cabinetry, stainless steel appliances, granite countertops, pendant lighting over the island, and tile flooring. A convenient half bath completes the main level, with access to the rear Trex porch and adjacent patio. The porch is especially inviting in the evening, with timed lighting that automatically comes on at night—perfect for enjoying the outdoor space or entertaining guests. Upstairs, you'll find two spacious bedrooms with hardwood floors and a hall bath featuring a tub/shower combination, double vanity with granite countertop, and tile flooring. The unfinished basement provides laundry, storage space, and walk-up access to the backyard. Major exterior updates include a new roof, gutters, and soffits in 2022. One of very few homes on the street to offer a 2-car parking pad in the rear of the home! Just use the alley to the right of the home to access. With a convenient location, spacious rooms, 9' ceilings, and great outdoor space, this home is a wonderful opportunity to enjoy all that Towson has to offer, right outside your door!
For sale
$325,000
332 Ridge Ave, Towson, MD 21286
2beds
1,244sqft
Single Family Residence
Built in 1929
3,125 Square Feet Lot
$321,000 Zestimate®
$261/sqft
$-- HOA
What's special
Renovated kitchenGreat outdoor spaceStainless steel appliancesConvenient half bathWhite cabinetryCeiling fanGranite countertops
- 9 days
- 594
- 60
Likely to sell faster than
Zillow last checked:
Listing updated:
Listed by:
Alivia Heath 240-313-8419,
Compass Home Group, LLC (443) 360-0086
Source: Bright MLS,MLS#: MDBC2175286
Facts & features
Interior
Bedrooms & bathrooms
- Bedrooms: 2
- Bathrooms: 2
- Full bathrooms: 1
- 1/2 bathrooms: 1
- Main level bathrooms: 1
Rooms
- Room types: Living Room, Dining Room, Bedroom 2, Kitchen, Basement, Bedroom 1, Bathroom 1, Half Bath
Bedroom 1
- Features: Ceiling Fan(s), Flooring - HardWood
- Level: Upper
Bedroom 2
- Features: Ceiling Fan(s), Flooring - HardWood
- Level: Upper
Bathroom 1
- Features: Bathroom - Tub Shower, Granite Counters, Double Sink, Flooring - Tile/Brick
- Level: Upper
Basement
- Features: Basement - Unfinished
- Level: Lower
Dining room
- Features: Ceiling Fan(s), Flooring - HardWood, Dining Area
- Level: Main
Half bath
- Features: Flooring - Tile/Brick
- Level: Main
Kitchen
- Features: Granite Counters, Flooring - Tile/Brick, Kitchen Island, Eat-in Kitchen, Kitchen - Gas Cooking, Lighting - Pendants
- Level: Main
Living room
- Features: Flooring - HardWood
- Level: Main
Heating
- Forced Air, Natural Gas
Cooling
- Central Air, Electric
Appliances
- Included: Microwave, Dishwasher, Dryer, Exhaust Fan, Refrigerator, Stainless Steel Appliance(s), Cooktop, Washer, Gas Water Heater
- Laundry: In Basement, Dryer In Unit, Washer In Unit
Features
- Attic, Bathroom - Tub Shower, Ceiling Fan(s), Combination Kitchen/Dining, Dining Area, Floor Plan - Traditional, Eat-in Kitchen, Kitchen Island, Upgraded Countertops
- Flooring: Hardwood, Tile/Brick, Wood
- Basement: Connecting Stairway,Walk-Out Access,Windows,Unfinished
- Has fireplace: No
Interior area
- Total structure area: 1,820
- Total interior livable area: 1,244 sqft
- Finished area above ground: 1,244
- Finished area below ground: 0
Property
Parking
- Total spaces: 2
- Parking features: Paved, Unassigned, Off Street
Accessibility
- Accessibility features: None
Features
- Levels: Three
- Stories: 3
- Patio & porch: Porch, Patio
- Pool features: None
- Fencing: Full
Lot
- Size: 3,125 Square Feet
Details
- Additional structures: Above Grade, Below Grade
- Parcel number: 04090911350100
- Zoning: DR 5.5
- Special conditions: Standard
Construction
Type & style
- Home type: SingleFamily
- Architectural style: Colonial
- Property subtype: Single Family Residence
- Attached to another structure: Yes
Materials
- Aluminum Siding
- Foundation: Permanent
Condition
- New construction: No
- Year built: 1929
Utilities & green energy
- Sewer: Public Sewer
- Water: Public
Community & HOA
Community
- Subdivision: Aigburth
HOA
- Has HOA: No
Location
- Region: Towson
- Municipality: Unincorporated
Financial & listing details
- Price per square foot: $261/sqft
- Tax assessed value: $263,900
- Annual tax amount: $3,161
- Date on market: 9/9/2026
- Listing agreement: Exclusive Right To Sell
- Inclusions: Dresser In 2nd Bedroom Closet, File Cabinet In Basement, Recycling Bin (not Owned By County).
- Exclusions: Dehumidifier In Basement
- Ownership: Fee Simple
Estimated market value
$321,000
$305,000 - $337,000
$1,955/mo
Price history
| Date | Event | Price |
|---|---|---|
| 9/9/2026 | Listed for sale | $325,000+14%$261/sqft |
Source:  Bright MLS #MDBC2175286 Report a problem Bright MLS #MDBC2175286 Report a problem | ||
| 8/18/2021 | Sold | $285,000$229/sqft |
Source: Bright MLS #MDBC2000716 Report a problem | ||
| 7/16/2021 | Pending sale | $285,000$229/sqft |
Source: Bright MLS #MDBC2000716 Report a problem | ||
| 7/8/2021 | Listed for sale | $285,000+25%$229/sqft |
Source: Bright MLS #MDBC2000716 Report a problem | ||
| 5/31/2018 | Listing removed | $228,000$183/sqft |
Source: Keller Williams Legacy #BC10201514 Report a problem | ||
| 5/24/2018 | Pending sale | $228,000$183/sqft |
Source: Keller Williams Legacy #BC10201514 Report a problem | ||
| 5/24/2018 | Listed for sale | $228,000-0.9%$183/sqft |
Source: Keller Williams Legacy #BC10201514 Report a problem | ||
| 5/18/2018 | Sold | $230,000+0.9%$185/sqft |
Source: Public Record Report a problem | ||
| 4/6/2018 | Listed for sale | $228,000+23.2%$183/sqft |
Source: Keller Williams Legacy #1000364218 Report a problem | ||
| 6/11/2012 | Sold | $185,000-19%$149/sqft |
Source: Public Record Report a problem | ||
| 1/16/2010 | Listing removed | $228,500$184/sqft |
Source: Yerman, Witman, Gaines and Conklin Realty LLC #BC7200805 Report a problem | ||
| 11/11/2009 | Listed for sale | $228,500+61.5%$184/sqft |
Source: Yerman, Witman, Gaines and Conklin Realty LLC #BC7200805 Report a problem | ||
| 4/14/2004 | Sold | $141,500$114/sqft |
Source: Public Record Report a problem | ||
Public tax history
| Year | Property taxes | Tax assessment |
|---|---|---|
| 2025 | $3,665 +22.5% | $260,800 +5.6% |
| 2024 | $2,993 +5.9% | $246,933 +5.9% |
| 2023 | $2,825 +6.3% | $233,067 +6.3% |
| 2022 | $2,657 +11.8% | $219,200 +11.8% |
| 2021 | $2,377 +13.3% | $196,133 +13.3% |
| 2020 | $2,098 +15.4% | $173,067 +15.4% |
| 2019 | $1,818 +4.2% | $150,000 +4.2% |
| 2018 | $1,744 +4.4% | $143,933 +4.4% |
| 2017 | $1,671 -28.3% | $137,867 +4.6% |
| 2016 | $2,329 | $131,800 |
| 2015 | $2,329 | $131,800 |
| 2014 | $2,329 | $131,800 -19.1% |
| 2013 | -- | $163,000 |
| 2012 | -- | $163,000 |
| 2011 | -- | $163,000 -3.9% |
| 2010 | -- | $169,530 +6.6% |
| 2009 | -- | $159,022 +7.1% |
| 2008 | -- | $148,516 +7.6% |
| 2007 | -- | $138,010 +16.1% |
| 2006 | -- | $118,832 +19.2% |
| 2005 | -- | $99,656 +23.8% |
| 2004 | -- | $80,480 +1.2% |
| 2003 | -- | $79,550 +1.2% |
| 2002 | -- | $78,620 +1.2% |
| 2001 | -- | $77,690 |
Find assessor info on the county website
Monthly payment
Est. payment
Payment breakdown
Explore the cost of this home by adjusting the details. Changes won't be saved.Climate risks
Neighborhood: 21286
Nearby schools
Schools provided by the listing agent
- District: Baltimore County Public Schools
Source: Bright MLS. This data may not be complete. We recommend contacting the local school district to confirm school assignments for this home.
Similar homes
- $369,0004 bd2 ba1.4k sqft208 Burke Ave, Towson, MD 21286For Sale
 MLS ID #MDBC2169974, Charles Eddington, Berkshire Hathaway HomeServices PenFed Realty. Bright MLS
 - $--3 bd2 ba1.5k sqft415 Schwartz Ave, Baltimore, MD 21212Auction
 ServiceLink Auction
 - $335,0003 bd2 ba1.8k sqft1545 Cottage Ln, Towson, MD 21286For Sale
 MLS ID #MDBC2161938, Elle Smith, J&B Real Estate. Bright MLS
 - $324,9992 bd2 ba1.5k sqft2 Southerly Ct APT 602, Baltimore, MD 21286For Sale
 MLS ID #MDBC2175058, Jo Zuramski, Long & Foster Real Estate, Inc.. Bright MLS
 - $334,9004 bd2 ba1.7k sqft1714 Wycliffe Ave, Baltimore, MD 21234For SaleMLS ID #MDBC2175862, Nick Calle, EXP Realty, LLC. Bright MLS
- $350,0004 bd3 ba1.7k sqft609 Gittings Ave, Baltimore, MD 21212For SaleMLS ID #MDBA2230752, Kim Lally, EXP Realty, LLC. Bright MLS
- $329,9003 bd2 ba1.6k sqft1672 Hardwick Rd, Towson, MD 21286For SaleMLS ID #MDBC2173856, Mike Absalom, LPT Realty, LLC. Bright MLS
- $250,0003 bd2 ba1.3k sqft8320 Loch Raven Blvd, Baltimore, MD 21286For SaleMLS ID #MDBC2175106, Ashley Dominick, Coldwell Banker Realty. Bright MLS
- $329,0003 bd2 ba1.8k sqft1837 Edgewood Rd, Towson, MD 21286For SaleMLS ID #MDBC2173156, Joel Goldman, Monument Sotheby's International Realty. Bright MLS
- $419,0003 bd3 ba1.5k sqft506 Dogwood Ln, Towson, MD 21286For SaleMLS ID #MDBC2164626, Lisa Epstein, Cummings & Co. Realtors. Bright MLS
- $239,0002 bd2 ba1.4k sqft205 E Joppa Rd APT 1703, Baltimore, MD 21286For SaleMLS ID #MDBC2173870, Linda Harned, Samson Properties. Bright MLS
- $318,9002 bd4 ba1.4k sqft11 Stoneridge Ct, Baltimore, MD 21239For SaleMLS ID #MDBC2172548, Kris Bailey, Monument Sotheby's International Realty. Bright MLS
- $319,9003 bd2 ba1.7k sqft1943 Edgewood Rd, Towson, MD 21286For SaleMLS ID #MDBC2171162, Cindy Ji, Mulan Realty, Corp. Bright MLS
- $304,9003 bd2 ba1.6k sqft1872 Edgewood Rd, Towson, MD 21286For SaleMLS ID #MDBC2175130, Erin Lokhandwala, Lokhandwala Realty. Bright MLS
- $385,0003 bd3 ba1.2k sqft1424 E Joppa Rd, Towson, MD 21286For SaleMLS ID #MDBC2147914, Barbara Todd, Casa Bella Realty, LLC.. Bright MLS
- $324,9004 bd2 ba1.4k sqft926 Fairmount Ave, Towson, MD 21204For SaleMLS ID #MDBC2174150, David Kressin, Bay Realty. Bright MLS
- $399,9503 bd2 ba1.1k sqft6231 Marlora Rd, Baltimore, MD 21239For SaleMLS ID #MDBA2231346, Anthony Lacey, Keller Williams Realty Centre. Bright MLS
