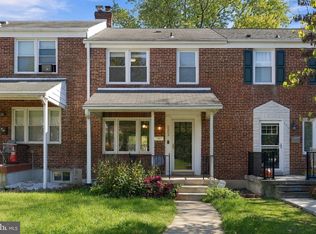
Motivated seller —Seller Concessions for quick sell subject to negotiation. Price reduced to sell quick. This charming 1925 detached home in the desirable Gwynn Oak neighborhood offers a perfect blend of classic character and modern comfort. With 1,583 sq. ft. of living space and unfinished full basement, this residence features three spacious bedrooms and two full bathrooms, ideal for both relaxation and entertaining. One bedroom is located on the main level and it has it own bathroom and Living/Family space. The heart of the home is the inviting family room, seamlessly connected to a formal dining area, perfect for gatherings. A second kitchen adds versatility, whether for culinary enthusiasts or additional storage. Enjoy cozy evenings with ceiling fans enhancing airflow throughout the home. The unfinished basement presents an opportunity for customization, allowing you to create your dream space. Outside, the 0.16-acre lot provides ample room for outdoor activities or gardening. Convenient driveway parking adds to the ease of living. This home is a canvas waiting for your personal touch, offering a warm and welcoming atmosphere that truly feels like home. The right half of the driveway is included as part of the property. Don't miss the chance to make it yours! Financing options: Discuss with your agent for potential 1.5% down and with no Mortgage insurance financing.
For sale
Price cut: $30K (8/21)
$295,000
6417 Gilmore St, Gwynn Oak, MD 21207
3beds
1,583sqft
Single Family Residence
Built in 1925
7,000 Square Feet Lot
$294,400 Zestimate®
$186/sqft
$-- HOA
What's special
Convenient driveway parkingInviting family roomThree spacious bedroomsSecond kitchen
- 185 days
- 409
- 29
Zillow last checked:
Listing updated:
Listed by:
Fits Temelisso 443-857-3026,
EXP Realty, LLC 8888607369
Source: Bright MLS,MLS#: MDBC2159852
Facts & features
Interior
Bedrooms & bathrooms
- Bedrooms: 3
- Bathrooms: 3
- Full bathrooms: 3
- Main level bathrooms: 1
- Main level bedrooms: 1
Basement
- Description: Percent Finished: 0.0
- Area: 1583
Heating
- Radiator, Natural Gas
Cooling
- Wall Unit(s), Electric
Appliances
- Included: Dishwasher, Dryer, Refrigerator, Cooktop, Gas Water Heater
Features
- 2nd Kitchen, Ceiling Fan(s), Dining Area, Family Room Off Kitchen, Formal/Separate Dining Room, High Ceilings
- Flooring: Carpet
- Basement: Unfinished
- Has fireplace: No
Interior area
- Total structure area: 3,166
- Total interior livable area: 1,583 sqft
- Finished area above ground: 1,583
- Finished area below ground: 0
Property
Parking
- Parking features: Driveway
- Has uncovered spaces: Yes
Accessibility
- Accessibility features: None
Features
- Levels: Two
- Stories: 2
- Pool features: None
Lot
- Size: 7,000 Square Feet
Details
- Additional structures: Above Grade, Below Grade
- Parcel number: 04020203000690
- Zoning: DR5.5
- Special conditions: Standard
Construction
Type & style
- Home type: SingleFamily
- Architectural style: Other
- Property subtype: Single Family Residence
Materials
- Frame
- Foundation: Block
- Roof: Shingle
Condition
- New construction: No
- Year built: 1925
Utilities & green energy
- Electric: 110 Volts
- Sewer: Public Sewer
- Water: Public
- Utilities for property: Electricity Available, Natural Gas Available, Water Available
Community & HOA
Community
- Subdivision: Gwynn Oak
HOA
- Has HOA: No
Location
- Region: Gwynn Oak
Financial & listing details
- Price per square foot: $186/sqft
- Tax assessed value: $225,700
- Annual tax amount: $2,414
- Date on market: 4/24/2026
- Listing agreement: Exclusive Agency
- Listing terms: Negotiable
- Inclusions: Ceiling Fan(s) #3, Clothes Dryer, Clothes Washer, Dishwasher, Exhaust Fan(s) # 3, Garbage Disposal, Refrigerator...
- Ownership: Fee Simple
Estimated market value
$294,400
$280,000 - $309,000
$2,554/mo
Price history
| Date | Event | Price |
|---|---|---|
| 8/21/2026 | Price change | $295,000-9.2%$186/sqft |
Source:  Bright MLS #MDBC2159852 Report a problem Bright MLS #MDBC2159852 Report a problem | ||
| 5/19/2026 | Price change | $325,000-6.3%$205/sqft |
Source: Bright MLS #MDBC2159852 Report a problem | ||
| 4/24/2026 | Listed for sale | $347,000$219/sqft |
Source: Bright MLS #MDBC2159852 Report a problem | ||
| 12/2/2025 | Listing removed | $347,000$219/sqft |
Source: Bright MLS #MDBC2141106 Report a problem | ||
| 10/9/2025 | Listed for sale | $347,000+129.8%$219/sqft |
Source: Bright MLS #MDBC2141106 Report a problem | ||
| 8/17/2004 | Sold | $151,000+79.8%$95/sqft |
Source: Public Record Report a problem | ||
| 9/16/1993 | Sold | $84,000$53/sqft |
Source: Public Record Report a problem | ||
Public tax history
| Year | Property taxes | Tax assessment |
|---|---|---|
| 2026 | $998 +2.3% | $212,433 +6.7% |
| 2025 | $975 -56.7% | $199,167 +7.1% |
| 2024 | $2,253 +3.8% | $185,900 +3.8% |
| 2023 | $2,171 +3.9% | $179,133 -3.6% |
| 2022 | $2,089 +4.1% | $185,900 +12.3% |
| 2021 | $2,007 +5.5% | $165,600 +5.5% |
| 2020 | $1,902 +5.9% | $156,900 -5.3% |
| 2019 | $1,796 +6.2% | $165,600 +18.7% |
| 2018 | $1,691 +3.8% | $139,500 +3.8% |
| 2017 | $1,629 -26.6% | $134,433 +3.9% |
| 2016 | $2,221 | $129,367 +4.1% |
| 2015 | $2,221 | $124,300 |
| 2014 | $2,221 | $124,300 |
| 2013 | -- | $124,300 -15.4% |
| 2012 | -- | $147,000 |
| 2011 | -- | $147,000 |
| 2010 | -- | $147,000 -17.2% |
| 2009 | -- | $177,450 +20% |
| 2008 | -- | $147,820 +25.1% |
| 2007 | -- | $118,190 +33.5% |
| 2006 | -- | $88,560 +2.8% |
| 2005 | -- | $86,122 +2.9% |
| 2004 | -- | $83,686 +3% |
| 2003 | -- | $81,250 +0.5% |
| 2002 | -- | $80,870 +0.5% |
| 2001 | -- | $80,490 |
Find assessor info on the county website
Monthly payment
Est. payment
Payment breakdown
Explore the cost of this home by adjusting the details. Changes won't be saved.Climate risks
Neighborhood: 21207
Nearby schools
Schools provided by the listing agent
- District: Baltimore County Public Schools
Source: Bright MLS. This data may not be complete. We recommend contacting the local school district to confirm school assignments for this home.
Similar homes
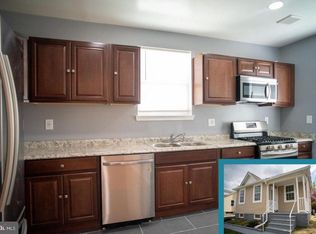
- $325,0003 bd2 ba1.7k sqft5802 Gwynn Oak Ave, Baltimore, MD 21207For Sale
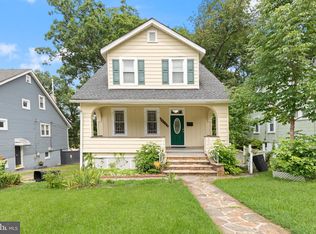
 MLS ID #MDBC2169492, Kelsey Judge, Iron Valley Real Estate Charm City. Bright MLS
 - $319,9003 bd2 ba1.2k sqft4120 Villa Nova Rd, Baltimore, MD 21207For Sale
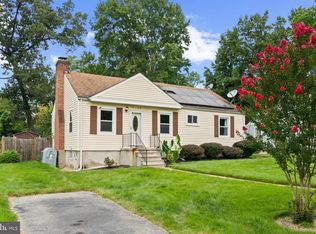 MLS ID #MDBC2173162, Denise Stokes, Corner House Realty. Bright MLS
 - $329,0002 bd3 ba1k sqft6010 Baltimore St, Baltimore, MD 21207For Sale
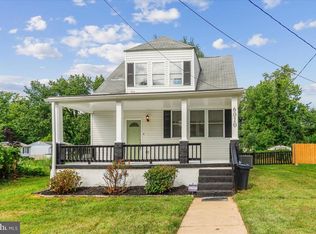 MLS ID #MDBC2173302, Joe Casey, Taylor Properties. Bright MLS
 - $299,9003 bd2 ba1.6k sqft5509 Medwick Garth S, Baltimore, MD 21228For Sale
 MLS ID #MDBC2179276, Kelly Martinez, EXP Realty, LLC. Bright MLS
 - $300,0005 bd4 ba1.5k sqft5711 Bland Ave, Baltimore, MD 21215For SaleMLS ID #MDBA2233762, Kevia Moore, Cummings & Co. Realtors. Bright MLS
- $275,0003 bd2 ba1.5k sqft2007 Hammonds Ferry Rd, Baltimore, MD 21227For SaleMLS ID #MDBC2174196, Anne Nowicki, Corner House Realty. Bright MLS
- $364,9004 bd3 ba2.1k sqft5522 Bosworth Ave, Baltimore, MD 21207For SaleMLS ID #MDBA2229804, NIKITA LAWS, Berkshire Hathaway HomeServices Homesale Realty. Bright MLS
- $270,0003 bd2 ba1.8k sqft2705 Glen Ave, Baltimore, MD 21215For SaleMLS ID #MDBA2229102, Nisha Smithrick, NextHome Forward. Bright MLS
- $294,9003 bd2 ba1.7k sqft53 Garden Ridge Rd, Baltimore, MD 21228For SaleMLS ID #MDBC2175268, Stephanie Snyder, Long & Foster Real Estate, Inc.. Bright MLS
- $339,0003 bd2 ba1.2k sqft5306 Wendley Rd, Baltimore, MD 21229For SaleMLS ID #MDBA2229138, Bruce Werber, Long & Foster Real Estate, Inc.. Bright MLS
- $349,9003 bd3 ba1.3k sqft3627 Marriotts Ln, Windsor Mill, MD 21244For SaleMLS ID #MDBC2172016, Jennifer Lesesne, RE/MAX One. Bright MLS
- $299,9993 bd2 ba1.7k sqft3807 Mayberry Ave, Baltimore, MD 21206For SaleMLS ID #MDBA2221740, Travis Lauchman, Cummings & Co. Realtors. Bright MLS
- $305,0004 bd3 ba1.8k sqft4806 Holder Ave, Baltimore, MD 21214For SaleMLS ID #MDBA2229462, Teal Clise, EXP Realty, LLC. Bright MLS
- $310,0003 bd2 ba1.4k sqft969 Woodlynn Rd, Baltimore, MD 21221For SaleMLS ID #MDBC2175414, Janice Ridgardo, Keller Williams Flagship. Bright MLS
- $299,9003 bd2 ba1.6k sqft7721 Wilson Ave, Parkville, MD 21234For SaleMLS ID #MDBC2178506, Kyle Friedman, EXP Realty, LLC. Bright MLS
- $330,0003 bd2 ba1.9k sqft5709 Anthony Ave, Baltimore, MD 21206For SaleMLS ID #MDBA2234956, Dru Yokum, Coldwell Banker Realty. Bright MLS
- $399,9904 bd4 ba2k sqft406 N Rock Glen Rd, Baltimore, MD 21229For SaleMLS ID #MDBA2235334, Marta Lopushanska, Berkshire Hathaway HomeServices Homesale Realty. Bright MLS
- $239,9903 bd2 ba2.2k sqft3708 W Cold Spring Ln, Baltimore, MD 21215For SaleMLS ID #MDBA2210748, Marta Lopushanska, Berkshire Hathaway HomeServices Homesale Realty. Bright MLS
- $339,0003 bd2 ba2k sqft22 Warren Rd, Cockeysville, MD 21030For SaleMLS ID #MDBC2179250, Corrine Bloyer, Alberti Realty, LLC. Bright MLS
- $384,9004 bd2 ba1.9k sqft7438 Prince George Rd, Baltimore, MD 21208For SaleMLS ID #MDBC2175956, Daniel Cohen, EXP Realty, LLC. Bright MLS
