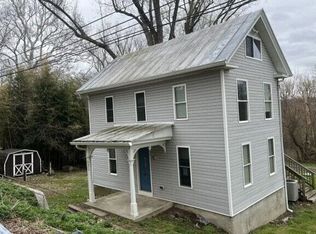
A RARE PIECE OF HISTORY – THE ORIGINAL TOLL HOUSE BUILT IN 1768 Step back in time and discover the charm and character of this original toll house, built in 1768, beautifully situated on 1.46 picturesque acres with a stream, mature trees, established herb gardens, multiple outbuildings, and a charming wooden footbridge. Adding even more value and possibilities, a separate adjoining 1-acre parcel is available, listed separately, and currently taxed as a buildable lot. From the moment you enter this historic home, you will appreciate the warmth and character that only a property of this age can offer. The front door opens into a spacious living room and dining room combination featuring beautiful wood floors. Originally designed as two separate rooms, the space has been opened to create one large gathering area perfect for entertaining or everyday living. The staircase leads to the upper-level primary bedroom, another wonderfully spacious room that was originally two bedrooms and has since been combined into one. It features charming random-width plank wood floors and offers the potential to be converted back into two bedrooms if desired. The home also features a galley-style kitchen, one full bath, and an addition currently used as a dining room that can easily serve as a second bedroom, den, or flex space. Just beyond is a wonderful screened-in back porch, the perfect spot to relax and enjoy the peaceful setting and surrounding countryside. The property is filled with character both inside and out. Wander through the lush grounds among mature trees and established herb gardens, follow the little stream that meanders through the property, or cross the charming wooden bridge and enjoy your own peaceful retreat. One of the highlights of this property is the collection of useful and unique outbuildings. The Pennsylvania Dutch-built garage features a metal roof, concrete floor, and workbench, providing excellent space for a vehicle, hobbies, storage, or projects. Additional buildings include a chicken house, a garden shed rebuilt in 2010, and an especially versatile detached studio/home office, also rebuilt in 2010. Currently used as an art studio, this building features insulated floors, walls and ceiling, drywall, propane heat, a newer through-the-wall air-conditioning unit, electric, and wiring for phone service. It offers tremendous possibilities as a home office, art or craft studio, woodworking shop, workshop, hobby space, or private workspace. The home has also benefited from several important improvements, including a newer propane furnace with a buried propane tank, an approximately 2-year-old standing-seam metal roof, and replacement windows in the dining room/second-bedroom addition that are approximately two years old. There are two hand-dug wells on the property, one of which currently supplies the home. Historic charm, beautiful grounds, versatile outbuildings, and endless possibilities—all in one truly special property.
For sale
Price cut: $99.1K (9/10)
$349,900
955 Baust Church Rd, Union Bridge, MD 21791
2beds
828sqft
Single Family Residence
Built in 1768
1.46 Acres Lot
$-- Zestimate®
$423/sqft
$-- HOA
What's special
Chicken houseCharming wooden footbridgeMultiple outbuildingsMature treesEstablished herb gardensBeautiful wood floorsVersatile outbuildings
- 23 days
- 1,173
- 69
Zillow last checked:
Listing updated:
Listed by:
Paul Hudson 410-971-6536,
Cummings & Co. Realtors 4108230033,
Co-Listing Agent: Darlene E Kegel 443-340-0999,
Cummings & Co. Realtors
Source: Bright MLS,MLS#: MDCR2037172
Facts & features
Interior
Bedrooms & bathrooms
- Bedrooms: 2
- Bathrooms: 1
- Full bathrooms: 1
- Main level bathrooms: 1
- Main level bedrooms: 1
Rooms
- Room types: Living Room, Bedroom 2, Kitchen, Basement, Bedroom 1, Bathroom 1
Bedroom 1
- Features: Flooring - Wood
- Level: Upper
Bedroom 2
- Features: Flooring - Wood, Cathedral/Vaulted Ceiling
- Level: Main
Bathroom 1
- Level: Main
Basement
- Level: Lower
Kitchen
- Features: Flooring - Vinyl
- Level: Main
Living room
- Level: Main
Screened porch
- Level: Main
Heating
- Baseboard, Propane
Cooling
- Window Unit(s), Electric
Appliances
- Included: Dishwasher, Exhaust Fan, Microwave, Refrigerator, Oven/Range - Electric, Washer, Dryer, Water Heater
Features
- Bathroom - Tub Shower, Built-in Features, Pantry, Combination Dining/Living, Kitchen - Galley
- Flooring: Vinyl, Wood, Other
- Doors: Storm Door(s)
- Windows: Screens, Storm Window(s)
- Basement: Interior Entry,Sump Pump,Unfinished
- Has fireplace: No
Interior area
- Total structure area: 1,212
- Total interior livable area: 828 sqft
- Finished area above ground: 828
- Finished area below ground: 0
Property
Parking
- Total spaces: 3
- Parking features: Garage Faces Front, Detached, Driveway
- Garage spaces: 1
- Uncovered spaces: 2
Accessibility
- Accessibility features: None
Features
- Levels: Three
- Stories: 3
- Patio & porch: Patio, Porch, Screened, Screened Porch
- Pool features: None
- Has view: Yes
- View description: Garden, Creek/Stream
- Has water view: Yes
- Water view: Creek/Stream
Lot
- Size: 1.46 Acres
- Features: Landscaped
Details
- Additional structures: Above Grade, Below Grade
- Additional parcels included: Adjoining 1.16 Acre Lot is also available for sale
- Parcel number: 0702005425
- Zoning: AGRIC
- Special conditions: Standard
Construction
Type & style
- Home type: SingleFamily
- Architectural style: Cape Cod
- Property subtype: Single Family Residence
Materials
- Brick
- Foundation: Stone
- Roof: Metal
Condition
- New construction: No
- Year built: 1768
Utilities & green energy
- Sewer: On Site Septic
- Water: Well
Community & HOA
Community
- Subdivision: None Available
HOA
- Has HOA: No
Location
- Region: Union Bridge
Financial & listing details
- Price per square foot: $423/sqft
- Tax assessed value: $196,100
- Annual tax amount: $2,192
- Date on market: 8/28/2026
- Listing agreement: Exclusive Right To Sell
- Ownership: Fee Simple
Estimated market value
Not available
Estimated sales range
Not available
Not available
Price history
| Date | Event | Price |
|---|---|---|
| 9/10/2026 | Price change | $349,900-22.1%$423/sqft |
Source:  Bright MLS #MDCR2037172 Report a problem Bright MLS #MDCR2037172 Report a problem | ||
| 8/28/2026 | Listed for sale | $449,000$542/sqft |
Source: Bright MLS #MDCR2037172 Report a problem | ||
Public tax history
| Year | Property taxes | Tax assessment |
|---|---|---|
| 2025 | $2,173 +6.1% | $188,667 +4.1% |
| 2024 | $2,048 +4.3% | $181,233 +4.3% |
| 2023 | $1,964 +0.3% | $173,800 |
| 2022 | $1,958 +0.3% | $173,800 +0.7% |
| 2021 | $1,951 +0.3% | $172,667 +0.3% |
| 2020 | $1,945 | $172,100 |
| 2019 | $1,945 | $172,100 |
| 2018 | $1,945 -0.6% | $172,100 -0.6% |
| 2017 | $1,957 | $173,200 |
| 2016 | -- | $173,200 |
| 2015 | -- | $173,200 -1.1% |
| 2014 | -- | $175,100 |
| 2013 | -- | $175,100 |
| 2012 | -- | $175,100 -19.3% |
| 2011 | -- | $216,880 +3.4% |
| 2010 | -- | $209,660 +3.6% |
| 2009 | -- | $202,440 +3.7% |
| 2008 | -- | $195,220 +15.3% |
| 2007 | -- | $169,360 +18% |
| 2006 | -- | $143,500 +22% |
| 2005 | -- | $117,640 +4.9% |
| 2004 | -- | $112,162 +5.1% |
| 2003 | -- | $106,686 +5.4% |
| 2002 | -- | $101,210 +3.3% |
| 2001 | -- | $97,990 |
Find assessor info on the county website
Monthly payment
Est. payment
Payment breakdown
Explore the cost of this home by adjusting the details. Changes won't be saved.Climate risks
Neighborhood: 21791
Nearby schools
Schools provided by the listing agent
- District: Carroll County Public Schools
Source: Bright MLS. This data may not be complete. We recommend contacting the local school district to confirm school assignments for this home.
- $100,0001.16 acresPARCEL 134 Baust Church Rd, Union Bridge, MD 21791Lot/Land

- $316,500-- bd1 ba1k sqft914 Baust Church Rd, Union Bridge, MD 21791Off Market
- $277,200-- bd1 ba1k sqft915 Baust Church Rd, Union Bridge, MD 21791Off Market
- $569,100-- bd2 ba2.3k sqft1011 Trevanion Rd, Union Bridge, MD 21791Off Market
Similar homes
- $450,0002 bd1 ba1k sqft427 Clear Ridge Rd, Union Bridge, MD 21791For Sale

 MLS ID #MDCR2037474, John Robinson, State 7 Realty. Bright MLS
 - $--2 bd2 ba1.1k sqft4075 Watson Ln, Union Bridge, MD 21791Auction
 Auction.com 1
 - $315,0002 bd2 ba768 sqft47 S Colonial Ave, Westminster, MD 21157For Sale
 MLS ID #MDCR2037826, Corey Campbell, EXP Realty, LLC. Bright MLS
 - $358,0002 bd1 ba936 sqft1629 Saint Paul St, Hampstead, MD 21074For Sale
 MLS ID #MDCR2037240, Christian Scandiffio, Cummings & Co. Realtors. Bright MLS
 - $350,0002 bd1 ba1k sqft3901 Bullfrog Rd, Taneytown, MD 21787For SaleMLS ID #MDCR2036844, Brian Mokricky, Keller Williams Realty Centre. Bright MLS
- $349,9003 bd2 ba1.1k sqft13320 Catoctin Furnace Rd, Thurmont, MD 21788For SaleMLS ID #MDFR2083566, Cathi Miller, Hagan Realty. Bright MLS
- $375,9992 bd2 ba1.2k sqft2914 Hampstead Mexico Rd, Hampstead, MD 21074For SaleMLS ID #MDCR2036690, Liz Sothoron, Cummings & Co. Realtors. Bright MLS
- $300,0002 bd1 ba1.1k sqft3105 Old Westminster Pike, Finksburg, MD 21048For SaleMLS ID #MDCR2036992, Judy Gill, Coldwell Banker Realty. Bright MLS
- $250,0002 bd2 ba900 sqft118.5 City View Ave, Westminster, MD 21157For SaleMLS ID #MDCR2037422, William Bowman, Keller Williams Legacy. Bright MLS
- $359,9003 bd2 ba1k sqft760 N Houcksville Rd, Hampstead, MD 21074For SaleMLS ID #MDCR2036376, melinda smith, RE/MAX Solutions. Bright MLS
- $345,5003 bd2 ba1.1k sqft3321 Old Westminster Pike, Finksburg, MD 21048For SaleMLS ID #MDCR2034746, Shannon Jackson, Cummings & Co. Realtors. Bright MLS
- $349,9002 bd1 ba864 sqft10121 Putman Rd, Frederick, MD 21702For SaleMLS ID #MDFR2084498, Toby Wantz, Real Estate Today. Bright MLS
- $269,9003 bd1 ba1.1k sqft598 Grant Dr, Gettysburg, PA 17325For SaleMLS ID #PAAD2025568, David Sites, Sites Realty, Inc.. Bright MLS
- $415,0003 bd2 ba1k sqft10808 Lake Square Ct, New Market, MD 21774For SaleMLS ID #MDFR2088312, Barb Herndon, The Cornerstone Agency, LLC. Bright MLS
- $325,0003 bd2 ba1.1k sqft14 Ski Run Trl, Fairfield, PA 17320For SaleMLS ID #PAAD2025424, Bernie Harvey, Berkshire Hathaway HomeServices Homesale Realty. Bright MLS
- $275,0003 bd1 ba936 sqft15364 Sabillasville Rd, Sabillasville, MD 21780For SaleMLS ID #MDFR2088190, Erin Joyce, Real Estate Innovations. Bright MLS
- $334,9003 bd2 ba1k sqft10641 Old Barn Ct, New Market, MD 21774For SaleMLS ID #MDFR2088050, Wendy Aloi, Real Estate Innovations. Bright MLS
