Welcome to 11 Craftsman Court, a beautifully updated three-bedroom, two-and-a-half-bath home conveniently located in St. George’s Station. With fresh paint, brand-new carpeting, updated living spaces, and several major mechanical improvements already completed, this home is move-in ready. The main level features an inviting living room with laminate wood flooring and a ceiling fan. The updated kitchen offers warm maple cabinetry, granite countertops, upgraded stainless steel appliances, and access to the deck—perfect for outdoor dining, grilling, or relaxing. A convenient half bath completes the main level. Upstairs, you’ll find three comfortable bedrooms, each featuring brand-new carpeting and fresh paint, along with a full bathroom. The finished lower level provides even more living space with a large family room featuring updated carpeting and a walkout to the paver patio. A second full bathroom makes this level ideal for guests, a home office, workout space, or an additional living area. A spacious laundry and storage room provides plenty of room for everyday necessities. Enjoy peace of mind with recent mechanical improvements including HVAC in 2023, roof in 2021, water heater in 2016, and replacement windows. The home offers convenient access to the shopping, dining, services, and everyday amenities along the Reisterstown Road corridor, as well as easy access to major commuter routes. Some photos are virtually staged.
Accepting backups
$289,900
11 Craftsman Ct, Reisterstown, MD 21136
3beds
1,400sqft
Townhouse
Built in 1986
1,720 Square Feet Lot
$290,600 Zestimate®
$207/sqft
$30/mo HOA
What's special
Paver patio
- 68 days
- 283
- 25
Zillow last checked:
Listing updated:
Listed by:
Robert Kinnear 410-409-9932,
RE/MAX Advantage Realty 410-740-1200,
Listing Team: Team Kinnear
Source: Bright MLS,MLS#: MDBC2172604
Facts & features
Interior
Bedrooms & bathrooms
- Bedrooms: 3
- Bathrooms: 3
- Full bathrooms: 2
- 1/2 bathrooms: 1
- Main level bathrooms: 1
Rooms
- Room types: Living Room, Primary Bedroom, Bedroom 2, Bedroom 3, Kitchen, Family Room, Laundry, Bathroom 1, Bathroom 2, Half Bath
Primary bedroom
- Features: Flooring - Carpet
- Level: Upper
Bedroom 2
- Features: Flooring - Carpet, Ceiling Fan(s)
- Level: Upper
Bedroom 3
- Features: Flooring - Carpet, Ceiling Fan(s)
- Level: Upper
Bathroom 1
- Features: Flooring - Ceramic Tile, Bathroom - Tub Shower
- Level: Upper
Bathroom 2
- Features: Flooring - Vinyl
- Level: Lower
Family room
- Features: Flooring - Carpet
- Level: Lower
Half bath
- Features: Flooring - Laminated
- Level: Main
Kitchen
- Features: Flooring - Laminated
- Level: Main
Laundry
- Features: Flooring - Concrete
- Level: Lower
Living room
- Features: Flooring - Laminated, Ceiling Fan(s)
- Level: Main
Heating
- Forced Air, Heat Pump, Electric
Cooling
- Other, Electric
Appliances
- Included: Microwave, Dishwasher, Disposal, Dryer, Ice Maker, Oven/Range - Electric, Refrigerator, Stainless Steel Appliance(s), Washer, Water Heater, Electric Water Heater
- Laundry: Has Laundry, Lower Level, Washer In Unit, Dryer In Unit, Laundry Room
Features
- Bathroom - Tub Shower, Ceiling Fan(s), Dining Area, Floor Plan - Traditional, Eat-in Kitchen, Kitchen - Table Space, Upgraded Countertops
- Flooring: Laminate, Ceramic Tile, Carpet
- Windows: Replacement, Screens, Vinyl Clad
- Basement: Full,Finished,Interior Entry,Walk-Out Access
- Has fireplace: No
Interior area
- Total structure area: 1,680
- Total interior livable area: 1,400 sqft
- Finished area above ground: 1,120
- Finished area below ground: 280
Property
Parking
- Parking features: Parking Lot
Accessibility
- Accessibility features: None
Features
- Levels: Three
- Stories: 3
- Patio & porch: Patio, Deck
- Pool features: None
- Has view: Yes
- View description: Garden, Trees/Woods
Lot
- Size: 1,720 Square Feet
Details
- Additional structures: Above Grade, Below Grade
- Parcel number: 04042000001108
- Zoning: R
- Special conditions: Standard
Construction
Type & style
- Home type: Townhouse
- Architectural style: Colonial
- Property subtype: Townhouse
Materials
- Vinyl Siding
- Foundation: Block
- Roof: Shingle
Condition
- Very Good
- New construction: No
- Year built: 1986
Utilities & green energy
- Sewer: Public Sewer
- Water: Public
Community & HOA
Community
- Subdivision: St Georges Station
HOA
- Has HOA: Yes
- HOA fee: $30 monthly
Location
- Region: Reisterstown
Financial & listing details
- Price per square foot: $207/sqft
- Tax assessed value: $203,100
- Annual tax amount: $2,288
- Date on market: 8/19/2026
- Listing agreement: Exclusive Right To Sell
- Ownership: Fee Simple
Estimated market value
$290,600
$276,000 - $305,000
$2,784/mo
Price history
| Date | Event | Price |
|---|---|---|
| 10/23/2026 | Listed for sale | $289,900$207/sqft |
Source:  Bright MLS #MDBC2172604 Report a problem Bright MLS #MDBC2172604 Report a problem | ||
| 10/22/2026 | Contingent | $289,900$207/sqft |
Source: Bright MLS #MDBC2172604 Report a problem | ||
| 10/16/2026 | Listed for sale | $289,900$207/sqft |
Source: Bright MLS #MDBC2172604 Report a problem | ||
| 9/24/2026 | Contingent | $289,900$207/sqft |
Source: Bright MLS #MDBC2172604 Report a problem | ||
| 9/19/2026 | Listed for sale | $289,900$207/sqft |
Source: Bright MLS #MDBC2172604 Report a problem | ||
| 9/19/2026 | Listing removed | $3,500$3/sqft |
Source: Zillow Rentals Report a problem | ||
| 9/11/2026 | Listed for rent | $3,500+100%$3/sqft |
Source: Zillow Rentals Report a problem | ||
| 8/26/2026 | Contingent | $289,900$207/sqft |
Source: Bright MLS #MDBC2172604 Report a problem | ||
| 8/19/2026 | Listed for sale | $289,900+249.3%$207/sqft |
Source: Bright MLS #MDBC2172604 Report a problem | ||
| 8/1/2022 | Listing removed | -- |
Source: Zillow Rental Manager Report a problem | ||
| 6/29/2022 | Listed for rent | $1,750+9.7%$1/sqft |
Source: Zillow Rental Manager Report a problem | ||
| 12/29/2018 | Listing removed | $1,595$1/sqft |
Source: Zillow Rental Manager Report a problem | ||
| 12/2/2018 | Price change | $1,595-4.8%$1/sqft |
Source: Zillow Rental Manager Report a problem | ||
| 11/9/2018 | Price change | $1,675-4.3%$1/sqft |
Source: Zillow Rental Manager Report a problem | ||
| 11/1/2018 | Listed for rent | $1,750$1/sqft |
Source: Zillow Rental Manager Report a problem | ||
| 11/14/1989 | Sold | $83,000$59/sqft |
Source: Agent Provided Report a problem | ||
Public tax history
| Year | Property taxes | Tax assessment |
|---|---|---|
| 2026 | $3,045 +0.6% | $203,100 +7.6% |
| 2025 | $3,027 +43.1% | $188,800 +8.2% |
| 2024 | $2,115 +1.8% | $174,500 +1.8% |
| 2023 | $2,077 +1.9% | $171,367 -1.8% |
| 2022 | $2,039 +1.9% | $174,500 +5.7% |
| 2021 | $2,001 +3.2% | $165,100 +3.2% |
| 2020 | $1,939 +3.3% | $160,000 -3.1% |
| 2019 | $1,877 +3.4% | $165,100 +10.2% |
| 2018 | $1,816 +2.1% | $149,800 +2.1% |
| 2017 | $1,778 -3.3% | $146,733 +2.1% |
| 2016 | $1,839 | $143,667 +2.2% |
| 2015 | $1,839 | $140,600 |
| 2014 | $1,839 | $140,600 |
| 2013 | -- | $140,600 -17.4% |
| 2012 | -- | $170,300 |
| 2011 | -- | $170,300 |
| 2010 | -- | $170,300 -6.8% |
| 2009 | -- | $182,770 +16.7% |
| 2008 | -- | $156,600 +20.1% |
| 2007 | -- | $130,430 +25.1% |
| 2006 | -- | $104,260 +8.2% |
| 2005 | -- | $96,400 +8.9% |
| 2004 | -- | $88,540 +9.7% |
| 2003 | -- | $80,680 +0.1% |
| 2002 | -- | $80,562 +0.1% |
| 2001 | -- | $80,446 |
Find assessor info on the county website
Monthly payment
Est. payment
Payment breakdown
Explore the cost of this home by adjusting the details. Changes won't be saved.Climate risks
Neighborhood: 21136
Nearby schools
Schools provided by the listing agent
- Elementary: Glyndon
- Middle: Franklin
- High: Franklin
- District: Baltimore County Public Schools
Source: Bright MLS. This data may not be complete. We recommend contacting the local school district to confirm school assignments for this home.


Similar homes
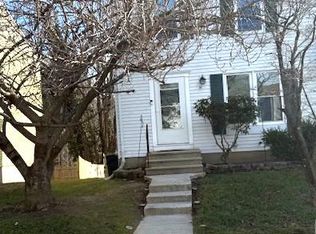
- $280,0002 bd2 ba1.2k sqft605 Glynock Pl, Reisterstown, MD 21136For Sale

 MLS ID #MDBC2172620, Mike Jenkins, Northrop Realty. Bright MLS
 - $360,0003 bd4 ba1.9k sqft808 Brickston Rd, Reisterstown, MD 21136For Sale
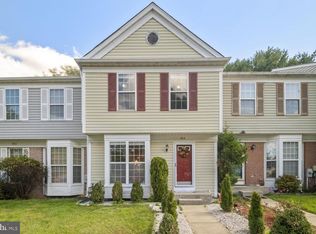 MLS ID #MDBC2176740, Tiffany Dodson, Samson Properties. Bright MLS
 - $319,9003 bd3 ba1.2k sqft197 Carolstowne Rd, Reisterstown, MD 21136For Sale
 MLS ID #MDBC2175752, Bob Frey, Hyatt & Company Real Estate LLC. Bright MLS
 - $375,0003 bd3 ba1.5k sqft8 Forest Glen Ct, Reisterstown, MD 21136For Sale
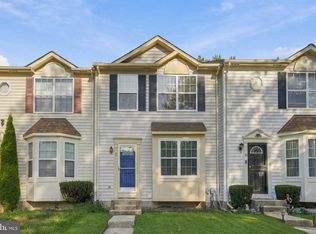 MLS ID #MDBC2175772, Elliot Ward, Compass. Bright MLS
 - $203,0002 bd2 ba1.2k sqft2 Brookshire Dr #A, Reisterstown, MD 21136For SaleMLS ID #MDBC2173408, Anthony Espinosa, Berkshire Hathaway HomeServices Homesale Realty. Bright MLS
- $385,0004 bd2 ba1.8k sqft216 Mysticwood Rd, Reisterstown, MD 21136For SaleMLS ID #MDBC2177638, Jennifer Bayne, Long & Foster Real Estate, Inc.. Bright MLS
- $204,0002 bd2 ba1.1k sqft4 Deepspring Ct Unit D, Reisterstown, MD 21136For SaleMLS ID #MDBC2174598, Bob Chew, Samson Properties. Bright MLS
- $324,9003 bd4 ba1.8k sqft151 Wimbledon Ln, Owings Mills, MD 21117For SaleMLS ID #MDBC2177810, Zachary M Pencarski, Redfin Corp. Bright MLS
- $299,9002 bd2 ba1.3k sqft2013 Cedar Barn Way, Windsor Mill, MD 21244For SaleMLS ID #MDBC2176984, Sydanie Patterson, RLAH @properties. Bright MLS
- $294,7003 bd2 ba1.3k sqft2223 Fleet St, Baltimore, MD 21231For SaleMLS ID #MDBA2234280, John Bagheri, Cummings & Co. Realtors. Bright MLS
- $342,5004 bd3 ba1.6k sqft4308 Pinefield Ct, Randallstown, MD 21133For SaleMLS ID #MDBC2168792, Marvin Council, Coldwell Banker Realty. Bright MLS
- $315,0003 bd3 ba1.6k sqft1152 Kelfield Dr #1152, Baltimore, MD 21227For SaleMLS ID #MDBC2169918, Kelli Kulnich, Cummings & Co. Realtors. Bright MLS
- $364,9994 bd4 ba1.8k sqft311 Hometown Way, Cockeysville, MD 21030For SaleMLS ID #MDBC2177090, Maryam Jafari, Keller Williams Realty Centre. Bright MLS
- $389,9993 bd3 ba1.5k sqft9847 Bon Haven Ln, Owings Mills, MD 21117For SaleMLS ID #MDBC2173744, Daniel McDevitt, Cummings & Co. Realtors. Bright MLS
- $305,0003 bd2 ba1.8k sqft9238 Bellbeck Rd, Parkville, MD 21234For SaleMLS ID #MDBC2176734, Aly Anderson, Allfirst Realty, Inc.. Bright MLS
- $299,0003 bd2 ba1.5k sqft837 Tolna St, Baltimore, MD 21224For SaleMLS ID #MDBA2232780, Jennifer Reitz, Cummings & Co. Realtors. Bright MLS
- $325,0003 bd2 ba1.2k sqft12 Hallview Ct, Nottingham, MD 21236For SaleMLS ID #MDBC2177610, Samantha He, DMV Landmark Realty, LLC. Bright MLS
- $319,0003 bd3 ba1.8k sqft48 Sandstone Ct, Nottingham, MD 21236For SaleMLS ID #MDBC2173176, Rob Commodari, EXP Realty, LLC. Bright MLS
- $310,0003 bd2 ba1.7k sqft42 Sandstone Ct, Baltimore, MD 21236For SaleMLS ID #MDBC2171234, Jennifer Bayne, Long & Foster Real Estate, Inc.. Bright MLS
- $319,9003 bd2 ba1.2k sqft4120 Villa Nova Rd, Baltimore, MD 21207For SaleMLS ID #MDBC2173162, Denise Stokes, Corner House Realty. Bright MLS
