Skip main navigation
Sold for $320,000
  • $320,000

    17 Craftsman Ct, Reisterstown, MD 21136

    4beds
    1,620sqft
    Townhouse
    Built in 1986
    2,439 Square Feet Lot
    $323,400 Zestimate®
    $198/sqft
    $3,081 Estimated rent

    Home value

    $323,400

    $298,000 - $353,000

    $3,081/mo

    Zestimate® history
    Loading
    Loading...

    Owner options

    List your home for rent

    $3,081/mo

    Rent Zestimate®

    Find your next renter with Zillow Rental Manager. Plus, with online applications, you can quickly screen prospective tenants – for free.

    Learn more

    $3,081/mo

    Rent Zestimate®

    Refinance and save

    $2,018/mo

    Est. payment

    Refinancing to a lower rate could help reduce your monthly payments and save thousands over the life of the loan.

    See today's rates

    $2,018/mo

    Est. payment

    Explore your selling options

    Work with a Zillow partner agent

    Leverage their expertise and Zillow's premium Showcase listings to get your home seen by more buyers.

    Get started

    List with your own agent

    Get your home in front of millions of buyers by listing it on Zillow.

    Learn how to do it

    Sell it yourself

    Take full control of how buyers see your home on Zillow by listing For Sale by Owner (FSBO).

    List your home

    What's special

    New washer and dryerModern backsplashQuartz countertopBrand-new cabinetsTotally upgraded kitchen
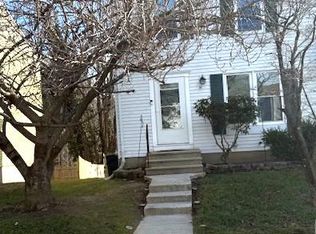
    Newly reimagined with a keen artistic sense, this end-unit townhome is a complete showstopper! The entire home has been freshly painted in a sophisticated palette, perfectly complementing the brand-new luxury vinyl plank flooring that flows seamlessly across the entire main level. The living room is spacious and full of natural lights, creating a warm and welcoming ambience. The heart of the home is the totally upgraded kitchen, featuring brand-new cabinets, quartz countertop, a modern backsplash, and sleek stainless steel refrigerator, range, over-the-range microwave, and a dishwasher, all designed for the modern chef. From the kitchen, step directly out onto your newly built deck—a private outdoor oasis perfect for entertaining. The upper level features three bedrooms and a beautiful new bathroom with a tub. The lower level features a brand-new, stylish full bathroom with a stand-up shower, new washer and dryer, and a large living space with recessed lights that could be used as a family room, office, gym, or bedroom. The sliding door leads to a fenced backyard with an end-unit space and privacy. Schedule your tour and make this turnkey beauty yours!

    Zillow last checked:

    Listing updated:

    Listed by:

    Jason Zhao 443-310-6687,

    Ascend Realty, LLC

    Bought with:

    Ms. Janet L Freund, 646747

    Coldwell Banker Realty

    Source: Bright MLS,MLS#: MDBC2152170MLS Logo

    Facts & features

    Interior

    Bedrooms & bathrooms
    • Bedrooms: 4
    • Bathrooms: 3
    • Full bathrooms: 2
    • 1/2 bathrooms: 1
    • Main level bathrooms: 1
    Rooms
    • Room types: 2nd Stry Fam Ovrlk, Additional Bedroom
    Other
    • Features: Bathroom - Walk-In Shower
    • Level: Lower
    Other
    • Features: Balcony Access, Basement - Finished, Ceiling Fan(s), Granite Counters, Dining Area, Lighting - Ceiling, Flooring - Luxury Vinyl Plank, Pantry
    • Level: Main
    Heating
    • Heat Pump, Electric
    Cooling
    • Other, Central Air, Electric
    Appliances
    • Included: Microwave, Built-In Range, Dishwasher, Disposal, Dryer, Energy Efficient Appliances, ENERGY STAR Qualified Washer, ENERGY STAR Qualified Dishwasher, ENERGY STAR Qualified Refrigerator, Oven/Range - Electric, Water Heater, Electric Water Heater
    • Laundry: Dryer In Unit, Washer In Unit
    Features
    • Bathroom - Walk-In Shower, Soaking Tub, Ceiling Fan(s), Dining Area, Floor Plan - Traditional, Pantry, Upgraded Countertops
    • Flooring: Luxury Vinyl
    • Doors: Storm Door(s)
    • Windows: Double Pane Windows
    • Basement: Finished,Walk-Out Access
    • Has fireplace: No
    Interior area
    • Total structure area: 1,620
    • Total interior livable area: 1,620 sqft
    • Finished area above ground: 1,120
    • Finished area below ground: 500

    Property

    Parking
    • Total spaces: 2
    • Parking features: Off Street
    Accessibility
    • Accessibility features: None
    Features
    • Levels: Three
    • Stories: 3
    • Pool features: None
    Lot
    • Size: 2,439 Square Feet
    Details
    • Additional structures: Above Grade, Below Grade
    • Parcel number: 04042000001111
    • Zoning: DR 16
    • Zoning description: Residential
    • Special conditions: Standard
    • Other equipment: Negotiable

    Construction

    Type & style
    • Home type: Townhouse
    • Architectural style: Traditional
    • Property subtype: Townhouse
    Materials
    • Mixed, Vinyl
    • Foundation: Permanent
    • Roof: Shingle
    Condition
    • Excellent
    • New construction: No
    • Year built: 1986
    • Major remodel year: 2025

    Utilities & green energy

    • Electric: 120/240V
    • Sewer: Public Sewer
    • Water: Public
    • Utilities for property: Electricity Available, Sewer Available, Water Available

    Community & HOA

    Community
    • Subdivision: St Georges Station
    HOA
    • Has HOA: Yes
    • Services included: Management
    • HOA fee: $30 monthly
    • HOA name: ST. GEORGES STATION
    Location
    • Region: Reisterstown

    Financial & listing details

    • Price per square foot: $198/sqft
    • Tax assessed value: $190,700
    • Annual tax amount: $2,311
    • Date on market: 2/19/2026
    • Listing agreement: Exclusive Agency
    • Listing terms: Conventional,Cash,Bank Portfolio
    • Inclusions: Washer, Dryer, Stove Range, Refrigerator, Dishwasher, Microwave, Chandeliers, Curtains
    • Ownership: Fee Simple

    Price history

    DateEventPrice
    3/9/2026Sold$320,000+3.2%$198/sqft
    Source: Bright MLS #MDBC2152170 Report a problem
    2/24/2026Pending sale$310,000$191/sqft
    Source: Bright MLS #MDBC2152170 Report a problem
    2/19/2026Listed for sale$310,000+55%$191/sqft
    Source: Bright MLS #MDBC2152170 Report a problem
    8/21/2025Sold$200,000-4.8%$123/sqft
    Source: Bright MLS #MDBC2108092 Report a problem
    8/9/2025Pending sale$210,000$130/sqft
    Source: Bright MLS #MDBC2108092 Report a problem
    8/7/2025Listed for sale$210,000+32.1%$130/sqft
    Source: Bright MLS #MDBC2108092 Report a problem
    2/16/2025Listing removed$159,000$98/sqft
    Source: Bright MLS #MDBC2108092 Report a problem
    10/2/2024Pending sale$159,000$98/sqft
    Source: Bright MLS #MDBC2108092 Report a problem
    10/2/2024Listed for sale$159,000-5.6%$98/sqft
    Source: Bright MLS #MDBC2108092 Report a problem
    4/11/2005Sold$168,500+87%$104/sqft
    Source: Public Record Report a problem
    4/10/2002Sold$90,100$56/sqft
    Source: Public Record Report a problem

    Public tax history

    YearProperty taxesTax assessment
    2025$3,322 +56.6%$190,700 +9%
    2024$2,121 +1.6%$175,000 +1.6%
    2023$2,087 +1.6%$172,233 -1.6%
    2022$2,054 +1.7%$175,000 +5%
    2021$2,020 +2.2%$166,700 +2.2%
    2020$1,977 +2.3%$163,100 -2.2%
    2019$1,933 +2.3%$166,700 +6.9%
    2018$1,890 +3.2%$155,900 +3.2%
    2017$1,830 -11.2%$151,000 +3.4%
    2016$2,061 $146,100 +3.5%
    2015$2,061 $141,200
    2014$2,061 $141,200
    2013-- $141,200 -18%
    2012-- $172,300
    2011-- $172,300
    2010-- $172,300 -9.6%
    2009-- $190,570 +17.5%
    2008-- $162,220 +21.2%
    2007-- $133,870 +26.9%
    2006-- $105,520 +7.7%
    2005-- $97,932 +8.4%
    2004-- $90,346 +9.2%
    2003-- $82,760
    2002-- $82,760
    2001-- $82,760
    Find assessor info on the county website

    Neighborhood: 21136

    Nearby schools

    GreatSchools rating
    Schools provided by the listing agent
    • Elementary: Glyndon
    • Middle: Franklin
    • High: Franklin
    • District: Baltimore County Public Schools

    Source: Bright MLS. This data may not be complete. We recommend contacting the local school district to confirm school assignments for this home.

    Get a cash offer in 3 minutes
    Find out how much your home could sell for in as little as 3 minutes with a no-obligation cash offer.
    Estimated market value
    $323,400
    Get a cash offer in 3 minutes
    Find out how much your home could sell for in as little as 3 minutes with a no-obligation cash offer.
    Estimated market value
    $323,400