$5,000 Buyer Incentive Available! Take advantage of a $5,000 seller incentive with an acceptable offer! Use it to buy down your interest rate or apply it toward closing costs. Ask your lender about a 2-1 Buy-Down program, which could significantly reduce your monthly mortgage payment during the first two years—with the seller's incentive helping cover the cost. Welcome to this well-maintained garage townhome offering comfortable living space, modern finishes, and a functional layout. Enter through your private garage or from the driveway into a welcoming foyer with plenty of space for a convenient drop zone. Just beyond, you'll find a partially finished lower level that provides flexible space for a home office, recreation room, workout area, or additional storage. The main level features a bright, open-concept floor plan designed for both everyday living and entertaining. The spacious living room flows seamlessly into the beautifully appointed kitchen, complete with stainless steel appliances, quartz countertops, and a large center island with seating for four. Adjacent to the kitchen is a sun-filled dining area with access to the backyard, overlooking the fenced yard—perfect for summer barbecues, outdoor dining, pets, or play. There is also a powder room on this level for your guests to use. The upper level offers three generously sized bedrooms and two full bathrooms. The primary suite serves as a relaxing retreat with a walk-in closet and a private en-suite bath featuring a soaking tub and a separate walk-in shower. For added convenience, the laundry area with washer and dryer is also located on this level. This move-in-ready home combines value, space, and a fantastic buyer incentive. Don't miss this opportunity to make homeownership more affordable while enjoying all the benefits this beautiful townhome has to offer. Schedule your showing today!
For sale
$295,000
96 Ayrshire Dr, Hanover, PA 17331
3beds
1,502sqft
:
Get pre-qualified$2,017/mo
Townhouse
Built in 2021
2,975 Square Feet Lot
$293,300 Zestimate®
$196/sqft
$14/mo HOA
What's special
Quartz countertopsFenced yardModern finishesComfortable living spacePrivate garageBright open-concept floor planFunctional layout
- 44 days |
- 190 |
- 7 |
Zillow last checked:
Listing updated:
Listed by:
Cathy Relac 717-398-8713,
Berkshire Hathaway HomeServices Homesale Realty 8003833535
Source: Bright MLS,MLS#: PAYK2105246
Facts & features
Interior
Bedrooms & bathrooms
- Bedrooms: 3
- Bathrooms: 3
- Full bathrooms: 2
- 1/2 bathrooms: 1
Basement
- Area: 0
Heating
- Forced Air, Natural Gas
Cooling
- Central Air, Electric
Appliances
- Included: Gas Water Heater, Tankless Water Heater
- Laundry: Upper Level
Features
- Has basement: No
- Has fireplace: No
Interior area
- Total structure area: 1,502
- Total interior livable area: 1,502 sqft
- Finished area above ground: 1,502
- Finished area below ground: 0
Property
Parking
- Total spaces: 3
- Parking features: Built In, Garage Faces Front, Garage Door Opener, Inside Entrance, Attached, Driveway
- Attached garage spaces: 1
- Uncovered spaces: 2
Accessibility
- Accessibility features: None
Features
- Levels: Three
- Stories: 3
- Pool features: None
Lot
- Size: 2,975 Square Feet
Details
- Additional structures: Above Grade, Below Grade
- Parcel number: 520002202230000000
- Zoning: RESIDENTIAL
- Special conditions: Standard
Construction
Type & style
- Home type: Townhouse
- Architectural style: Contemporary
- Property subtype: Townhouse
Materials
- Vinyl Siding, Aluminum Siding
- Foundation: Concrete Perimeter
Condition
- New construction: No
- Year built: 2021
Utilities & green energy
- Sewer: Public Sewer
- Water: Public
- Utilities for property: Underground Utilities
Community & HOA
Community
- Subdivision: Homestead Acres
HOA
- Has HOA: Yes
- Services included: Common Area Maintenance
- HOA fee: $168 annually
- HOA name: HOMESTEAD ACRES
Location
- Region: Hanover
- Municipality: WEST MANHEIM TWP
Financial & listing details
- Price per square foot: $196/sqft
- Tax assessed value: $149,770
- Annual tax amount: $5,240
- Date on market: 6/10/2026
- Listing agreement: Exclusive Right To Sell
- Ownership: Fee Simple
Estimated market value
$293,300
$279,000 - $308,000
$2,164/mo
Price history
| Date | Event | Price |
|---|---|---|
| 6/10/2026 | Listed for sale | $295,000$196/sqft |
Source:  Bright MLS #PAYK2105246 Report a problem Bright MLS #PAYK2105246 Report a problem | ||
| 6/3/2026 | Listing removed | $295,000$196/sqft |
Source: Bright MLS #PAYK2094720 Report a problem | ||
| 5/23/2026 | Price change | $295,000-0.7%$196/sqft |
Source: Bright MLS #PAYK2094720 Report a problem | ||
| 5/19/2026 | Price change | $297,000-0.7%$198/sqft |
Source: Bright MLS #PAYK2094720 Report a problem | ||
| 4/26/2026 | Price change | $299,000-2%$199/sqft |
Source: Bright MLS #PAYK2094720 Report a problem | ||
| 3/16/2026 | Price change | $305,000-1.6%$203/sqft |
Source: Bright MLS #PAYK2094720 Report a problem | ||
| 1/7/2026 | Price change | $310,000-1.6%$206/sqft |
Source: Bright MLS #PAYK2094720 Report a problem | ||
| 12/7/2025 | Listed for sale | $315,000+25.8%$210/sqft |
Source: Bright MLS #PAYK2094720 Report a problem | ||
| 6/18/2021 | Sold | $250,423$167/sqft |
Source: Public Record Report a problem | ||
Public tax history
| Year | Property taxes | Tax assessment |
|---|---|---|
| 2025 | $5,025 | $149,770 |
| 2024 | $5,025 | $149,770 |
| 2023 | $5,025 +53.8% | $149,770 |
| 2022 | $3,268 +383.4% | $149,770 +599.9% |
| 2021 | $676 +2.5% | $21,400 |
| 2020 | $660 | $21,400 |
Find assessor info on the county website
Monthly payment
Est. payment
Payment breakdown
Explore the cost of this home by adjusting the details. Changes won't be saved.Climate risks
Neighborhood: 17331
Nearby schools
GreatSchools rating
- 7/10West Manheim El SchoolGrades: K-5Distance: 0.9 mi
- 5/10Emory H Markle Middle SchoolGrades: 6-8Distance: 1.9 mi
- 5/10South Western Senior High SchoolGrades: 9-12Distance: 1.9 mi
Schools provided by the listing agent
- Elementary: West Manheim
- Middle: Emory H Markle
- High: South Western
- District: South Western
Source: Bright MLS. This data may not be complete. We recommend contacting the local school district to confirm school assignments for this home.
- $323,9003 bd3 ba2.8k sqft94 Ayrshire Dr, Hanover, PA 17331Off Market
- $308,7003 bd2 ba2k sqft98 Ayrshire Dr, Hanover, PA 17331Off Market
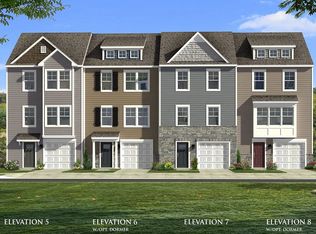
- $305,0003 bd4 ba2.1k sqft92 Ayrshire Dr, Hanover, PA 17331Sold
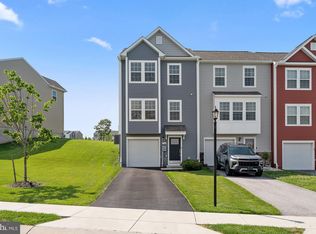
- $326,6003 bd4 ba2.3k sqftHomestead Dr HOMESITE 311, Hanover, PA 17331Off Market
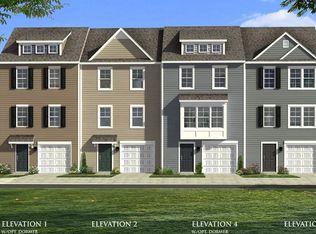
- $305,0003 bd4 ba1.9k sqft100 Ayrshire Dr, Hanover, PA 17331Sold
- $287,1003 bd3 ba1.6k sqft90 Ayrshire Dr, Hanover, PA 17331Off Market
- $254,8003 bd2 ba1.3k sqft88 Ayrshire Dr, Hanover, PA 17331Off Market
- $285,0003 bd3 ba1.4k sqft240 Homestead Dr, Hanover, PA 17331Sold
A local agent can set up tours, give advice and negotiate with sellers.
A local lender can help you make sure your offer is ready when you are.
Similar homes
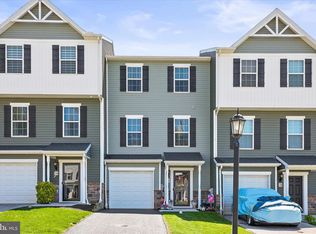
- $289,9003 bd3 ba1.7k sqft66 Ayrshire Dr, Hanover, PA 17331For Sale
 MLS ID #PAYK2101642, Debra McManus, Berkshire Hathaway HomeServices Homesale Realty. Bright MLS
 - $299,9003 bd4 ba1.8k sqft225 Holstein Dr, Hanover, PA 17331For Sale
 MLS ID #PAYK2107106, Kathleen Keller, RE/MAX Solutions. Bright MLS
 - $269,9993 bd3 ba1.9k sqft196 Ridge View Ln, Hanover, PA 17331For Sale
 MLS ID #PAYK2105874, Noah Barger, JRHeller.com LLC. Bright MLS
 - $263,0003 bd4 ba1.5k sqft37 S Center St, Hanover, PA 17331For Sale
 MLS ID #PAYK2107982, Lisa Barrett, Berkshire Hathaway HomeServices Homesale Realty. Bright MLS
 - $299,0003 bd3 ba1.9k sqft806 Blossom Dr, Hanover, PA 17331For SaleMLS ID #PAYK2107046, Jennifer Jenkins, Coldwell Banker Realty. Bright MLS
- $325,0003 bd3 ba1.5k sqft426 Pumping Station Rd, Hanover, PA 17331For SaleMLS ID #PAYK2107078, Carmen E. Lennartsson, Keller Williams Flagship. Bright MLS
- $284,9004 bd3 ba1.5k sqft521 Charles Ave, Hanover, PA 17331For SaleMLS ID #PAYK2106090, Broc Schmelyun, Keller Williams Keystone Realty. Bright MLS
- $300,0004 bd3 ba1.7k sqft36 Coop Ln, Hanover, PA 17331For SaleMLS ID #PAYK2104022, Kim Lally, EXP Realty, LLC. Bright MLS
- $274,0004 bd3 ba1.8k sqft522 Charles Ave, Hanover, PA 17331For SaleMLS ID #PAYK2107966, Julie DiMaggio, Berkshire Hathaway HomeServices Homesale Realty. Bright MLS
- $269,9003 bd4 ba1.5k sqft844 Blossom Dr, Hanover, PA 17331For SaleMLS ID #PAYK2107234, Hunter Shank, Coldwell Banker Realty. Bright MLS
- $279,0004 bd3 ba1.9k sqft76 Coop Ln, Hanover, PA 17331For SaleMLS ID #PAYK2100046, Julie Shelley, Cummings & Co. Realtors. Bright MLS
- $278,0004 bd3 ba1.6k sqftNone Available, Hanover, PA 17331For SaleMLS ID #PAYK2099106, Elaine Bush, Berkshire Hathaway HomeServices Homesale Realty. Bright MLS
- $254,9003 bd3 ba1.8k sqft413 Springbrook Ct, Hanover, PA 17331For SaleMLS ID #PAYK2100646, Noelle Wilson, Realty One Group Generations. Bright MLS
- $351,9003 bd2 ba1.4k sqft216 Ridge View Ln, Hanover, PA 17331New ConstructionBright MLS
- $369,9003 bd2 ba1.4k sqft220 Ridge View Ln, Hanover, PA 17331New ConstructionBright MLS
- $372,9003 bd2 ba1.4k sqft212 Ridge View Ln, Hanover, PA 17331New ConstructionBright MLS
- $400,0004 bd3 ba1.8k sqft239 Race Horse Rd, Hanover, PA 17331For SaleMLS ID #PAAD2024762, Dan Bateman, Harget Realty Group. Bright MLS
- $229,9993 bd2 ba1.5k sqft436 Springbrook Ct Unit E-1, Hanover, PA 17331For SaleMLS ID #PAYK2105942, Carmen E. Lennartsson, Keller Williams Flagship. Bright MLS
- $347,5002 bd2 ba1.4k sqft244 Ridge View Ln, Hanover, PA 17331New ConstructionBright MLS
- $439,9003 bd3 ba1.8k sqft880 Ripple Dr, Hanover, PA 17331For SaleMLS ID #PAYK2106732, April Martin, Joseph A Myers Real Estate, Inc.. Bright MLS
