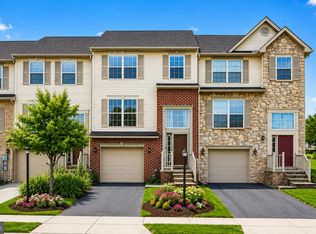
Beautifully maintained 6-year-old, 1700 sq. ft. townhome with a garage, featuring a bright open floor plan and modern finishes throughout. The first two levels offer durable luxury vinyl plank flooring. The kitchen includes plenty of cabinetry and a center island, perfect for cooking and entertaining. This home offers 3 bedrooms, 2½ baths, and a rough-in for an additional bath in the lower level. The beautifully finished walk-out lower level provides extra living space and flexibility. Enjoy outdoor living with a deck off the upper level and a patio below, along with a fully fenced yard. Plenty of overflow parking nearby and there’s even parking available for your trailer. The South Hanover location is convenient for Maryland commuters.
For sale
Price cut: $5K (7/10)
$289,900
66 Ayrshire Dr, Hanover, PA 17331
3beds
1,700sqft
:
Get pre-qualified$1,964/mo
Townhouse
Built in 2020
2,805 Square Feet Lot
$289,100 Zestimate®
$171/sqft
$14/mo HOA
What's special
- 97 days |
- 192 |
- 6 |
Zillow last checked:
Listing updated:
Listed by:
Debra McManus 717-487-8666,
Berkshire Hathaway HomeServices Homesale Realty 8003833535
Source: Bright MLS,MLS#: PAYK2101642
Facts & features
Interior
Bedrooms & bathrooms
- Bedrooms: 3
- Bathrooms: 3
- Full bathrooms: 2
- 1/2 bathrooms: 1
- Main level bathrooms: 1
Rooms
- Room types: Living Room, Dining Room, Primary Bedroom, Bedroom 2, Bedroom 3, Kitchen, Family Room, Foyer, Laundry, Bathroom 2, Primary Bathroom, Half Bath
Primary bedroom
- Features: Flooring - Carpet, Ceiling Fan(s), Attached Bathroom, Walk-In Closet(s)
- Level: Upper
- Area: 168 Square Feet
- Dimensions: 12 X 14
Bedroom 2
- Features: Flooring - Carpet
- Level: Upper
- Area: 90 Square Feet
- Dimensions: 9 X 10
Bedroom 3
- Features: Flooring - Carpet
- Level: Upper
- Area: 90 Square Feet
- Dimensions: 9 X 10
Primary bathroom
- Features: Bathroom - Stall Shower, Flooring - Luxury Vinyl Plank
- Level: Upper
- Area: 40 Square Feet
- Dimensions: 5 X 8
Bathroom 2
- Features: Bathroom - Tub Shower, Flooring - Luxury Vinyl Plank
- Level: Upper
- Area: 35 Square Feet
- Dimensions: 5 X 7
Dining room
- Features: Flooring - Luxury Vinyl Plank
- Level: Main
- Area: 150 Square Feet
- Dimensions: 10 X 15
Family room
- Features: Flooring - Luxury Vinyl Plank
- Level: Lower
- Area: 304 Square Feet
- Dimensions: 16 X 19
Foyer
- Features: Flooring - Luxury Vinyl Plank
- Level: Lower
- Area: 135 Square Feet
- Dimensions: 9 X 15
Half bath
- Features: Flooring - Luxury Vinyl Plank
- Level: Main
- Area: 21 Square Feet
- Dimensions: 3 X 7
Kitchen
- Features: Flooring - Luxury Vinyl Plank, Kitchen Island, Pantry
- Level: Main
- Area: 126 Square Feet
- Dimensions: 9 X 14
Laundry
- Features: Flooring - Luxury Vinyl Plank
- Level: Upper
- Area: 18 Square Feet
- Dimensions: 3 X 6
Living room
- Features: Flooring - Luxury Vinyl Plank, Ceiling Fan(s)
- Level: Main
- Area: 304 Square Feet
- Dimensions: 16 X 19
Heating
- Forced Air, Natural Gas
Cooling
- Central Air, Electric
Appliances
- Included: Electric Water Heater
- Laundry: Upper Level, Laundry Room
Features
- Combination Kitchen/Dining, Open Floorplan
- Flooring: Luxury Vinyl
- Basement: Full,Finished,Exterior Entry,Rough Bath Plumb
- Has fireplace: No
Interior area
- Total structure area: 1,920
- Total interior livable area: 1,700 sqft
- Finished area above ground: 1,280
- Finished area below ground: 420
Video & virtual tour
Property
Parking
- Total spaces: 3
- Parking features: Garage Door Opener, Driveway, Attached
- Attached garage spaces: 1
- Uncovered spaces: 2
- Details: Garage Sqft: 190
Accessibility
- Accessibility features: None
Features
- Levels: Three
- Stories: 3
- Patio & porch: Deck, Patio
- Exterior features: Sidewalks
- Pool features: None
- Fencing: Privacy,Vinyl
Lot
- Size: 2,805 Square Feet
Details
- Additional structures: Above Grade, Below Grade
- Parcel number: 520002202340000000
- Zoning: RESIDENTIAL
- Special conditions: Standard
Construction
Type & style
- Home type: Townhouse
- Architectural style: Colonial
- Property subtype: Townhouse
Materials
- Vinyl Siding
- Foundation: Concrete Perimeter
- Roof: Architectural Shingle
Condition
- Excellent
- New construction: No
- Year built: 2020
Details
- Builder name: J A Myers
Utilities & green energy
- Sewer: Public Sewer
- Water: Public
Community & HOA
Community
- Subdivision: Homestead Acres
HOA
- Has HOA: Yes
- Services included: Common Area Maintenance, Road Maintenance
- HOA fee: $168 annually
- HOA name: HOMESTEAD ACRES
Location
- Region: Hanover
- Municipality: WEST MANHEIM TWP
Financial & listing details
- Price per square foot: $171/sqft
- Tax assessed value: $141,920
- Annual tax amount: $4,965
- Date on market: 4/23/2026
- Listing agreement: Exclusive Right To Sell
- Listing terms: Cash,Conventional,FHA,VA Loan
- Inclusions: Refrigerator, Stove, Dishwasher, Microwave, Dryer, New Patio Screen Door, Basement Storm Door Is On Order To Be Replaced.
- Exclusions: Washer
- Ownership: Fee Simple
Estimated market value
$289,100
$275,000 - $304,000
$2,216/mo
Price history
| Date | Event | Price |
|---|---|---|
| 7/10/2026 | Price change | $289,900-1.7%$171/sqft |
Source:  Bright MLS #PAYK2101642 Report a problem Bright MLS #PAYK2101642 Report a problem | ||
| 6/13/2026 | Price change | $294,900-0.7%$173/sqft |
Source: Bright MLS #PAYK2101642 Report a problem | ||
| 5/24/2026 | Price change | $297,000-0.5%$175/sqft |
Source: Bright MLS #PAYK2101642 Report a problem | ||
| 5/13/2026 | Price change | $298,500-0.5%$176/sqft |
Source: Bright MLS #PAYK2101642 Report a problem | ||
| 4/24/2026 | Listed for sale | $299,900+29%$176/sqft |
Source: Bright MLS #PAYK2101642 Report a problem | ||
| 9/16/2022 | Sold | $232,450-1%$137/sqft |
Source: Bright MLS #PAYK2026690 Report a problem | ||
| 8/8/2022 | Pending sale | $234,900$138/sqft |
Source: Bright MLS #PAYK2026690 Report a problem | ||
| 8/2/2022 | Price change | $234,900-2.1%$138/sqft |
Source: Bright MLS #PAYK2026690 Report a problem | ||
| 7/21/2022 | Listed for sale | $239,900+24.3%$141/sqft |
Source: Bright MLS #PAYK2026690 Report a problem | ||
| 11/5/2020 | Sold | $193,020$114/sqft |
Source: Public Record Report a problem | ||
Public tax history
| Year | Property taxes | Tax assessment |
|---|---|---|
| 2025 | $4,763 | $141,920 |
| 2024 | $4,763 | $141,920 |
| 2023 | $4,763 +52.2% | $141,920 |
| 2022 | $3,130 -30.2% | $141,920 |
| 2021 | $4,483 +584.2% | $141,920 +567.5% |
| 2020 | $655 | $21,260 |
Find assessor info on the county website
Monthly payment
Est. payment
Payment breakdown
Explore the cost of this home by adjusting the details. Changes won't be saved.Climate risks
Neighborhood: 17331
Nearby schools
GreatSchools rating
- 7/10West Manheim El SchoolGrades: K-5Distance: 0.9 mi
- 5/10Emory H Markle Middle SchoolGrades: 6-8Distance: 1.9 mi
- 5/10South Western Senior High SchoolGrades: 9-12Distance: 2 mi
Schools provided by the listing agent
- Middle: Emory H Markle
- High: South Western
- District: South Western
Source: Bright MLS. This data may not be complete. We recommend contacting the local school district to confirm school assignments for this home.
- $272,6003 bd2 ba1.4k sqft64 Ayrshire Dr, Hanover, PA 17331Off Market
- $267,0003 bd3 ba1.9k sqft68 Ayrshire Dr, Hanover, PA 17331Sold
- $267,0003 bd4 ba1.9k sqft68 Ayrshire Dr #233, Hanover, PA 17331Sold

- $250,0003 bd2 ba1.2k sqft62 Ayrshire Dr, Hanover, PA 17331Off Market
- $293,1003 bd2 ba1.7k sqft70 Ayrshire Dr, Hanover, PA 17331Off Market
- $308,4003 bd3 ba2k sqft60 Ayrshire Dr, Hanover, PA 17331Off Market
- $255,0003 bd3 ba1.3k sqft53 Ayrshire Dr, Hanover, PA 17331Sold
- $305,8003 bd4 ba1.8k sqftAngus Dr HOMESITE 140, Hanover, PA 17331Off Market
A local agent can set up tours, give advice and negotiate with sellers.
A local lender can help you make sure your offer is ready when you are.
Similar homes
- $295,0003 bd3 ba1.5k sqft96 Ayrshire Dr, Hanover, PA 17331For Sale

 MLS ID #PAYK2105246, Cathy Relac, Berkshire Hathaway HomeServices Homesale Realty. Bright MLS
 - $265,0003 bd4 ba2.2k sqft95 Colonial Dr, Hanover, PA 17331For Sale
 MLS ID #PAYK2108534, Julie DiMaggio, Berkshire Hathaway HomeServices Homesale Realty. Bright MLS
 - $299,9003 bd4 ba1.8k sqft225 Holstein Dr, Hanover, PA 17331For Sale
 MLS ID #PAYK2107106, Kathleen Keller, RE/MAX Solutions. Bright MLS
 - $264,9993 bd3 ba1.9k sqft196 Ridge View Ln, Hanover, PA 17331For Sale
 MLS ID #PAYK2105874, Noah Barger, JRHeller.com LLC. Bright MLS
 - $284,9004 bd3 ba1.5k sqft521 Charles Ave, Hanover, PA 17331For SaleMLS ID #PAYK2106090, Broc Schmelyun, Keller Williams Keystone Realty. Bright MLS
- $263,0003 bd4 ba1.5k sqft37 S Center St, Hanover, PA 17331For SaleMLS ID #PAYK2107982, Lisa Barrett, Berkshire Hathaway HomeServices Homesale Realty. Bright MLS
- $295,0003 bd3 ba1.9k sqft806 Blossom Dr, Hanover, PA 17331For SaleMLS ID #PAYK2107046, Jennifer Jenkins, Coldwell Banker Realty. Bright MLS
- $274,0004 bd3 ba1.8k sqft522 Charles Ave, Hanover, PA 17331For SaleMLS ID #PAYK2107966, Julie DiMaggio, Berkshire Hathaway HomeServices Homesale Realty. Bright MLS
- $269,9003 bd4 ba1.5k sqft844 Blossom Dr, Hanover, PA 17331For SaleMLS ID #PAYK2107234, Hunter Shank, Coldwell Banker Realty. Bright MLS
- $299,9003 bd3 ba1.7k sqft269 Holstein Dr, Hanover, PA 17331For SaleMLS ID #PAYK2105302, Colby Jacobs, Samson Properties. Bright MLS
- $325,0003 bd3 ba1.5k sqft426 Pumping Station Rd, Hanover, PA 17331For SaleMLS ID #PAYK2107078, Carmen E. Lennartsson, Keller Williams Flagship. Bright MLS
- $300,0004 bd3 ba1.7k sqft36 Coop Ln, Hanover, PA 17331For SaleMLS ID #PAYK2104022, Kim Lally, EXP Realty, LLC. Bright MLS
- $274,9004 bd3 ba1.9k sqft76 Coop Ln, Hanover, PA 17331For SaleMLS ID #PAYK2100046, Julie Shelley, Cummings & Co. Realtors. Bright MLS
- $285,0002 bd1 ba1.4k sqft1802 Dubs Church Rd, Hanover, PA 17331For SaleMLS ID #PAYK2106994, Mary Lynn Casey, Coldwell Banker Realty. Bright MLS
- $275,0004 bd3 ba1.6k sqftNone Available, Hanover, PA 17331For SaleMLS ID #PAYK2099106, Elaine Bush, Berkshire Hathaway HomeServices Homesale Realty. Bright MLS
- $345,0003 bd2 ba1.9k sqft42 Vegas Dr, Hanover, PA 17331For SaleMLS ID #PAYK2107080, Diane Lawrence, RE/MAX Quality Service, Inc.. Bright MLS
- $269,9004 bd2 ba1.5k sqft55 Baugher Dr, Hanover, PA 17331For SaleMLS ID #PAYK2106742, Austin Will, Keller Williams Elite. Bright MLS
- $259,9002 bd2 ba1.1k sqft208 Willow St, Hanover, PA 17331For SaleMLS ID #PAYK2108436, Lucy Peterman, Iron Valley Real Estate Hanover. Bright MLS
- $325,0003 bd3 ba1.4k sqft1665 Taylor Dr, Hanover, PA 17331For SaleMLS ID #PAYK2106898, Collin Boyer, Real of Pennsylvania. Bright MLS
- $390,0004 bd3 ba1.8k sqft239 Race Horse Rd, Hanover, PA 17331For SaleMLS ID #PAAD2024762, Dan Bateman, Harget Realty Group. Bright MLS
