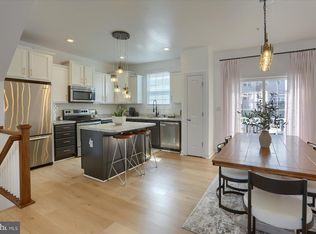
Welcome to your dream home in Hanover, PA! This stunning 4 bedroom, 2.5+ bath modern townhome is a perfect blend of style and comfort, offering spacious living areas designed for today's lifestyle. Step inside to discover an open-concept layout with gleaming granite countertops and state-of-the-art stainless steel appliances in the kitchen, complete with a generous island that’s just perfect for entertaining guests or enjoying casual family dinners. This move-in ready gem features a beautifully finished lower level that could serve as a family room, 4th bedroom, office space, or even a workout area—whatever suits your needs! The attached garage provides convenient parking and additional storage options. Outside, enjoy serene mornings or unwind after a long day on your private deck overlooking landscaped surroundings. With its contemporary finishes and thoughtful design elements throughout, this townhome promises low-maintenance living without compromising on luxury. Perfectly situated in Hanover's desirable Brookside community. Like New! Shows like a model home! Time to make your move! Your new home is waiting for you! Bring your offer!
For sale
Price cut: $11K (7/22)
$274,000
522 Charles Ave, Hanover, PA 17331
4beds
1,808sqft
Townhouse
Built in 2018
3,071 Square Feet Lot
$273,400 Zestimate®
$152/sqft
$20/mo HOA
What's special
Beautifully finished lower levelOpen-concept layoutGleaming granite countertopsState-of-the-art stainless steel appliances
- 35 days |
- 593 |
- 55 |
Zillow last checked:
Listing updated:
Listed by:
Julie DiMaggio 717-524-9548,
Berkshire Hathaway HomeServices Homesale Realty 8003833535
Source: Bright MLS,MLS#: PAYK2107966
Facts & features
Interior
Bedrooms & bathrooms
- Bedrooms: 4
- Bathrooms: 3
- Full bathrooms: 3
Rooms
- Room types: Living Room, Dining Room, Bedroom 2, Bedroom 3, Bedroom 4, Kitchen, Bedroom 1, Laundry, Recreation Room, Full Bath, Half Bath
Bedroom 1
- Level: Upper
Bedroom 2
- Level: Upper
Bedroom 3
- Level: Upper
Bedroom 4
- Level: Lower
Dining room
- Level: Main
Other
- Level: Upper
Other
- Level: Upper
Half bath
- Level: Lower
Kitchen
- Level: Main
Laundry
- Level: Upper
Living room
- Level: Main
Recreation room
- Level: Lower
Heating
- Forced Air, Natural Gas
Cooling
- Central Air, Natural Gas
Appliances
- Included: Microwave, Dishwasher, Oven/Range - Electric, Refrigerator, Stainless Steel Appliance(s), Gas Water Heater
- Laundry: Upper Level, Laundry Room
Features
- Bathroom - Walk-In Shower, Breakfast Area, Ceiling Fan(s), Family Room Off Kitchen, Open Floorplan, Kitchen - Country, Kitchen Island, Kitchen - Table Space, Walk-In Closet(s), 9'+ Ceilings, Vaulted Ceiling(s)
- Flooring: Luxury Vinyl, Carpet
- Basement: Full,Finished
- Has fireplace: No
Interior area
- Total structure area: 1,808
- Total interior livable area: 1,808 sqft
- Finished area above ground: 1,288
- Finished area below ground: 520
Property
Parking
- Total spaces: 3
- Parking features: Garage Faces Front, Asphalt, Attached, Driveway
- Attached garage spaces: 1
- Uncovered spaces: 2
Accessibility
- Accessibility features: 2+ Access Exits
Features
- Levels: Three
- Stories: 3
- Patio & porch: Deck
- Exterior features: Sidewalks
- Pool features: None
- Has view: Yes
- View description: Garden
Lot
- Size: 3,071 Square Feet
- Features: Rural
Details
- Additional structures: Above Grade, Below Grade
- Parcel number: 44000390015C000000
- Zoning: RESIDENTIAL
- Special conditions: Standard
Construction
Type & style
- Home type: Townhouse
- Architectural style: Colonial
- Property subtype: Townhouse
Materials
- Vinyl Siding
- Foundation: Concrete Perimeter
- Roof: Architectural Shingle
Condition
- Excellent,Very Good,Good
- New construction: No
- Year built: 2018
- Major remodel year: 2026
Utilities & green energy
- Electric: 200+ Amp Service
- Sewer: Public Sewer
- Water: Public
- Utilities for property: Cable Connected, Natural Gas Available, Phone Available, Cable, DSL, Satellite Internet Service
Community & HOA
Community
- Subdivision: None Available
HOA
- Has HOA: Yes
- Services included: Common Area Maintenance
- HOA fee: $240 annually
Location
- Region: Hanover
- Municipality: PENN TWP
Financial & listing details
- Price per square foot: $152/sqft
- Tax assessed value: $146,140
- Annual tax amount: $5,157
- Date on market: 7/17/2026
- Listing agreement: Exclusive Right To Sell
- Listing terms: FHA,Conventional,Cash,PHFA,VA Loan
- Inclusions: Refrigerator, Dishwasher, Microwave, Stove / Oven, Washer, Dryer
- Ownership: Fee Simple
Estimated market value
$273,400
$260,000 - $287,000
$1,982/mo
Price history
| Date | Event | Price |
|---|---|---|
| 7/22/2026 | Price change | $274,000-3.9%$152/sqft |
Source:  Bright MLS #PAYK2107966 Report a problem Bright MLS #PAYK2107966 Report a problem | ||
| 7/17/2026 | Listed for sale | $285,000$158/sqft |
Source: Bright MLS #PAYK2107966 Report a problem | ||
| 7/17/2026 | Listing removed | $285,000$158/sqft |
Source: Bright MLS #PAYK2101144 Report a problem | ||
| 7/10/2026 | Listed for sale | $285,000$158/sqft |
Source: Bright MLS #PAYK2101144 Report a problem | ||
| 6/3/2026 | Listing removed | $285,000$158/sqft |
Source: Bright MLS #PAYK2101144 Report a problem | ||
| 5/18/2026 | Price change | $285,000-5%$158/sqft |
Source: Bright MLS #PAYK2101144 Report a problem | ||
| 5/2/2026 | Price change | $299,900-3.3%$166/sqft |
Source: Bright MLS #PAYK2101144 Report a problem | ||
| 4/10/2026 | Listed for sale | $310,000+82.4%$171/sqft |
Source: Bright MLS #PAYK2101144 Report a problem | ||
| 7/25/2021 | Listing removed | -- |
Source: Zillow Rental Manager Report a problem | ||
| 7/19/2021 | Listed for rent | $1,250$1/sqft |
Source: Zillow Rental Manager Report a problem | ||
| 2/28/2021 | Listing removed | -- |
Source: Owner Report a problem | ||
| 5/4/2020 | Listing removed | $1,250$1/sqft |
Source: Owner Report a problem | ||
| 4/26/2020 | Listed for rent | $1,250$1/sqft |
Source: Owner Report a problem | ||
| 10/3/2018 | Sold | $170,000$94/sqft |
Source: Public Record Report a problem | ||
Public tax history
| Year | Property taxes | Tax assessment |
|---|---|---|
| 2025 | $4,925 | $146,140 |
| 2024 | $4,925 | $146,140 |
| 2023 | $4,925 +10.1% | $146,140 |
| 2022 | $4,475 -2.5% | $146,140 |
| 2021 | $4,587 +2.5% | $146,140 |
| 2020 | $4,475 +2% | $146,140 |
| 2019 | $4,389 +599.6% | $146,140 +590.3% |
| 2018 | $627 | $21,170 |
| 2017 | -- | $21,170 |
Find assessor info on the county website
Monthly payment
Est. payment
Payment breakdown
Explore the cost of this home by adjusting the details. Changes won't be saved.Climate risks
Neighborhood: Parkville
Nearby schools
GreatSchools rating
- 7/10Baresville El SchoolGrades: K-5Distance: 0.4 mi
- 5/10Emory H Markle Middle SchoolGrades: 6-8Distance: 0.9 mi
- 5/10South Western Senior High SchoolGrades: 9-12Distance: 0.8 mi
Schools provided by the listing agent
- District: South Western
Source: Bright MLS. This data may not be complete. We recommend contacting the local school district to confirm school assignments for this home.
- $249,2003 bd2 ba1.2k sqft520 Charles Ave, Hanover, PA 17331Off Market
- $255,0003 bd3 ba1.7k sqft524 Charles Ave, Hanover, PA 17331Sold
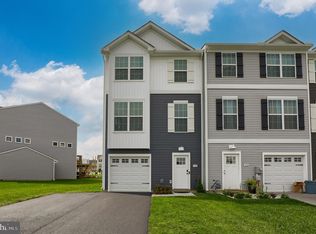
- $275,0003 bd3 ba1.5k sqft518 Charles Ave, Hanover, PA 17331Sold
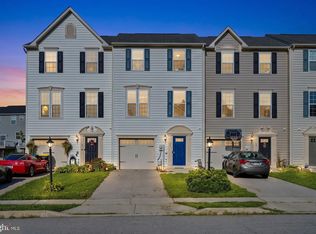
- $256,5003 bd2 ba1.6k sqft509 Charles, Hanover, PA 17331Off Market
- $278,6003 bd3 ba1.3k sqft510 Charles Ave, Hanover, PA 17331Off Market
- $288,0003 bd3 ba1.6k sqft501 Charles Ave, Hanover, PA 17331Sold
- $260,0004 bd3 ba1.2k sqft506 Charles Ave, Hanover, PA 17331Sold
- $304,7004 bd2 ba1.6k sqft44 S Center St, Hanover, PA 17331Off Market
A local agent can set up tours, give advice and negotiate with sellers.
A local lender can help you make sure your offer is ready when you are.
Similar homes
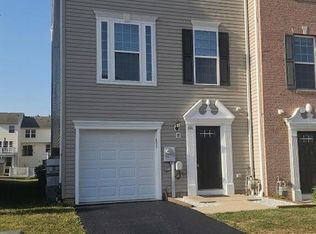
- $270,0003 bd3 ba2k sqft55 S Center St, Hanover, PA 17331For Sale
 MLS ID #PAYK2106300, Kelly Schuit, Kelly and Co Realty, LLC. Bright MLS
 - $259,9004 bd3 ba1.9k sqft26 S Center St, Hanover, PA 17331For Sale
 MLS ID #PAYK2106780, Chris Yankosky, Corner House Realty. Bright MLS
 - $300,0004 bd3 ba1.7k sqft36 Coop Ln, Hanover, PA 17331For Sale
 MLS ID #PAYK2104022, Kim Lally, EXP Realty, LLC. Bright MLS
 - $280,0003 bd3 ba1.9k sqft806 Blossom Dr, Hanover, PA 17331For Sale
 MLS ID #PAYK2107046, Jennifer Jenkins, Coldwell Banker Realty. Bright MLS
 - $289,9003 bd3 ba1.8k sqft833 Blossom Dr, Hanover, PA 17331For SaleMLS ID #PAYK2108818, jenni Dominguez, Long & Foster Real Estate, Inc.. Bright MLS
- $269,9993 bd3 ba1.9k sqft196 Ridge View Ln, Hanover, PA 17331For SaleMLS ID #PAYK2105874, Noah Barger, JRHeller.com LLC. Bright MLS
- $259,9003 bd4 ba2.2k sqft95 Colonial Dr, Hanover, PA 17331For SaleMLS ID #PAYK2108534, Julie DiMaggio, Berkshire Hathaway HomeServices Homesale Realty. Bright MLS
- $300,0003 bd3 ba1.9k sqft233 Homestead Dr, Hanover, PA 17331For SaleMLS ID #PAYK2109584, Sandy Milburn, Iron Valley Real Estate Hanover. Bright MLS
- $295,0003 bd3 ba1.5k sqft96 Ayrshire Dr, Hanover, PA 17331For SaleMLS ID #PAYK2105246, Cathy Relac, Berkshire Hathaway HomeServices Homesale Realty. Bright MLS
- $350,0003 bd4 ba2k sqft81 Ayrshire Dr, Hanover, PA 17331For SaleMLS ID #PAYK2108902, PETE WONG, LPT Realty, LLC. Bright MLS
- $215,0003 bd2 ba1.5k sqft436 Springbrook Ct Unit E-1, Hanover, PA 17331For SaleMLS ID #PAYK2105942, Carmen E. Lennartsson, Keller Williams Flagship. Bright MLS
- $325,0003 bd3 ba1.5k sqft426 Pumping Station Rd, Hanover, PA 17331For SaleMLS ID #PAYK2107078, Carmen E. Lennartsson, Keller Williams Flagship. Bright MLS
- $294,9003 bd3 ba1.7k sqft269 Holstein Dr, Hanover, PA 17331For SaleMLS ID #PAYK2105302, Colby Jacobs, Samson Properties. Bright MLS
- $355,9003 bd2 ba1.3k sqft129 Piedmont Way #123, Hanover, PA 17331New ConstructionMLS ID #PAAD2023398, Tom Hesselbein, Joseph A Myers Real Estate, Inc.. Bright MLS
- $407,9004 bd3 ba1.8k sqft35 Shawl Dr Lot 77, Hanover, PA 17331New ConstructionMLS ID #PAAD2024948, Beth Mede, Joseph A Myers Real Estate, Inc.. Bright MLS
- $399,0004 bd3 ba2k sqft251 Piedmont Way, Hanover, PA 17331For SaleMLS ID #PAAD2022732, Suzanne H Christianson, RE/MAX of Gettysburg. Bright MLS
- $401,9004 bd3 ba2.1k sqft377 Ledger Dr #63, Hanover, PA 17331New ConstructionMLS ID #PAAD2023400, Tom Hesselbein, Joseph A Myers Real Estate, Inc.. Bright MLS
- from $348,9003 bd3 ba1.6k sqftDoral II Plan, Quarry Oaks, Hanover, PA 17331New ConstructionJ A Myers
- $364,9003 bd2 ba1.4k sqft25 Tanager Ct #C14, Gettysburg, PA 17325New ConstructionMLS ID #PAAD2024794, Mitchell Kemp, Joseph A Myers Real Estate, Inc.. Bright MLS
- $285,0003 bd3 ba2.1k sqft7937 Erinvale Ln, Seven Valleys, PA 17360For SaleMLS ID #PAYK2108624, Chad Becker, Showcase Real Estate, LLC.. Bright MLS
