Welcome to 524 Charles Avenue—a beautifully maintained townhome nestled in the heart of Hanover. This thoughtfully cared-for home offers the perfect blend of comfort, convenience, and low-maintenance living. This home shows better than new! Yet, you'll get a one-year home warranty for peace of mind. The bright and welcoming main level features an open layout that flows seamlessly from the living area to the kitchen and dining space—ideal for both everyday living and entertaining. The kitchen features ample cabinetry, generous counter space, and an island for casual dining. The backsplash and pendant lights in the kitchen have been updated, and the builder-grade pantry shelves have been upgraded. The dining area, also with new, modern lighting, opens to the balcony, which has been upgraded with low-maintenance composite rails and decking. You'll love the spacious living room with lots of natural light and a modern statement light for ambiance. Luxury laminate plank flooring has been added throughout the home. Upstairs, you'll enjoy three generously-sized bedrooms, including the large primary bedroom with an en suite full bathroom, walk-in closet, and vaulted ceiling. The closets of the second and third bedrooms have been upgraded with custom organizers, and the laundry is conveniently located on this floor, near the bedrooms. On the first floor, the typically unfinished bonus room has been completely upgraded and is ready for you to make it your own—whether you need a home office, creative space, or a playroom, and it opens to the private rear yard with composite privacy fencing. Come on, you know you want to adopt a new furry family member! Centrally located, this home is a fantastic opportunity for anyone seeking comfort and convenience in a well-kept neighborhood.
Sold for $255,000
$255,000
524 Charles Ave, Hanover, PA 17331
3beds
1,730sqft
Townhouse
Built in 2018
3,084 Square Feet Lot
$266,300 Zestimate®
$147/sqft
$1,908 Estimated rent
Home value
$266,300
$250,000 - $285,000
$1,908/mo
Zestimate® history
Owner options
List your home for rent
$1,908/mo
Rent Zestimate®
Find your next renter with Zillow Rental Manager. Plus, with online applications, you can quickly screen prospective tenants – for free.
$1,908/mo
Rent Zestimate®
Refinance and save
$1,954/mo
Est. payment
Refinancing to a lower rate could help reduce your monthly payments and save thousands over the life of the loan.
$1,954/mo
Est. payment
Explore your selling options
Work with a Zillow partner agent
Leverage their expertise and Zillow's premium Showcase listings to get your home seen by more buyers.
Get startedList with your own agent
Get your home in front of millions of buyers by listing it on Zillow.
Learn how to do itSell it yourself
Take full control of how buyers see your home on Zillow by listing For Sale by Owner (FSBO).
List your homeWhat's special
Private rear yardCustom organizersGenerously-sized bedroomsIsland for casual diningOpen layoutGenerous counter spaceAmple cabinetry
Zillow last checked:
Listing updated:
Listed by:
Delinda Harper 717-350-0949,
Coldwell Banker Realty
Bought with:
DanYelle Batts, RS290736
EXP Realty, LLC
Source: Bright MLS,MLS#: PAYK2083162
Facts & features
Interior
Bedrooms & bathrooms
- Bedrooms: 3
- Bathrooms: 3
- Full bathrooms: 2
- 1/2 bathrooms: 1
Rooms
- Room types: Living Room, Dining Room, Bedroom 2, Bedroom 3, Kitchen, Foyer, Bedroom 1, Bathroom 1, Bathroom 2, Bathroom 3, Bonus Room
Bedroom 1
- Features: Attached Bathroom, Bathroom - Tub Shower, Ceiling Fan(s), Flooring - Laminate Plank, Primary Bedroom - Sitting Area, Walk-In Closet(s), Window Treatments
- Level: Upper
Bedroom 2
- Features: Flooring - Laminate Plank, Window Treatments
- Level: Upper
Bedroom 3
- Features: Flooring - Laminate Plank, Window Treatments
- Level: Upper
Bathroom 1
- Features: Flooring - Luxury Vinyl Plank, Bathroom - Tub Shower
- Level: Upper
Bathroom 2
- Features: Flooring - Luxury Vinyl Plank, Bathroom - Tub Shower
- Level: Upper
Bathroom 3
- Features: Flooring - Luxury Vinyl Plank
- Level: Lower
Bonus room
- Features: Flooring - Laminate Plank, Recessed Lighting
- Level: Lower
Dining room
- Features: Balcony Access, Flooring - Laminate Plank, Lighting - Ceiling
- Level: Main
Foyer
- Features: Flooring - Laminate Plank
- Level: Lower
Kitchen
- Features: Breakfast Bar, Flooring - Laminate Plank, Kitchen Island, Kitchen - Electric Cooking, Lighting - Pendants, Recessed Lighting, Pantry, Window Treatments
- Level: Main
Living room
- Features: Flooring - Laminate Plank, Lighting - Ceiling, Window Treatments
- Level: Main
Heating
- Forced Air, Natural Gas
Cooling
- Central Air, Electric
Appliances
- Included: Microwave, Oven/Range - Electric, Disposal, Refrigerator, Washer, Dryer, Electric Water Heater
- Laundry: Upper Level
Features
- Ceiling Fan(s), Walk-In Closet(s), Bathroom - Tub Shower, Dining Area, Open Floorplan, Kitchen Island, Pantry, Primary Bath(s), Recessed Lighting, Upgraded Countertops
- Windows: Window Treatments
- Has basement: No
- Has fireplace: No
Interior area
- Total structure area: 1,730
- Total interior livable area: 1,730 sqft
- Finished area above ground: 1,730
Property
Parking
- Total spaces: 3
- Parking features: Garage Faces Front, Inside Entrance, Garage Door Opener, Private, Attached, Driveway
- Attached garage spaces: 1
- Uncovered spaces: 2
Accessibility
- Accessibility features: None
Features
- Levels: Three
- Stories: 3
- Exterior features: Lighting, Sidewalks, Street Lights, Balcony
- Pool features: None
- Fencing: Privacy,Vinyl,Full
Lot
- Size: 3,084 Square Feet
- Features: Level, Rear Yard, Suburban
Details
- Additional structures: Above Grade
- Parcel number: 44000390015D000000
- Zoning: RESIDENTIAL
- Special conditions: Standard
Construction
Type & style
- Home type: Townhouse
- Architectural style: Traditional
- Property subtype: Townhouse
Materials
- Vinyl Siding, Aluminum Siding
- Foundation: Slab
Condition
- Excellent
- New construction: No
- Year built: 2018
Utilities & green energy
- Electric: 200+ Amp Service
- Sewer: Public Sewer
- Water: Public
Community & HOA
Community
- Subdivision: Brookside Townhomes
HOA
- Has HOA: Yes
- Services included: Common Area Maintenance
- HOA fee: $250 annually
- HOA name: BROOKSIDE HEIGHTS HOA
Location
- Region: Hanover
- Municipality: PENN TWP
Financial & listing details
- Price per square foot: $147/sqft
- Tax assessed value: $153,830
- Annual tax amount: $5,184
- Date on market: 6/13/2025
- Listing agreement: Exclusive Right To Sell
- Listing terms: Cash,Conventional,FHA,VA Loan
- Inclusions: Refrigerator, Washer And Dryer
- Ownership: Fee Simple
Price history
| Date | Event | Price |
|---|---|---|
| 9/25/2025 | Sold | $255,000-5.6%$147/sqft |
Source:  Bright MLS #PAYK2083162 Report a problem Bright MLS #PAYK2083162 Report a problem | ||
| 9/6/2025 | Pending sale | $270,000$156/sqft |
Source: Bright MLS #PAYK2083162 Report a problem | ||
| 8/30/2025 | Price change | $270,000-1.8%$156/sqft |
Source: Bright MLS #PAYK2083162 Report a problem | ||
| 8/22/2025 | Price change | $275,000-1.8%$159/sqft |
Source: Bright MLS #PAYK2083162 Report a problem | ||
| 8/6/2025 | Price change | $280,000-1.8%$162/sqft |
Source: Bright MLS #PAYK2083162 Report a problem | ||
| 6/13/2025 | Listed for sale | $285,000+59.7%$165/sqft |
Source: Bright MLS #PAYK2083162 Report a problem | ||
| 1/18/2019 | Sold | $178,500$103/sqft |
Source: Public Record Report a problem | ||
Public tax history
| Year | Property taxes | Tax assessment |
|---|---|---|
| 2025 | $5,184 | $153,830 |
| 2024 | $5,184 | $153,830 |
| 2023 | $5,184 +10.1% | $153,830 |
| 2022 | $4,710 -2.5% | $153,830 |
| 2021 | $4,829 +2.5% | $153,830 |
| 2020 | $4,710 +640.9% | $153,830 +626.6% |
| 2019 | $636 +1.3% | $21,170 |
| 2018 | $627 | $21,170 |
| 2017 | -- | $21,170 |
Find assessor info on the county website
Neighborhood: Parkville
Nearby homes
- $274,0004 bd3 ba1.8k sqft522 Charles Ave, Hanover, PA 17331For Sale
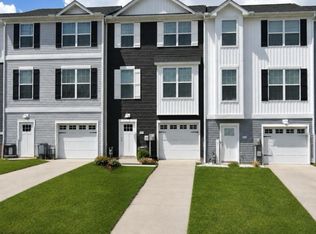
- $249,2003 bd2 ba1.2k sqft520 Charles Ave, Hanover, PA 17331Off Market
- $256,5003 bd2 ba1.6k sqft509 Charles, Hanover, PA 17331Off Market
- $275,0003 bd3 ba1.5k sqft518 Charles Ave, Hanover, PA 17331Sold
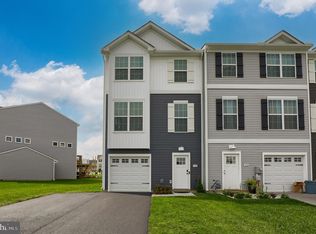
- $278,6003 bd3 ba1.3k sqft510 Charles Ave, Hanover, PA 17331Off Market
- $288,0003 bd3 ba1.6k sqft501 Charles Ave, Hanover, PA 17331Sold
- $260,0004 bd3 ba1.2k sqft506 Charles Ave, Hanover, PA 17331Sold
- $304,7004 bd2 ba1.6k sqft44 S Center St, Hanover, PA 17331Off Market
Nearby schools
GreatSchools rating
- 7/10Baresville El SchoolGrades: K-5Distance: 0.4 mi
- 5/10Emory H Markle Middle SchoolGrades: 6-8Distance: 0.9 mi
- 5/10South Western Senior High SchoolGrades: 9-12Distance: 0.8 mi
Schools provided by the listing agent
- Elementary: Baresville
- Middle: Emory H Markle
- High: South Western Senior
- District: South Western
Source: Bright MLS. This data may not be complete. We recommend contacting the local school district to confirm school assignments for this home.


Get pre-qualified for a loan
At Zillow Home Loans, we can pre-qualify you in as little as 5 minutes with no impact to your credit score.An equal housing lender. NMLS #10287.
Sell for more on Zillow
Get a Zillow Showcase℠ listing at no additional cost and you could sell for .
$266,300
2% more
+$5,326
With Zillow Showcase(estimated)
$271,626
- Pennsylvania
- York County
- Hanover
- 17331
- Parkville
- 524 Charles Ave
Nearby cities
Nearby neighborhoods
Nearby zip codes
Other Hanover Topics
