Skip main navigation
Sold for $260,000
  • $260,000

    506 Charles Ave, Hanover, PA 17331

    4beds
    1,280sqft
    Townhouse
    Built in 2018
    2,374 Square Feet Lot
    $277,400 Zestimate®
    $203/sqft
    $1,872 Estimated rent

    Home value

    $277,400

    $264,000 - $291,000

    $1,872/mo

    Zestimate® history
    Loading
    Loading...

    Owner options

    List your home for rent

    $1,872/mo

    Rent Zestimate®

    Find your next renter with Zillow Rental Manager. Plus, with online applications, you can quickly screen prospective tenants – for free.

    Learn more

    $1,872/mo

    Rent Zestimate®

    Refinance and save

    $1,760/mo

    Est. payment

    Refinancing to a lower rate could help reduce your monthly payments and save thousands over the life of the loan.

    See today's rates

    $1,760/mo

    Est. payment

    Explore your selling options

    Work with a Zillow partner agent

    Leverage their expertise and Zillow's premium Showcase listings to get your home seen by more buyers.

    Get started

    List with your own agent

    Get your home in front of millions of buyers by listing it on Zillow.

    Learn how to do it

    Sell it yourself

    Take full control of how buyers see your home on Zillow by listing For Sale by Owner (FSBO).

    List your home

    What's special

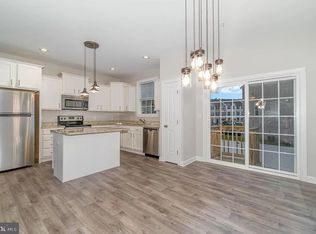
    Welcome to your dream home with brande new floors and paint, This stunning 3-floor residence offers a perfect blend of comfort, style, and modern amenities, making it the ideal place for families or individuals looking for a spacious and inviting living space. Additional living space finished on the 1st floor with an additional bedroom and half-bath and small office area. 5 year warranty on stairs to second floor and second floor Key Features: Bedrooms: 4 spacious bedrooms, including a luxurious primary bedroom with a walk-in closet. Bathrooms: 2 full bathrooms and 1 half bath, all beautifully finished and equipped with modern fixtures. Fully Finished Basement adding more living space Living Space: A generous 1,712 sq. ft. of gross living area, offering ample space for all your needs. Total Area: 1,969 sq. ft., ensuring plenty of room for storage and recreational activities. Garage: A 172 sq. ft. garage, perfect for your vehicle or additional storage. Additional Highlights: Every room in the house is heated and finished, ensuring maximum comfort along with a Contiguous and open layout designed for seamless flow and ease of movement. Nestled in a serene neighborhood, this home is close to local amenities, schools, parks, and shopping centers. Enjoy the perfect balance of a peaceful suburban lifestyle with easy access to urban conveniences. Don't miss out on this fantastic opportunity to own a beautiful home. Schedule a viewing today and envision yourself living in this wonderful property!

    Zillow last checked:

    Listing updated:

    Listed by:

    Tony Lardarello 717-870-0216,

    EXP Realty, LLC,

    Listing Team: Adam Mccallister & Rob Myers Team With Exp Realty

    Bought with:

    Ali Haghgoo, 574483

    EXP Realty, LLC

    Heather Baugher

    EXP Realty, LLC

    Source: Bright MLS,MLS#: PAYK2063988MLS Logo

    Facts & features

    Interior

    Bedrooms & bathrooms
    • Bedrooms: 4
    • Bathrooms: 3
    • Full bathrooms: 2
    • 1/2 bathrooms: 1
    • Main level bathrooms: 1
    • Main level bedrooms: 1
    Basement
    • Area: 0
    Heating
    • Forced Air, Natural Gas
    Cooling
    • Central Air, Electric
    Appliances
    • Included: Gas Water Heater
    Features
    • Basement: Finished
    • Has fireplace: No
    Interior area
    • Total structure area: 1,280
    • Total interior livable area: 1,280 sqft
    • Finished area above ground: 1,280
    • Finished area below ground: 0

    Property

    Parking
    • Total spaces: 2
    • Parking features: Garage Faces Front, Attached, Driveway
    • Attached garage spaces: 1
    • Uncovered spaces: 1
    Accessibility
    • Accessibility features: None
    Features
    • Levels: Three
    • Stories: 3
    • Pool features: None
    Lot
    • Size: 2,374 sqft
    Details
    • Additional structures: Above Grade, Below Grade
    • Parcel number: 44000390014D000000
    • Zoning: RESIDENTIAL
    • Special conditions: Standard

    Construction

    Type & style
    • Home type: Townhouse
    • Property subtype: Townhouse
    Materials
    • Vinyl Siding, Aluminum Siding
    • Foundation: Slab
    • Roof: Asphalt,Architectural Shingle
    Condition
    • Excellent
    • New construction: No
    • Year built: 2018

    Utilities & green energy

    • Sewer: Public Sewer
    • Water: Public
    • Utilities for property: Cable Available, Electricity Available, Phone Available

    Community & neighborhood

    Location
    • Region: Hanover
    • Subdivision: Brookside Heights
    • Municipality: PENN TWP

    HOA & financial

    HOA
    • Has HOA: Yes
    • HOA fee: $20 monthly
    • Services included: Common Area Maintenance
    • Association name: BROOKSIDE HEIGHTS HOME OWNERS ASSOCIATION, INC

    Other

    Other facts
    • Listing agreement: Exclusive Agency
    • Listing terms: Conventional,Cash,FHA,VA Loan
    • Ownership: Fee Simple

    Price history

    DateEventPrice
    9/16/2024Sold$260,000+2%$203/sqft
    Source: Bright MLS #PAYK2063988 Report a problem
    7/17/2024Pending sale$255,000$199/sqft
    Source: Bright MLS #PAYK2063988 Report a problem
    7/5/2024Listed for sale$255,000+50.1%$199/sqft
    Source: Bright MLS #PAYK2063988 Report a problem
    9/12/2018Sold$169,895$133/sqft
    Source: Public Record Report a problem

    Public tax history

    YearProperty taxesTax assessment
    2025$5,918 +22.3%$163,810 +14.1%
    2024$4,838 $143,560
    2023$4,838 +10.1%$143,560
    2022$4,396 -2.5%$143,560
    2021$4,506 +2.5%$143,560
    2020$4,396 +2%$143,560
    2019$4,311 +594.1%$143,560 +584.9%
    2018$621 $20,960
    2017-- $20,960

    Find assessor info on the county website

    Neighborhood: Parkville

    Nearby schools

    GreatSchools rating
    Schools provided by the listing agent
    • Middle: Emory H Markle
    • High: South Western Senior
    • District: South Western

    Source: Bright MLS. This data may not be complete. We recommend contacting the local school district to confirm school assignments for this home.

    Get pre-qualified for a loan
    At Zillow Home Loans, we can pre-qualify you in as little as 5 minutes with no impact to your credit score.

    An equal housing lender. NMLS #10287.

    Sell for more on Zillow
    Get a Zillow Showcase℠ listing at no additional cost and you could sell for .
    $277,400
    2% more
    +$5,548
    With Zillow Showcase(estimated)
    $282,948