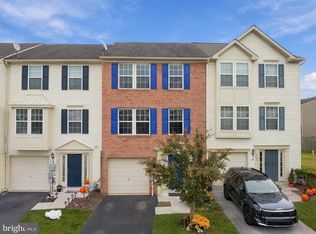
Welcome to this stunning end-unit Colonial townhouse in the desirable Homestead Acres community! This home features 3 spacious bedrooms, 2 full baths, and 1 half bath, along with a versatile lower level ready to suit your needs. Step inside to a open-concept main level featuring a spacious living room with stylish luxury vinyl plank flooring and a convenient powder room. The flooring continues into the beautifully appointed eat-in kitchen, complete with rich cabinetry, granite countertops, stainless steel appliances, and a center island with seating for two. A dedicated dining area provides the perfect setting for everyday meals or entertaining. Just off the dining area, the bright and versatile sunroom offers direct access to the rear deck and provides an inviting extension of the living space. Upstairs, you'll find three generously sized bedrooms, a full bathroom, and a convenient laundry closet. The private owner's suite features a large walk-in closet and an en suite bathroom, while the additional bedrooms offer plush carpeting and ample closet space. The lower level provides a blank canvas for future living space, recreation, a home office, or additional storage, with convenient walk-out access to the patio. Outside, enjoy a fully fenced yard designed for entertaining and relaxing, featuring a charming stone firepit, spacious deck, and a shaded patio beneath the deck. Additional highlights include a large freshly paved driveway with parking for up to four vehicles, plus convenient additional parking adjacent to the property.
For sale
$300,000
266 Homestead Dr, Hanover, PA 17331
3beds
1,452sqft
Townhouse
Built in 2020
5,611 Square Feet Lot
$298,600 Zestimate®
$207/sqft
$10/mo HOA
What's special
Bright and versatile sunroomSpacious deckConvenient powder roomVersatile lower levelOpen-concept main levelRich cabinetryCharming stone firepit
- 27 days
- 397
- 48
Zillow last checked:
Listing updated:
Listed by:
MELISSA PAYNE 717-991-5652,
Howard Hanna Company-Camp Hill 7179209600
Source: Bright MLS,MLS#: PAYK2113226
Facts & features
Interior
Bedrooms & bathrooms
- Bedrooms: 3
- Bathrooms: 3
- Full bathrooms: 2
- 1/2 bathrooms: 1
- Main level bathrooms: 1
Rooms
- Room types: Dining Room, Primary Bedroom, Bedroom 2, Bedroom 3, Kitchen, Family Room, Sun/Florida Room, Half Bath
Primary bedroom
- Features: Walk-In Closet(s), Flooring - Carpet, Ceiling Fan(s)
- Level: Upper
Bedroom 2
- Features: Flooring - Carpet
- Level: Upper
Bedroom 3
- Features: Flooring - Carpet
- Level: Upper
Dining room
- Features: Flooring - Luxury Vinyl Plank
- Level: Main
Family room
- Features: Flooring - Luxury Vinyl Plank, Ceiling Fan(s)
- Level: Main
Half bath
- Features: Flooring - Luxury Vinyl Plank
- Level: Main
Kitchen
- Features: Flooring - Luxury Vinyl Plank
- Level: Main
Other
- Features: Flooring - Luxury Vinyl Plank
- Level: Main
Heating
- Forced Air, Natural Gas
Cooling
- Central Air, Electric
Appliances
- Included: Microwave, Dishwasher, Disposal, Refrigerator, Electric Water Heater
- Laundry: Upper Level
Features
- Open Floorplan, Kitchen Island, Primary Bath(s), Pantry, Recessed Lighting, Walk-In Closet(s), Dry Wall, 9'+ Ceilings
- Flooring: Carpet, Vinyl
- Basement: Full,Connecting Stairway
- Has fireplace: No
Interior area
- Total structure area: 2,045
- Total interior livable area: 1,452 sqft
- Finished area above ground: 1,452
- Finished area below ground: 0
Property
Parking
- Parking features: Asphalt, Driveway, Off Street
- Has uncovered spaces: Yes
Accessibility
- Accessibility features: None
Features
- Levels: Three
- Stories: 3
- Patio & porch: Deck
- Exterior features: Sidewalks, Street Lights
- Pool features: None
- Fencing: Full,Privacy,Vinyl
Lot
- Size: 5,611 Square Feet
- Features: Suburban
Details
- Additional structures: Above Grade, Below Grade
- Parcel number: 520002202110000000
- Zoning: RESIDENTIAL
- Special conditions: Standard
Construction
Type & style
- Home type: Townhouse
- Architectural style: Colonial
- Property subtype: Townhouse
Materials
- Vinyl Siding, Stone
- Foundation: Other
- Roof: Asphalt,Shingle
Condition
- Very Good
- New construction: No
- Year built: 2020
Details
- Builder model: Aberdeen II (non-garage)
- Builder name: J. A. Myers Homes
Utilities & green energy
- Sewer: Public Sewer
- Water: Public
Community & HOA
Community
- Security: Fire Sprinkler System
- Subdivision: Homestead Acres
HOA
- Has HOA: Yes
- HOA fee: $125 annually
Location
- Region: Hanover
- Municipality: WEST MANHEIM TWP
Financial & listing details
- Price per square foot: $207/sqft
- Tax assessed value: $151,470
- Annual tax amount: $5,462
- Date on market: 10/7/2026
- Listing agreement: Exclusive Right To Sell
- Listing terms: Cash,Conventional,FHA,VA Loan
- Inclusions: Refrigerator
- Exclusions: Washer And Dryer
- Ownership: Fee Simple
Estimated market value
$298,600
$284,000 - $314,000
$1,920/mo
Price history
| Date | Event | Price |
|---|---|---|
| 10/7/2026 | Listed for sale | $300,000+7.1%$207/sqft |
Source:  Bright MLS #PAYK2113226 Report a problem | ||
| 11/4/2024 | Sold | $280,000+1.8%$193/sqft |
Source: Public Record Report a problem | ||
| 9/29/2024 | Price change | $275,000-5.2%$189/sqft |
Source: Bright MLS #PAYK2069068 Report a problem | ||
| 9/26/2024 | Listed for sale | $290,000+41.9%$200/sqft |
Source: Bright MLS #PAYK2069068 Report a problem | ||
| 7/8/2020 | Sold | $204,435$141/sqft |
Source: Public Record Report a problem | ||
Public tax history
| Year | Property taxes | Tax assessment |
|---|---|---|
| 2026 | $5,201 +2.3% | $151,470 |
| 2025 | $5,082 | $151,470 |
| 2024 | $5,082 | $151,470 |
| 2023 | $5,082 +8.3% | $151,470 |
| 2022 | $4,691 -2% | $151,470 |
| 2021 | $4,785 +557.6% | $151,470 +541.6% |
| 2020 | $728 | $23,610 |
Find assessor info on the county website
Monthly payment
Est. payment
Payment breakdown
Explore the cost of this home by adjusting the details. Changes won't be saved.Climate risks
Neighborhood: 17331
Nearby schools
Schools provided by the listing agent
- Middle: Emory H Markle
- High: South Western Senior
- District: South Western
Source: Bright MLS. This data may not be complete. We recommend contacting the local school district to confirm school assignments for this home.
Similar homes
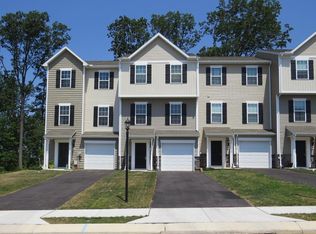
- $325,0003 bd3 ba2k sqft81 Ayrshire Dr, Hanover, PA 17331For Sale
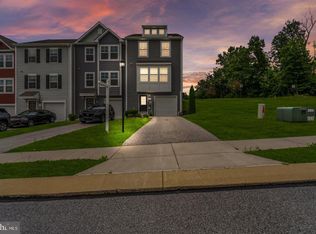
 MLS ID #PAYK2113784, PETE WONG, LPT Realty, LLC. Bright MLS
- $295,0003 bd3 ba1.5k sqft96 Ayrshire Dr, Hanover, PA 17331For Sale
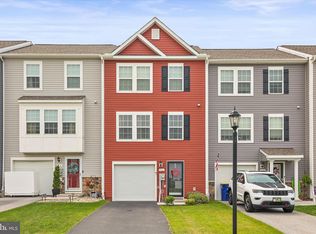 MLS ID #PAYK2105246, Cathy Relac, Berkshire Hathaway HomeServices Homesale Realty. Bright MLS
- $280,0003 bd3 ba1.9k sqft233 Homestead Dr, Hanover, PA 17331For Sale
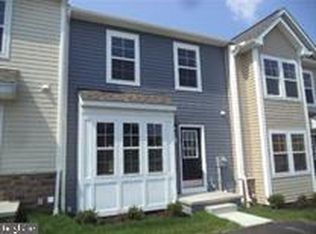 MLS ID #PAYK2109584, Sandy Milburn, Iron Valley Real Estate Hanover. Bright MLS
- $259,9003 bd2 ba1.2k sqft706 Blossom Dr, Hanover, PA 17331For Sale
 MLS ID #PAYK2114102, Carly Patla, Iron Valley Real Estate of Chambersburg. Bright MLS
- $299,0003 bd4 ba1.5k sqft143 Homestead Dr, Hanover, PA 17331For SaleMLS ID #PAYK2109158, Aurora Smith, Keller Williams Realty Centre. Bright MLS
- $325,0003 bd2 ba1.5k sqft229 Ridge View Ln, Hanover, PA 17331For SaleMLS ID #PAYK2111942, Chad Bikle, Keller Williams Realty Centre. Bright MLS
- $274,9004 bd3 ba1.5k sqft521 Charles Ave, Hanover, PA 17331For SaleMLS ID #PAYK2112940, Broc Schmelyun, Keller Williams Keystone Realty. Bright MLS
- $249,5003 bd3 ba1.7k sqft7 Forest View Ter, Hanover, PA 17331For SaleMLS ID #PAYK2111952, Porsher Howard, Corner House Realty. Bright MLS
- $275,0003 bd3 ba1.6k sqft715 Grant Dr, Hanover, PA 17331For SaleMLS ID #PAYK2112824, Lucy Peterman, Iron Valley Real Estate Hanover. Bright MLS
- $325,0003 bd3 ba1.5k sqft426 Pumping Station Rd, Hanover, PA 17331For SaleMLS ID #PAYK2107078, Carmen E. Lennartsson, Keller Williams Flagship. Bright MLS
- $275,0003 bd3 ba1.8k sqft833 Blossom Dr, Hanover, PA 17331For SaleMLS ID #PAYK2108818, jenni Dominguez, Long & Foster Real Estate, Inc.. Bright MLS
- $259,9003 bd3 ba1.5k sqft37 S Center St, Hanover, PA 17331For SaleMLS ID #PAYK2107982, Lisa Barrett, Berkshire Hathaway HomeServices Homesale Realty. Bright MLS
- $365,0003 bd3 ba1.5k sqft63 Menlena Cir, Hanover, PA 17331For SaleMLS ID #PAYK2110990, Yaritza Salazar, Howard Hanna Real Estate Services-York. Bright MLS
- $335,0004 bd2 ba1.8k sqft108 Hirtland Ave, Hanover, PA 17331For SaleMLS ID #PAYK2109656, Brittany Tawney, Corner House Realty. Bright MLS
- $425,0003 bd2 ba1.6k sqft61 Huntmaster Dr, Hanover, PA 17331For SaleMLS ID #PAYK2111200, David Stella, Corner House Realty. Bright MLS
- $379,9003 bd2 ba1.4k sqft212 Ridge View Ln, Hanover, PA 17331New ConstructionBright MLS
- $399,9003 bd2 ba1.4k sqft96 Bailey Dr, Hanover, PA 17331New ConstructionBright MLS
- $348,9003 bd2 ba1.3k sqft129 Piedmont Way #123, Hanover, PA 17331New ConstructionBright MLS
- $298,5003 bd3 ba1.8k sqft748 Windsor Dr, Westminster, MD 21158For SaleMLS ID #MDCR2038134, Tony Zowd, Coldwell Banker Realty. Bright MLS
- $449,9003 bd3 ba1.9k sqft36 Sacramento Ct, Hanover, PA 17331For SaleMLS ID #PAAD2025982, Hunter Shank, Coldwell Banker Realty. Bright MLS
