Welcome to this beautifully maintained, move-in-ready home that truly has it all! From the moment you arrive, you'll appreciate the pride of ownership and exceptional care that has gone into every detail of this stunning property. Offering a bright, open, and inviting floor plan, this home is designed for both everyday living and effortless entertaining. The heart of the home is the spacious kitchen, featuring beautiful wood cabinetry, stainless steel appliances, ample counter space, and a large island with seating that seamlessly opens to the dining and living areas. Whether you're preparing dinner, hosting family gatherings, or enjoying a quiet evening at home, this layout provides the perfect balance of comfort and functionality. The living spaces are filled with natural light, creating a warm and welcoming atmosphere throughout. Upstairs, you'll find generously sized bedrooms, including a spacious primary suite that offers the perfect retreat with its private bathroom and abundant closet space. Additional bedrooms provide flexibility for family, guests, or a home office. Step outside and discover the home's incredible outdoor living spaces. Enjoy your morning coffee or unwind after a long day on the covered deck, or entertain friends and family on the additional patio overlooking the backyard. These outdoor areas provide the perfect setting for barbecues, celebrations, or simply relaxing while enjoying the peaceful surroundings. Every inch of this home has been thoughtfully cared for, making it truly move-in ready. With its modern finishes, spacious layout, abundant natural light, and meticulous maintenance, this home offers the perfect combination of style, comfort, and convenience. All that's left to do is unpack and start creating memories in a place you'll be proud to call home.
For sale
Price cut: $14.9K (9/8)
$275,000
833 Blossom Dr, Hanover, PA 17331
3beds
1,808sqft
Townhouse
Built in 2013
3,237 Square Feet Lot
$-- Zestimate®
$152/sqft
$-- HOA
What's special
Modern finishesAdditional bedrooms provide flexibilityAbundant natural lightAbundant closet spacePeaceful surroundingsLarge island with seatingAmple counter space
- 75 days
- 466
- 52
Zillow last checked:
Listing updated:
Listed by:
jenni Dominguez 240-970-0224,
Long & Foster Real Estate, Inc. 4107959600,
Co-Listing Agent: Greg Skipper 443-536-9451,
Long & Foster Real Estate, Inc.
Source: Bright MLS,MLS#: PAYK2108818
Facts & features
Interior
Bedrooms & bathrooms
- Bedrooms: 3
- Bathrooms: 3
- Full bathrooms: 2
- 1/2 bathrooms: 1
- Main level bathrooms: 1
Rooms
- Room types: Living Room, Primary Bedroom, Bedroom 2, Bedroom 3, Kitchen, Family Room, Foyer, Primary Bathroom, Full Bath, Half Bath
Primary bedroom
- Features: Ceiling Fan(s), Flooring - Carpet, Walk-In Closet(s), Attached Bathroom
- Level: Upper
- Area: 224 Square Feet
- Dimensions: 14 X 16
Bedroom 2
- Features: Flooring - Carpet
- Level: Upper
- Area: 120 Square Feet
- Dimensions: 10 X 12
Bedroom 3
- Features: Attic - Access Panel, Flooring - Carpet
- Level: Upper
- Area: 90 Square Feet
- Dimensions: 9 X 10
Primary bathroom
- Features: Flooring - Vinyl
- Level: Upper
- Area: 55 Square Feet
- Dimensions: 5 X 11
Family room
- Features: Flooring - Carpet
- Level: Main
- Area: 270 Square Feet
- Dimensions: 18 X 15
Foyer
- Features: Flooring - Tile/Brick, Attached Bathroom
- Level: Main
- Area: 84 Square Feet
- Dimensions: 7 X 12
Other
- Features: Flooring - Vinyl, Bathroom - Tub Shower
- Level: Upper
- Area: 40 Square Feet
- Dimensions: 5 X 8
Half bath
- Level: Main
Kitchen
- Features: Flooring - HardWood, Breakfast Bar, Dining Area, Double Sink, Kitchen Island, Eat-in Kitchen, Kitchen - Gas Cooking, Pantry
- Level: Upper
- Area: 255 Square Feet
- Dimensions: 15 X 17
Living room
- Features: Flooring - Carpet
- Level: Upper
- Area: 272 Square Feet
- Dimensions: 16 X 17
Heating
- Forced Air, Electric
Cooling
- Central Air, Electric
Appliances
- Included: Microwave, Built-In Range, Dishwasher, Disposal, Oven/Range - Gas, Refrigerator, Stainless Steel Appliance(s), Water Heater, Gas Water Heater
- Laundry: Upper Level
Features
- Attic, Breakfast Area, Ceiling Fan(s), Combination Kitchen/Dining, Dining Area, Family Room Off Kitchen, Open Floorplan, Eat-in Kitchen, Kitchen Island, Pantry, Primary Bath(s), Recessed Lighting, Bathroom - Stall Shower, Bathroom - Tub Shower, Walk-In Closet(s), Other
- Flooring: Carpet, Ceramic Tile, Vinyl, Hardwood, Wood
- Windows: Bay/Bow
- Has basement: No
- Has fireplace: No
Interior area
- Total structure area: 1,808
- Total interior livable area: 1,808 sqft
- Finished area above ground: 1,808
Property
Parking
- Total spaces: 1
- Parking features: Garage Faces Front, Built In, Covered, Garage Door Opener, Inside Entrance, Oversized, Driveway, Attached, On Street, Off Street
- Attached garage spaces: 1
- Has uncovered spaces: Yes
Accessibility
- Accessibility features: Accessible Entrance
Features
- Levels: Three
- Stories: 3
- Patio & porch: Deck
- Pool features: None
Lot
- Size: 3,237 Square Feet
Details
- Additional structures: Above Grade
- Parcel number: 670002300460000000
- Zoning: RS
- Special conditions: Standard
Construction
Type & style
- Home type: Townhouse
- Architectural style: Colonial
- Property subtype: Townhouse
Materials
- Other
- Foundation: Slab
- Roof: Asphalt,Shingle
Condition
- New construction: No
- Year built: 2013
Utilities & green energy
- Sewer: Public Sewer
- Water: Public
Community & HOA
Community
- Subdivision: Cherry Tree
HOA
- Has HOA: No
Location
- Region: Hanover
- Municipality: HANOVER BORO
Financial & listing details
- Price per square foot: $152/sqft
- Tax assessed value: $168,460
- Annual tax amount: $6,276
- Date on market: 8/6/2026
- Listing agreement: Exclusive Right To Sell
- Listing terms: Cash,Conventional,FHA,VA Loan
- Ownership: Fee Simple
Estimated market value
Not available
Estimated sales range
Not available
$1,982/mo
Price history
| Date | Event | Price |
|---|---|---|
| 9/8/2026 | Price change | $275,000-5.1%$152/sqft |
Source:  Bright MLS #PAYK2108818 Report a problem Bright MLS #PAYK2108818 Report a problem | ||
| 8/6/2026 | Listed for sale | $289,900+26.1%$160/sqft |
Source: Bright MLS #PAYK2108818 Report a problem | ||
| 3/24/2023 | Sold | $229,900$127/sqft |
Source: Bright MLS #PAYK2036756 Report a problem | ||
| 2/21/2023 | Pending sale | $229,900$127/sqft |
Source: Bright MLS #PAYK2036756 Report a problem | ||
| 2/16/2023 | Listed for sale | $229,900+41.5%$127/sqft |
Source: Bright MLS #PAYK2036756 Report a problem | ||
| 1/9/2023 | Sold | $162,500-5.6%$90/sqft |
Source: Public Record Report a problem | ||
| 8/19/2013 | Sold | $172,190$95/sqft |
Source: Public Record Report a problem | ||
Public tax history
| Year | Property taxes | Tax assessment |
|---|---|---|
| 2026 | $6,167 | $168,460 |
| 2025 | $6,167 +0.8% | $168,460 |
| 2024 | $6,120 +7.8% | $168,460 +6.9% |
| 2023 | $5,679 +4.2% | $157,520 |
| 2022 | $5,452 | $157,520 |
| 2021 | $5,452 | $157,520 |
| 2020 | $5,452 +1.6% | $157,520 |
| 2019 | $5,367 +1.9% | $157,520 |
| 2018 | $5,267 +7.8% | $157,520 |
| 2017 | $4,884 | $157,520 |
| 2016 | -- | $157,520 |
| 2015 | -- | $157,520 |
| 2014 | -- | $157,520 +404.1% |
| 2013 | -- | $31,250 |
| 2012 | -- | $31,250 |
| 2011 | -- | $31,250 |
| 2010 | -- | $31,250 |
| 2009 | -- | $31,250 |
| 2008 | -- | $31,250 |
| 2007 | -- | -- |
Find assessor info on the county website
Monthly payment
Est. payment
Payment breakdown
Explore the cost of this home by adjusting the details. Changes won't be saved.Climate risks
Neighborhood: 17331
Nearby schools
Schools provided by the listing agent
- District: Hanover Public
Source: Bright MLS. This data may not be complete. We recommend contacting the local school district to confirm school assignments for this home.

Similar homes
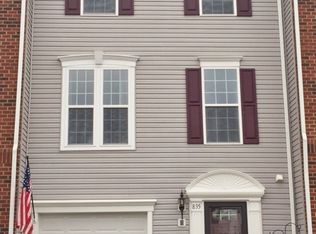
- $269,9003 bd4 ba1.5k sqft844 Blossom Dr, Hanover, PA 17331For Sale

 MLS ID #PAYK2107234, Hunter Shank, Coldwell Banker Realty. Bright MLS
 - $274,9004 bd3 ba1.5k sqft521 Charles Ave, Hanover, PA 17331For Sale
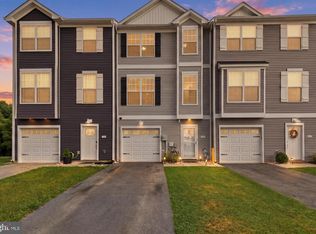 MLS ID #PAYK2112940, Broc Schmelyun, Keller Williams Keystone Realty. Bright MLS
 - $270,0003 bd3 ba1.7k sqft418 Charles Ave, Hanover, PA 17331For Sale
 MLS ID #PAYK2107776, Tricia Stonesifer, Keller Williams Keystone Realty. Bright MLS
 - $259,9003 bd3 ba1.5k sqft37 S Center St, Hanover, PA 17331For Sale
 MLS ID #PAYK2107982, Lisa Barrett, Berkshire Hathaway HomeServices Homesale Realty. Bright MLS
 - $325,0003 bd3 ba2k sqft81 Ayrshire Dr, Hanover, PA 17331For SaleMLS ID #PAYK2113784, PETE WONG, LPT Realty, LLC. Bright MLS
- $249,9003 bd3 ba1.7k sqft7 Forest View Ter, Hanover, PA 17331For SaleMLS ID #PAYK2111952, Porsher Howard, Corner House Realty. Bright MLS
- $300,0003 bd3 ba1.4k sqft266 Homestead Dr, Hanover, PA 17331For SaleMLS ID #PAYK2113226, MELISSA PAYNE, Howard Hanna Company-Camp Hill. Bright MLS
- $290,0003 bd3 ba1.9k sqft233 Homestead Dr, Hanover, PA 17331For SaleMLS ID #PAYK2109584, Sandy Milburn, Iron Valley Real Estate Hanover. Bright MLS
- $295,0003 bd3 ba1.5k sqft96 Ayrshire Dr, Hanover, PA 17331For SaleMLS ID #PAYK2105246, Cathy Relac, Berkshire Hathaway HomeServices Homesale Realty. Bright MLS
- $325,0003 bd3 ba1.5k sqft426 Pumping Station Rd, Hanover, PA 17331For SaleMLS ID #PAYK2107078, Carmen E. Lennartsson, Keller Williams Flagship. Bright MLS
- $409,9003 bd3 ba2.5k sqft717 Ash Dr, Hanover, PA 17331For SaleMLS ID #PAYK2110638, Bill Mundorff, Berkshire Hathaway HomeServices Homesale Realty. Bright MLS
- $325,0003 bd2 ba1.5k sqft229 Ridge View Ln, Hanover, PA 17331For SaleMLS ID #PAYK2111942, Chad Bikle, Keller Williams Realty Centre. Bright MLS
- $235,0003 bd3 ba1.4k sqft409 Springbrook Ct, Hanover, PA 17331For SaleMLS ID #PAYK2105254, Steph Werner, Berkshire Hathaway HomeServices Homesale Realty. Bright MLS
- $320,0003 bd2 ba2.3k sqft20 Cardinal Dr, Hanover, PA 17331For SaleMLS ID #PAYK2111384, Morgan Muse, Corner House Realty. Bright MLS
- $299,0003 bd4 ba1.5k sqft143 Homestead Dr, Hanover, PA 17331For SaleMLS ID #PAYK2109158, Aurora Smith, Keller Williams Realty Centre. Bright MLS
- $339,0004 bd2 ba1.8k sqft108 Hirtland Ave, Hanover, PA 17331For SaleMLS ID #PAYK2109656, Brittany Tawney, Corner House Realty. Bright MLS
- $348,9003 bd2 ba1.3k sqft129 Piedmont Way #123, Hanover, PA 17331New ConstructionMLS ID #PAAD2023398, Tyler Rose, Joseph A Myers Real Estate, Inc.. Bright MLS
- $365,0003 bd3 ba1.5k sqft63 Menlena Cir, Hanover, PA 17331For SaleMLS ID #PAYK2110990, Yaritza Salazar, Howard Hanna Real Estate Services-York. Bright MLS
- $284,9003 bd2 ba1.4k sqft1031 Trinity Rd, York, PA 17408For SaleMLS ID #PAYK2113636, Sherry Lease, House Broker Realty LLC. Bright MLS
- $270,0003 bd3 ba2.1k sqft7937 Erinvale Ln, Seven Valleys, PA 17360For SaleMLS ID #PAYK2108624, Chad Becker, Showcase Real Estate, LLC.. Bright MLS
