Welcome to a beautifully maintained home with so many amazing features! It's a rare opportunity for you to be able to own a little piece of paradise in this neighborhood. If you are looking for a move-in-ready property that you can be proud of, then search no further! When you walk in the front door, you will first notice the open-concept living area. The living area has so much room for entertaining and has the convenience of a main level entrance. The kitchen is updated with a modern style, including beautiful cabinets, granite countertops and matching appliances. Upstairs, you will find the spacious primary bedroom with a primary bathroom attached, two additional bedrooms and a second full bathroom. The basement will seal the deal for you though, walking into your very own office space and additional living space! The basement adds amazing additional space and opens the door to endless opportunities. You can start with the walk-out sliding doors to the stone patio in the backyard, which makes the space bright and welcoming. The amenities will continue to amaze you as you go outside. The home has a large back patio for entertaining, grilling, fire pits or just an extension of your living space. The backyard has a newly installed fence for kids and pets to play safely. The backyard landscaping is beautiful and relaxing, giving you a yard to be proud of! This home will have you beyond excited and stress-free! Do not miss your chance to own this amazing end unit home! You will have peace of mind knowing your new home was meticulously maintained and cared for. Not to mention move-in-ready! The neighborhood features a pool, fitness center, walking paths and playgrounds to enjoy. The location is ideal for commuting directly in between York Pa and the MD Line. Just minutes from route I-83, as well as being in close proximity to local shops, entertainment and restaurants. It's time for you to call this HOME!
For sale
Price cut: $5K (8/11)
$285,000
7937 Erinvale Ln, Seven Valleys, PA 17360
3beds
2,160sqft
Townhouse
Built in 2015
3,485 Square Feet Lot
$284,200 Zestimate®
$132/sqft
$151/mo HOA
What's special
Beautiful cabinetsTwo additional bedroomsGranite countertopsMatching appliancesMain level entrance
- 16 days |
- 796 |
- 43 |
Likely to sell faster than
Zillow last checked:
Listing updated:
Listed by:
Chad Becker 443-536-2544,
Showcase Real Estate, LLC. (301) 648-6000
Source: Bright MLS,MLS#: PAYK2108624
Facts & features
Interior
Bedrooms & bathrooms
- Bedrooms: 3
- Bathrooms: 3
- Full bathrooms: 2
- 1/2 bathrooms: 1
Basement
- Area: 720
Heating
- Heat Pump, Natural Gas
Cooling
- Central Air, Electric
Appliances
- Included: Dishwasher, Dryer, Microwave, Oven/Range - Gas, Refrigerator, Cooktop, Washer, Tankless Water Heater
- Laundry: Has Laundry
Features
- Combination Kitchen/Living, Dining Area, Open Floorplan, Kitchen Island, Recessed Lighting, Dry Wall
- Flooring: Ceramic Tile, Luxury Vinyl, Carpet
- Basement: Finished,Exterior Entry,Rear Entrance,Space For Rooms,Walk-Out Access
- Has fireplace: No
Interior area
- Total structure area: 2,160
- Total interior livable area: 2,160 sqft
- Finished area above ground: 1,440
- Finished area below ground: 720
Property
Parking
- Total spaces: 2
- Parking features: Assigned, Free, Paved, Parking Lot
- Details: Assigned Parking
Accessibility
- Accessibility features: Other
Features
- Levels: Three
- Stories: 3
- Pool features: Community
- Fencing: Aluminum
Lot
- Size: 3,485 Square Feet
- Features: Corner Lot, Rear Yard, SideYard(s)
Details
- Additional structures: Above Grade, Below Grade
- Parcel number: 470000904500000000
- Zoning: RESIDENTIAL
- Special conditions: Standard
Construction
Type & style
- Home type: Townhouse
- Architectural style: Colonial
- Property subtype: Townhouse
Materials
- Brick Front, Stick Built, Vinyl Siding, CPVC/PVC
- Foundation: Slab
- Roof: Shingle,Asphalt
Condition
- Excellent
- New construction: No
- Year built: 2015
Utilities & green energy
- Electric: 200+ Amp Service
- Sewer: Public Sewer
- Water: Public
Community & HOA
Community
- Security: Fire Sprinkler System
- Subdivision: Logans Reserve
HOA
- Has HOA: Yes
- Amenities included: Basketball Court, Bike Trail, Common Grounds, Fitness Center, Jogging Path, Pool, Tot Lots/Playground
- Services included: Common Area Maintenance, Pool(s), Recreation Facility, Road Maintenance, Snow Removal, Trash
- HOA fee: $151 monthly
- HOA name: LOGANS RESERVE
Location
- Region: Seven Valleys
- Municipality: SEVEN VALLEYS BORO
Financial & listing details
- Price per square foot: $132/sqft
- Tax assessed value: $210,450
- Annual tax amount: $7,152
- Date on market: 7/31/2026
- Listing agreement: Exclusive Right To Sell
- Listing terms: Conventional,FHA,VA Loan,Cash
- Inclusions: Range, Microwave, Refrigerator, Oven, Dishwasher, Washer And Dryer.
- Ownership: Fee Simple
- Road surface type: Paved
Estimated market value
$284,200
$270,000 - $298,000
$2,402/mo
Price history
| Date | Event | Price |
|---|---|---|
| 8/11/2026 | Price change | $285,000-1.7%$132/sqft |
Source:  Bright MLS #PAYK2108624 Report a problem Bright MLS #PAYK2108624 Report a problem | ||
| 7/31/2026 | Listed for sale | $290,000+31.6%$134/sqft |
Source: Bright MLS #PAYK2108624 Report a problem | ||
| 5/30/2017 | Sold | $220,385$102/sqft |
Source: Public Record Report a problem | ||
Public tax history
| Year | Property taxes | Tax assessment |
|---|---|---|
| 2025 | $7,139 | $210,450 |
| 2024 | $7,139 +1.5% | $210,450 |
| 2023 | $7,034 +10% | $210,450 |
| 2022 | $6,397 -2.7% | $210,450 |
| 2021 | $6,572 +3% | $210,450 |
| 2020 | $6,379 +0.3% | $210,450 |
| 2019 | $6,358 | $210,450 |
| 2018 | $6,358 +2294.4% | $210,450 +381.2% |
| 2017 | $266 | $43,730 |
| 2016 | -- | $43,730 |
| 2015 | -- | $43,730 |
Find assessor info on the county website
Monthly payment
Est. payment
Payment breakdown
Explore the cost of this home by adjusting the details. Changes won't be saved.Climate risks
Neighborhood: 17360
Nearby schools
GreatSchools rating
- 9/10Loganville-Springfield El SchoolGrades: K-3Distance: 0.7 mi
- 6/10Dallastown Area Middle SchoolGrades: 7-8Distance: 4.1 mi
- 7/10Dallastown Area Senior High SchoolGrades: 9-12Distance: 4.1 mi
Schools provided by the listing agent
- Elementary: Loganville-springfield
- Middle: Dallastown Area
- High: Dallastown
- District: Dallastown Area
Source: Bright MLS. This data may not be complete. We recommend contacting the local school district to confirm school assignments for this home.
- $302,1003 bd3 ba1.6k sqft7941 Erinvale Ln, Seven Valleys, PA 17360Off Market

- $306,6003 bd3 ba2.1k sqft7945 Erinvale Ln, Seven Valleys, PA 17360Off Market
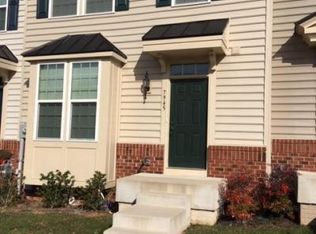
- $285,5003 bd3 ba2k sqft7927 Erinvale Ln, Seven Valleys, PA 17360Off Market

- $274,9003 bd3 ba2k sqft7923 Erinvale Ln, Seven Valleys, PA 17360Sold

- $323,0003 bd3 ba2.1k sqft7949 Erinvale Ln, Seven Valleys, PA 17360Off Market
- $276,8003 bd2 ba1.4k sqft7919 Erinvale Ln, Seven Valleys, PA 17360Off Market
- $281,3003 bd2 ba2k sqft7915 Erinvale Ln, Seven Valleys, PA 17360Off Market
- $302,3003 bd2 ba2.1k sqft443 Laurel Oak Ln, Seven Valleys, PA 17360Off Market
A local agent can set up tours, give advice and negotiate with sellers.
A local lender can help you make sure your offer is ready when you are.
Similar homes
- $285,0003 bd4 ba2.5k sqft7255 N Sentinel Ln, York, PA 17403For Sale
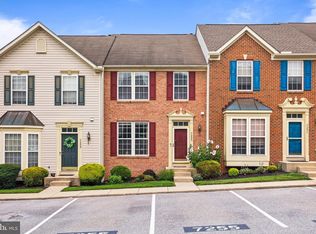
 MLS ID #PAYK2108142, Erin Miller-Zendek, House Broker Realty LLC. Bright MLS
 - $414,9004 bd4 ba2.9k sqft4 Highland Rd, Seven Valleys, PA 17360For Sale
 MLS ID #PAYK2109762, Heather Aughenbaugh, Cummings & Co. Realtors. Bright MLS
 - $259,9003 bd3 ba2.1k sqft2716 Equestrian Dr #134, York, PA 17402For Sale
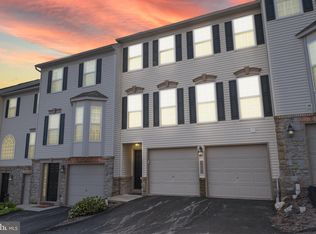 MLS ID #PAYK2109660, Stacy Smires, Iron Valley Real Estate of York County. Bright MLS
 - $237,0002 bd1 ba1k sqft50 S Main St, Seven Valleys, PA 17360For Sale
 MLS ID #PAYK2103772, Bob Myers, Keller Williams Keystone Realty. Bright MLS
 - $270,0003 bd3 ba2k sqft55 S Center St, Hanover, PA 17331For SaleMLS ID #PAYK2106300, Kelly Schuit, Kelly and Co Realty, LLC. Bright MLS
- $289,9003 bd3 ba1.8k sqft833 Blossom Dr, Hanover, PA 17331For SaleMLS ID #PAYK2108818, jenni Dominguez, Long & Foster Real Estate, Inc.. Bright MLS
- $255,0003 bd4 ba1.9k sqft35 Zachary Dr, Hanover, PA 17331For SaleMLS ID #PAYK2109692, Ellen Brown, RE/MAX Quality Service, Inc.. Bright MLS
- $295,0002 bd2 ba2k sqft375 Tri Hill Rd, York, PA 17403For SaleMLS ID #PAYK2109106, Stephanie Frysinger, Berkshire Hathaway HomeServices Homesale Realty. Bright MLS
- $299,9004 bd1 ba1.5k sqft1702 5th Ave, York, PA 17403For SaleMLS ID #PAYK2109642, Shawn Scott, Coldwell Banker Realty. Bright MLS
- $284,9002 bd2 ba1.4k sqft1352 Pleasant View Dr #80, Spring Grove, PA 17362For SaleMLS ID #PAYK2109266, Mindi Weikert-Kauffman, Iron Valley Real Estate of Central PA. Bright MLS
- $264,9004 bd3 ba1.9k sqft26 S Center St, Hanover, PA 17331For SaleMLS ID #PAYK2106780, Chris Yankosky, Corner House Realty. Bright MLS
- $265,0003 bd3 ba2.2k sqft6 Hudson Blvd, Red Lion, PA 17356For SaleMLS ID #PAYK2078016, Martha Mitchell, Keller Williams Keystone Realty. Bright MLS
- $257,9003 bd3 ba2k sqft2303 Golden Eagle Dr #146, York, PA 17408For SaleMLS ID #PAYK2108506, Cindy Mann, Coldwell Banker Realty. Bright MLS
- $259,9003 bd3 ba1.4k sqft350 Locust Run Dr, York, PA 17404For SaleMLS ID #PAYK2107770, Emillie Albrecht, Real of Pennsylvania. Bright MLS
- $249,9953 bd3 ba1.6k sqft4129 Strawbridge Ct, Dover, PA 17315For SaleMLS ID #PAYK2109414, Christopher Martin, Coldwell Banker Realty. Bright MLS
- $280,0003 bd2 ba1.5k sqft345 Canary Cir, York, PA 17404For SaleMLS ID #PAYK2108282, Robert C Myers JR., EXP Realty, LLC. Bright MLS
- $320,0004 bd4 ba1.9k sqft1264 Rannoch Ln #128, York, PA 17403For SaleMLS ID #PAYK2107580, Deares Rideout, Keller Williams Keystone Realty. Bright MLS
- $240,0003 bd3 ba1.3k sqft1192 Ledge Dr, York, PA 17408For SaleMLS ID #PAYK2109534, Judah Hoover, Keller Williams of Central PA. Bright MLS
- $300,0002 bd3 ba1.8k sqft2170 Knob Hill Rd, York, PA 17403For SaleMLS ID #PAYK2108872, Ross Stanard, Howard Hanna Real Estate Services-York. Bright MLS
- $259,9003 bd4 ba2.2k sqft95 Colonial Dr, Hanover, PA 17331For SaleMLS ID #PAYK2108534, Julie DiMaggio, Berkshire Hathaway HomeServices Homesale Realty. Bright MLS
