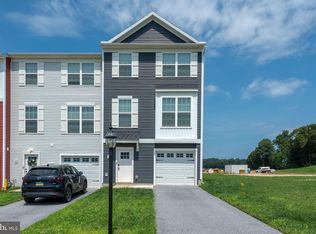
Buyer got cold feet! Back on market at no fault of its own with a bank approvable price! Stunning 3-Bedroom Townhouse in Dallastown School District – Immaculate & Move-In Ready! Welcome to this beautifully maintained three-bedroom, 2.5-bathroom townhouse, built in 2019 and located in Dallastown School District. From the moment you arrive, you’ll appreciate the care and attention that has kept this home in pristine condition. Step inside to discover a bright, open-concept main level featuring modern finishes and plenty of natural light. The spacious kitchen boasts stainless steel appliances, ample cabinetry, and a center island, perfect for meal prep and entertaining. Just off the kitchen, sliding glass doors lead to a private deck, offering a perfect space to relax or enjoy outdoor dining with an exceptional view of the sunset each evening. Upstairs, the primary suite is a true retreat, complete with a walk-in closet and an en-suite bathroom. Two additional bedrooms provide flexibility for family, guests, or a home office. A second full bath and conveniently located laundry area complete the upper level. The attached garage offers secure parking and additional storage, while the lower level features a welcoming entryway, access to the garage, and a cozy family room with outdoor access. This home is truly move-in ready—immaculate, well-kept, and designed for modern living. Conveniently located near shopping, dining, and major commuter routes, this is an opportunity you won’t want to miss! Schedule your showing today!
Pending
$265,000
6 Hudson Blvd, Red Lion, PA 17356
3beds
2,246sqft
Townhouse
Built in 2021
2,178 Square Feet Lot
$-- Zestimate®
$118/sqft
$25/mo HOA
What's special
Private deckModern finishesCozy family roomPrimary suiteAdditional bedroomsConveniently located laundry areaCenter island
- 588 days
- 63
- 0
Zillow last checked:
Listing updated:
Listed by:
Martha Mitchell 717-542-7858,
Keller Williams Keystone Realty 7177555599
Source: Bright MLS,MLS#: PAYK2078016
Facts & features
Interior
Bedrooms & bathrooms
- Bedrooms: 3
- Bathrooms: 3
- Full bathrooms: 2
- 1/2 bathrooms: 1
Rooms
- Room types: Living Room, Dining Room, Primary Bedroom, Bedroom 2, Bedroom 3, Kitchen, Family Room, Foyer, Bathroom 2, Primary Bathroom
Primary bedroom
- Features: Flooring - Carpet, Ceiling Fan(s), Walk-In Closet(s), Cathedral/Vaulted Ceiling
- Level: Upper
- Area: 182 Square Feet
- Dimensions: 13 X 14
Bedroom 2
- Features: Flooring - Carpet
- Level: Upper
- Area: 130 Square Feet
- Dimensions: 10 X 13
Bedroom 3
- Features: Flooring - Carpet
- Level: Upper
- Area: 108 Square Feet
- Dimensions: 9 X 12
Primary bathroom
- Level: Upper
- Area: 40 Square Feet
- Dimensions: 5 X 8
Bathroom 2
- Level: Upper
- Area: 40 Square Feet
- Dimensions: 5 X 8
Dining room
- Features: Flooring - Laminated
- Level: Main
- Area: 117 Square Feet
- Dimensions: 13 X 9
Family room
- Level: Lower
- Area: 266 Square Feet
- Dimensions: 14 X 19
Foyer
- Level: Lower
Kitchen
- Features: Flooring - Laminated
- Level: Main
- Area: 143 Square Feet
- Dimensions: 13 X 11
Living room
- Features: Flooring - Laminated
- Level: Main
- Area: 280 Square Feet
- Dimensions: 20 X 14
Heating
- Forced Air, Natural Gas
Cooling
- Central Air, Electric
Appliances
- Included: Microwave, Dishwasher, Dryer, Oven, Refrigerator, Washer, Electric Water Heater
- Laundry: Upper Level
Features
- Flooring: Carpet, Laminate
- Basement: Full
- Has fireplace: No
Interior area
- Total structure area: 2,246
- Total interior livable area: 2,246 sqft
- Finished area above ground: 1,846
- Finished area below ground: 400
Property
Parking
- Total spaces: 3
- Parking features: Garage Faces Front, Attached, Driveway, Off Street, Parking Lot
- Attached garage spaces: 1
- Uncovered spaces: 2
Accessibility
- Accessibility features: Accessible Doors
Features
- Levels: Three
- Stories: 3
- Pool features: None
Lot
- Size: 2,178 Square Feet
Details
- Additional structures: Above Grade, Below Grade
- Parcel number: 540006601080000000
- Zoning: RESIDENTIAL
- Special conditions: Short Sale
Construction
Type & style
- Home type: Townhouse
- Architectural style: Colonial
- Property subtype: Townhouse
Materials
- Vinyl Siding, Aluminum Siding
- Foundation: Concrete Perimeter
- Roof: Architectural Shingle
Condition
- New construction: No
- Year built: 2021
Details
- Builder model: Ivory II
- Builder name: Burkentine Builders
Utilities & green energy
- Sewer: Public Sewer
- Water: Public
Community & HOA
Community
- Subdivision: York Twp
HOA
- Has HOA: Yes
- HOA fee: $300 annually
- HOA name: INCH & CO.
Location
- Region: Red Lion
- Municipality: YORK TWP
Financial & listing details
- Price per square foot: $118/sqft
- Tax assessed value: $162,240
- Annual tax amount: $5,487
- Date on market: 3/14/2025
- Listing agreement: Exclusive Agency
- Listing terms: Cash,Conventional,FHA,VA Loan
- Inclusions: Kitchen Appliances, Washer & Dryer
- Exclusions: Personal Property
- Ownership: Fee Simple
Estimated market value
Not available
Estimated sales range
Not available
$2,341/mo
Price history
| Date | Event | Price |
|---|---|---|
| 8/27/2026 | Pending sale | $265,000$118/sqft |
Source:  Bright MLS #PAYK2078016 Report a problem Bright MLS #PAYK2078016 Report a problem | ||
| 8/7/2026 | Listed for sale | $265,000$118/sqft |
Source: Bright MLS #PAYK2078016 Report a problem | ||
| 6/21/2026 | Contingent | $265,000$118/sqft |
Source: Bright MLS #PAYK2078016 Report a problem | ||
| 6/15/2026 | Listed for sale | $265,000+2.3%$118/sqft |
Source: Bright MLS #PAYK2078016 Report a problem | ||
| 5/28/2026 | Listing removed | $259,000$115/sqft |
Source: Bright MLS #PAYK2078016 Report a problem | ||
| 1/12/2026 | Contingent | $259,000$115/sqft |
Source: Bright MLS #PAYK2078016 Report a problem | ||
| 11/17/2025 | Listed for sale | $259,000$115/sqft |
Source: Bright MLS #PAYK2078016 Report a problem | ||
| 10/26/2025 | Contingent | $259,000$115/sqft |
Source: Bright MLS #PAYK2078016 Report a problem | ||
| 10/13/2025 | Price change | $259,000-1.9%$115/sqft |
Source: Bright MLS #PAYK2078016 Report a problem | ||
| 9/12/2025 | Price change | $264,000-3.6%$118/sqft |
Source: Bright MLS #PAYK2078016 Report a problem | ||
| 9/1/2025 | Price change | $274,000-3.5%$122/sqft |
Source: Bright MLS #PAYK2078016 Report a problem | ||
| 8/23/2025 | Listed for sale | $284,000$126/sqft |
Source: Bright MLS #PAYK2078016 Report a problem | ||
| 4/15/2025 | Contingent | $284,000$126/sqft |
Source: Bright MLS #PAYK2078016 Report a problem | ||
| 4/7/2025 | Price change | $284,000-3.4%$126/sqft |
Source: Bright MLS #PAYK2078016 Report a problem | ||
| 3/23/2025 | Price change | $294,000-2%$131/sqft |
Source: Bright MLS #PAYK2078016 Report a problem | ||
| 3/14/2025 | Listed for sale | $299,900+7.1%$134/sqft |
Source: Bright MLS #PAYK2078016 Report a problem | ||
| 9/20/2022 | Sold | $280,000$125/sqft |
Source: Bright MLS #PAYK2027284 Report a problem | ||
| 8/5/2022 | Pending sale | $280,000$125/sqft |
Source: Bright MLS #PAYK2027284 Report a problem | ||
| 8/1/2022 | Listing removed | $280,000$125/sqft |
Source: Bright MLS #PAYK2027284 Report a problem | ||
| 7/29/2022 | Listed for sale | $280,000+8.6%$125/sqft |
Source: Bright MLS #PAYK2027284 Report a problem | ||
| 6/3/2021 | Sold | $257,900+4%$115/sqft |
Source: Public Record Report a problem | ||
| 3/24/2021 | Pending sale | $247,950$110/sqft |
Source: Bright MLS #PAYK140326 Report a problem | ||
| 2/1/2021 | Price change | $247,950+4.2%$110/sqft |
Source: Bright MLS #PAYK140326 Report a problem | ||
| 12/17/2020 | Listed for sale | $237,950$106/sqft |
Source: Bright MLS #PAYK140326 Report a problem | ||
Public tax history
| Year | Property taxes | Tax assessment |
|---|---|---|
| 2026 | $5,569 | $162,240 |
| 2025 | $5,569 +0.4% | $162,240 |
| 2024 | $5,548 +0% | $162,240 +0% |
| 2023 | $5,545 +38.3% | $162,160 |
| 2022 | $4,008 +446.9% | $162,160 +610% |
| 2021 | $733 | $22,840 |
Find assessor info on the county website
Monthly payment
Est. payment
Payment breakdown
Explore the cost of this home by adjusting the details. Changes won't be saved.Climate risks
Neighborhood: 17356
Nearby schools
Schools provided by the listing agent
- High: Dallastown
- District: Dallastown Area
Source: Bright MLS. This data may not be complete. We recommend contacting the local school district to confirm school assignments for this home.
Similar homes
- $279,9003 bd3 ba1.7k sqft454 Bradford Dr, Red Lion, PA 17356New Construction

 Bright MLS
 - from $279,9003 bd3 ba1.7k sqftIvory I Plan, Hudson Ridge, Lion, PA 17356New Construction
 Burkentine Builders
 - $286,8003 bd3 ba1.7k sqft450 Bradford Dr, Red Lion, PA 17356New ConstructionBright MLS
- from $299,9003 bd3 ba1.9k sqftIvory II Plan, Hudson Ridge, Lion, PA 17356New ConstructionBurkentine Builders
- $302,3003 bd3 ba1.9k sqft440 Bradford Dr, Red Lion, PA 17356New ConstructionBright MLS
- $302,5003 bd4 ba1.7k sqft458 Bradford Dr, Red Lion, PA 17356New ConstructionBright MLS
- $317,6503 bd3 ba1.9k sqft436 Bradford Dr, Red Lion, PA 17356New ConstructionBright MLS
- $313,4504 bd4 ba1.9k sqft452 Bradford Dr, Red Lion, PA 17356New ConstructionBright MLS
- $314,7004 bd4 ba1.9k sqft456 Bradford Dr, Red Lion, PA 17356New ConstructionBright MLS
- $325,3504 bd4 ba1.9k sqft448 Bradford Dr, Red Lion, PA 17356New ConstructionBright MLS
- $229,9003 bd2 ba1.2k sqft374 Cherry St #374, Red Lion, PA 17356For SaleMLS ID #PAYK2110428, Gregory Jean, Keller Williams Keystone Realty. Bright MLS
- $329,7503 bd3 ba2.4k sqft241 Equine Cv, Red Lion, PA 17356For SaleMLS ID #PAYK2112504, Kim Moyer, Berkshire Hathaway HomeServices Homesale Realty. Bright MLS
- $299,9004 bd2 ba1.3k sqft2164 Windsor Rd, Windsor, PA 17366For SaleMLS ID #PAYK2113674, Dan Zecher, Keller Williams Elite. Bright MLS
- $270,0003 bd3 ba2.1k sqft7937 Erinvale Ln, Seven Valleys, PA 17360For SaleMLS ID #PAYK2108624, Chad Becker, Showcase Real Estate, LLC.. Bright MLS
- $359,0003 bd3 ba2.5k sqft145 Palomino Way #221, Red Lion, PA 17356For SaleMLS ID #PAYK2103680, Paul Hayes, EXP Realty, LLC. Bright MLS
- $367,5002 bd3 ba2.6k sqft107 Shetland Dr #106, Red Lion, PA 17356For SaleMLS ID #PAYK2108844, Jennifer Mackie, Coldwell Banker Realty. Bright MLS
- $369,9853 bd3 ba1.6k sqft124 Heather Glen Dr, Red Lion, PA 17356New ConstructionBright MLS
- $260,0003 bd3 ba2.2k sqft404 Marion Rd, York, PA 17406For SaleMLS ID #PAYK2110466, Jessica Gray, Keller Williams Keystone Realty. Bright MLS
- $289,9003 bd3 ba2.1k sqft915 Brechin Ln Unit 46, York, PA 17403For SaleMLS ID #PAYK2109172, Ginnie Kite, LPT Realty, LLC. Bright MLS
- $385,0004 bd3 ba2k sqft380 Fruitlyn Dr, Dallastown, PA 17313For SaleMLS ID #PAYK2111408, Miky Philson, Berkshire Hathaway HomeServices Homesale Realty. Bright MLS
