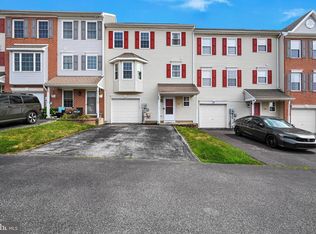
Enjoy easy, low-maintenance living in The Paddock at Equine Meadows — a highly sought-after 55+ community designed for comfort and convenience. This beautifully maintained end-unit condo offers the community's largest floor plan, a fresh neutral interior, and true move-in-ready appeal from the moment you arrive. What the photos can't fully capture is the careful thought and planning that went into customizing this home during construction. The primary bedroom and closet were enlarged — because that's where you spend your time. The rear of the home was extended to accommodate this, while also creating additional space in the sunroom. Once you experience it firsthand, you'll immediately feel the difference compared to other homes in the community. The main level welcomes you with a bright, open layout that seamlessly connects the living and dining spaces to a well-appointed kitchen and sunny breakfast area. Step out to the rear deck — perfect for morning coffee or quiet evenings outdoors. The floor plan includes two bedrooms and two full baths on the main level, highlighted by a spacious primary suite with accessibility features including 36" doors and accommodations in the primary bath. Hardwood flooring flows throughout, connecting each space with warmth and elegance. The kitchen features upgraded cabinetry with roll-out drawers, granite countertops, under-mount lighting, and a convection oven — every detail considered for everyday enjoyment. Flexibility is built into this home at every turn. A laundry hookup in the mudroom offers main-level convenience, while a second laundry area in the lower level — preferred by the current owner for a more comfortable upstairs flow — gives you the choice of what works best for your lifestyle. A chair lift is already installed for easy lower-level access and can remain, be temporarily stored, or removed entirely — your call. Downstairs, the walk-out lower level delivers exceptional versatility with a family room, dedicated office space, a private third bedroom, and a full bath — ideal for guests, hobbies, or everyday living. Generous storage remains throughout, with unfinished space ready to be customized to fit your needs. Additional storage is also available above the garage. This home offers the perfect balance of thoughtful design, practical space, and maintenance-free living — so you can spend more time enjoying life and less time managing it.
For sale
$389,000
145 Palomino Way #221, Red Lion, PA 17356
3beds
2,530sqft
:
Get pre-qualified$2,881/mo
Townhouse
Built in 2020
1,398 Square Feet Lot
$381,300 Zestimate®
$154/sqft
$240/mo HOA
What's special
Convection ovenSunny breakfast areaBright open layoutGranite countertopsWell-appointed kitchenFresh neutral interiorUnder-mount lighting
- 29 days |
- 560 |
- 14 |
Zillow last checked:
Listing updated:
Listed by:
Paul Hayes 717-421-4150,
EXP Realty, LLC 8883977352,
Listing Team: The Paul Hayes Team
Source: Bright MLS,MLS#: PAYK2103680
Facts & features
Interior
Bedrooms & bathrooms
- Bedrooms: 3
- Bathrooms: 3
- Full bathrooms: 3
- Main level bathrooms: 2
- Main level bedrooms: 2
Basement
- Area: 1000
Heating
- Forced Air, Natural Gas
Cooling
- Central Air, Electric
Appliances
- Included: Electric Water Heater
Features
- Basement: Finished,Walk-Out Access
- Has fireplace: No
Interior area
- Total structure area: 2,530
- Total interior livable area: 2,530 sqft
- Finished area above ground: 1,530
- Finished area below ground: 1,000
Video & virtual tour
Property
Parking
- Total spaces: 2
- Parking features: Garage Faces Front, Inside Entrance, Attached
- Attached garage spaces: 2
Accessibility
- Accessibility features: Other
Features
- Levels: One
- Stories: 1
- Pool features: None
Lot
- Size: 1,398 Square Feet
Details
- Additional structures: Above Grade, Below Grade
- Parcel number: 54000HK000100C0221
- Zoning: RESIDENTIAL
- Special conditions: Standard
Construction
Type & style
- Home type: Townhouse
- Architectural style: Traditional
- Property subtype: Townhouse
Materials
- Vinyl Siding, Aluminum Siding
- Foundation: Concrete Perimeter
Condition
- New construction: No
- Year built: 2020
Utilities & green energy
- Sewer: Public Sewer
- Water: Public
Community & HOA
Community
- Condo and coop fee: $240 monthly
- Senior community: Yes
- Subdivision: The Paddock
HOA
- Has HOA: No
- Amenities included: Common Grounds, Community Center, Meeting Room
- Services included: Common Area Maintenance, Maintenance Grounds, Management, Reserve Funds, Snow Removal, Maintenance Structure
- HOA name: The Paddock
Location
- Region: Red Lion
- Municipality: YORK TWP
Financial & listing details
- Price per square foot: $154/sqft
- Tax assessed value: $279,470
- Annual tax amount: $9,679
- Date on market: 6/26/2026
- Listing agreement: Exclusive Right To Sell
- Ownership: Fee Simple
Estimated market value
$381,300
$362,000 - $400,000
$2,346/mo
Price history
| Date | Event | Price |
|---|---|---|
| 6/26/2026 | Listed for sale | $389,000$154/sqft |
Source:  Bright MLS #PAYK2103680 Report a problem Bright MLS #PAYK2103680 Report a problem | ||
Public tax history
Tax history is unavailable.
Monthly payment
Est. payment
Payment breakdown
Explore the cost of this home by adjusting the details. Changes won't be saved.Climate risks
Neighborhood: 17356
Nearby schools
GreatSchools rating
- 6/10Ore Valley El SchoolGrades: K-3Distance: 2.7 mi
- 6/10Dallastown Area Middle SchoolGrades: 7-8Distance: 1.6 mi
- 7/10Dallastown Area Senior High SchoolGrades: 9-12Distance: 1.6 mi
Schools provided by the listing agent
- District: Dallastown Area
Source: Bright MLS. This data may not be complete. We recommend contacting the local school district to confirm school assignments for this home.
- $255,0002 bd2 ba1.5k sqft141 Palomino Way LOT 223, Red Lion, PA 17356Sold

- $395,5002 bd3 ba2.8k sqft131 Palomino Way #232, Red Lion, PA 17356For Sale

- $260,0002 bd2 ba1.5k sqft150 Palomino Way, Red Lion, PA 17356Sold
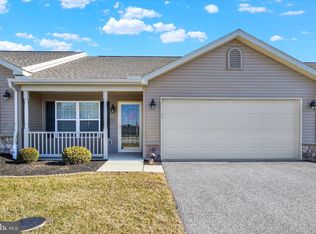
- $349,9002 bd3 ba2.5k sqft127 Palomino Way LOT 237, Red Lion, PA 17356Sold

- $320,0003 bd3 ba2.2k sqft169 Palomino Way LOT 206, Red Lion, PA 17356Sold
- $299,9003 bd2 ba1.9k sqft103 Palomino Way, Red Lion, PA 17356Sold
- $349,9002 bd3 ba2.2k sqft192 Palomino Way #184, Red Lion, PA 17356Sold
- $279,9002 bd2 ba1.5k sqft100 Saddlebred Dr, Red Lion, PA 17356Sold
A local agent can set up tours, give advice and negotiate with sellers.
A local lender can help you make sure your offer is ready when you are.
Similar homes
- $395,5002 bd3 ba2.8k sqft131 Palomino Way #232, Red Lion, PA 17356For Sale
 MLS ID #PAYK2103960, Jeffrey Wells, Berkshire Hathaway HomeServices Homesale Realty. Bright MLS
 - $323,0003 bd3 ba2.1k sqft353 Winners Cir #353-RED, Red Lion, PA 17356For Sale
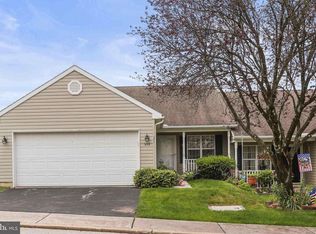 MLS ID #PAYK2104268, Simon Overmiller, Iron Valley Real Estate of York County. Bright MLS
 - $389,9004 bd3 ba2.6k sqft3903 Starview Dr, York, PA 17402For Sale
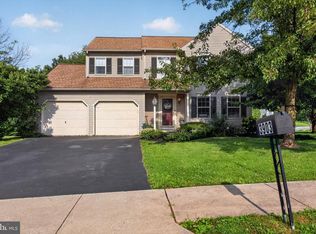 MLS ID #PAYK2103654, Emillie Albrecht, Real of Pennsylvania. Bright MLS
 - $245,0003 bd2 ba1.7k sqft208 Country Ridge Dr, Red Lion, PA 17356For Sale
 MLS ID #PAYK2107660, Amy Sullivan, Berkshire Hathaway HomeServices Homesale Realty. Bright MLS
 - $399,9003 bd3 ba2.8k sqft133 Heather Glen Dr, Red Lion, PA 17356New ConstructionBright MLS
- $399,9003 bd3 ba2.8k sqft131 Heather Glen Dr, Red Lion, PA 17356New ConstructionBright MLS
- $509,9004 bd3 ba2.4k sqft2082 Westbury Ct, Red Lion, PA 17356For SaleMLS ID #PAYK2107286, Guy Peters, Berkshire Hathaway HomeServices Homesale Realty. Bright MLS
- $414,8353 bd3 ba2.8k sqft127 Heather Glen Dr, Red Lion, PA 17356New ConstructionBright MLS
- $414,8353 bd3 ba2.8k sqft129 Heather Glen Dr, Red Lion, PA 17356New ConstructionBright MLS
- $264,9002 bd2 ba2.3k sqft99 Furlong Way #99, Red Lion, PA 17356For SaleMLS ID #PAYK2100168, Mindi Weikert-Kauffman, Iron Valley Real Estate of Central PA. Bright MLS
- $409,9003 bd3 ba2.9k sqft1050 Cranberry Ln W, York, PA 17402For SaleMLS ID #PAYK2103854, Mindy Vance Bouman, Country Home Real Estate, Inc.. Bright MLS
- $323,0003 bd1 ba1.3k sqft418 E Broadway, Red Lion, PA 17356For SaleMLS ID #PAYK2106466, Val Hershey, Renaissance Realty Sales, LLC. Bright MLS
- $449,9004 bd4 ba2.9k sqft951 Kavanagh Cir, Red Lion, PA 17356For SaleMLS ID #PAYK2103426, ANGELA MOYER, RSR, REALTORS, LLC. Bright MLS
- $395,0003 bd3 ba2.3k sqft2896 Olde Field Dr, York, PA 17408For SaleMLS ID #PAYK2107772, Glenda Kane, Realty One Group Generations. Bright MLS
- $372,9003 bd3 ba2.8k sqft106 N Fountain Dr #4, York, PA 17402For SaleMLS ID #PAYK2103272, Douglas Callahan, Inch & Co. Real Estate, LLC. Bright MLS
- $355,0002 bd3 ba2k sqft141 Fountain Dr, York, PA 17402For SaleMLS ID #PAYK2106972, Cinda Nease, Berkshire Hathaway HomeServices Homesale Realty. Bright MLS
- $389,9003 bd3 ba2k sqft8 Arrowhead Dr, Elizabethtown, PA 17022For SaleMLS ID #PALA2091064, John Smith, Keller Williams Elite. Bright MLS
- $449,9004 bd3 ba2k sqft135 Surrey Ln, York, PA 17402For SaleMLS ID #PAYK2107882, Teresa Hale, Assist-2-Sell Keystone Realty. Bright MLS
- $349,0003 bd2 ba1.6k sqft3175 W College Ave, York, PA 17408For SaleMLS ID #PAYK2107008, JJ Vazquez, Coldwell Banker Realty. Bright MLS
- $475,0003 bd3 ba2.9k sqft1823 Stone Hill Dr, York, PA 17402For SaleMLS ID #PAYK2105952, Annemarie Cook, Iron Valley Real Estate of York County. Bright MLS
