Beautiful, almost new condo located in exclusive " The Paddock" over 55 development. This lovely home has lots of perks with easy, accessible living and very close to just about anything you need. Within minutes, you can enjoy stores, banks, restaurants, pharmacies and doctors. Cathedral ceiling in the living room with ceiling fan and open floor plan greet you as you enter. The dining/kitchen area's are open and connected directly to the living room. The extra add-on and bright and airy dining or sitting room off the deck, gives you that extra space to stretch out. This all leads to your own private 10x13 deck which you'll love to sit on, watch nature, and just enjoy your privacy. There are two nice sized bedrooms. Everything is easily accessible on the main floor, even the ample sized laundry and 2 car garage...no steps to navigate! All high efficiency appliances in the kitchen convey with the home, so moving in should be a breeze. The fully-finished basement gives you boundless opportunity and also features a full bathroom. Upgrades include: fireplace, tankless water heater, epoxy-floored garage, utility sink in garage and nook, extra windows, upgraded ceiling fan, hardwood, gas stove, overlap on kitchen counter....too much to name! The community offers an excellent community center where you can enjoy the workout room as well as the library, kitchen and large and small meeting rooms. This home and community has it all! Come and schedule a tour today!
Sold for $349,900
$349,900
192 Palomino Way #184, Red Lion, PA 17356
2beds
2,230sqft
Condominium
Built in 2022
-- sqft lot
$338,100 Zestimate®
$157/sqft
$2,519 Estimated rent
Home value
$338,100
$321,000 - $355,000
$2,519/mo
Zestimate® history
Owner options
List your home for rent
$2,519/mo
Rent Zestimate®
Find your next renter with Zillow Rental Manager. Plus, with online applications, you can quickly screen prospective tenants – for free.
$2,519/mo
Rent Zestimate®
Refinance and save
$2,369/mo
Est. payment
Refinancing to a lower rate could help reduce your monthly payments and save thousands over the life of the loan.
$2,369/mo
Est. payment
Explore your selling options
Work with a Zillow partner agent
Leverage their expertise and Zillow's premium Showcase listings to get your home seen by more buyers.
Get startedList with your own agent
Get your home in front of millions of buyers by listing it on Zillow.
Learn how to do itSell it yourself
Take full control of how buyers see your home on Zillow by listing For Sale by Owner (FSBO).
List your homeWhat's special
Zillow last checked:
Listing updated:
Listed by:
Anthony C Fulco 443-477-9227,
Samson Properties,
Listing Team: The Tony Fulco Home Group
Bought with:
Adam Flinchbaugh, RS241100L
RE/MAX Patriots
Source: Bright MLS,MLS#: PAYK2059074
Facts & features
Interior
Bedrooms & bathrooms
- Bedrooms: 2
- Bathrooms: 3
- Full bathrooms: 3
- Main level bathrooms: 2
- Main level bedrooms: 2
Basement
- Area: 700
Heating
- Forced Air, Natural Gas
Cooling
- Central Air, Electric
Appliances
- Included: Microwave, Dishwasher, Dryer, Exhaust Fan, Refrigerator, Cooktop, Washer, Tankless Water Heater, Gas Water Heater
- Laundry: Main Level
Features
- Ceiling Fan(s), Entry Level Bedroom, Open Floorplan, Eat-in Kitchen, Kitchen Island
- Basement: Finished,Connecting Stairway,Heated,Exterior Entry,Walk-Out Access
- Number of fireplaces: 1
- Fireplace features: Double Sided, Gas/Propane
Interior area
- Total structure area: 2,230
- Total interior livable area: 2,230 sqft
- Finished area above ground: 1,530
- Finished area below ground: 700
Property
Parking
- Total spaces: 2
- Parking features: Garage Faces Front, Attached, Driveway, On Street
- Attached garage spaces: 2
- Has uncovered spaces: Yes
Accessibility
- Accessibility features: Doors - Lever Handle(s), Grip-Accessible Features
Features
- Levels: Two
- Stories: 2
- Pool features: None
Lot
- Size: 1,398 Square Feet
Details
- Additional structures: Above Grade, Below Grade
- Parcel number: 54000HK000100C0184
- Zoning: RESIDENTIAL
- Special conditions: Standard
Construction
Type & style
- Home type: Condo
- Architectural style: Ranch/Rambler
- Property subtype: Condominium
- Attached to another structure: Yes
Materials
- Vinyl Siding, Aluminum Siding
- Foundation: Slab
Condition
- New construction: No
- Year built: 2022
Utilities & green energy
- Sewer: Public Sewer
- Water: Public
- Utilities for property: Cable Connected, Natural Gas Available, Phone Available, Sewer Available, Water Available
Community & HOA
Community
- Security: Fire Sprinkler System
- Condo and coop fee: $200 monthly
- Senior community: Yes
- Subdivision: The Paddock
HOA
- Has HOA: No
- Amenities included: Clubhouse, Community Center, Fitness Center, Game Room, Jogging Path, Meeting Room, Retirement Community
- Services included: Common Area Maintenance, Maintenance Structure, Maintenance Grounds, Recreation Facility, Reserve Funds, Road Maintenance, Snow Removal
- HOA name: Century 21 Dale Realty Property Mgmt
Location
- Region: Red Lion
- Municipality: YORK TWP
Financial & listing details
- Price per square foot: $157/sqft
- Tax assessed value: $262,270
- Annual tax amount: $8,871
- Date on market: 4/9/2024
- Listing agreement: Exclusive Right To Sell
- Ownership: Fee Simple
Price history
| Date | Event | Price |
|---|---|---|
| 5/23/2024 | Sold | $349,900$157/sqft |
Source:  Bright MLS #PAYK2059074 Report a problem Bright MLS #PAYK2059074 Report a problem | ||
| 4/13/2024 | Pending sale | $349,900$157/sqft |
Source: Bright MLS #PAYK2059074 Report a problem | ||
| 4/9/2024 | Listed for sale | $349,900-2.4%$157/sqft |
Source: Bright MLS #PAYK2059074 Report a problem | ||
| 9/12/2023 | Listing removed | $358,500$161/sqft |
Source: Bright MLS #PAYK2046042 Report a problem | ||
| 8/12/2023 | Price change | $358,500-0.1%$161/sqft |
Source: Bright MLS #PAYK2046042 Report a problem | ||
| 7/29/2023 | Listed for sale | $359,000$161/sqft |
Source: Bright MLS #PAYK2046042 Report a problem | ||
Public tax history
Tax history is unavailable.
Neighborhood: 17356
Nearby homes
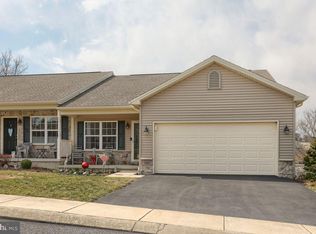
- $299,9003 bd2 ba1.9k sqft103 Palomino Way, Red Lion, PA 17356Sold
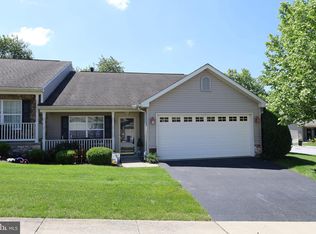
- $279,9002 bd2 ba1.5k sqft100 Saddlebred Dr, Red Lion, PA 17356Sold
- $320,0003 bd3 ba2.2k sqft169 Palomino Way LOT 206, Red Lion, PA 17356Sold

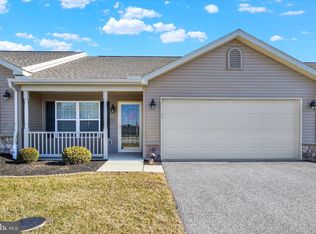
- $260,0002 bd2 ba1.5k sqft150 Palomino Way, Red Lion, PA 17356Sold
- $379,0003 bd3 ba2.5k sqft145 Palomino Way #221, Red Lion, PA 17356For Sale
- $255,0002 bd2 ba1.5k sqft141 Palomino Way LOT 223, Red Lion, PA 17356Sold
- $395,5002 bd3 ba2.8k sqft131 Palomino Way #232, Red Lion, PA 17356For Sale
- $349,9002 bd3 ba2.5k sqft127 Palomino Way LOT 237, Red Lion, PA 17356Sold
Nearby schools
GreatSchools rating
- 6/10Ore Valley El SchoolGrades: K-3Distance: 2.7 mi
- 6/10Dallastown Area Middle SchoolGrades: 7-8Distance: 1.6 mi
- 7/10Dallastown Area Senior High SchoolGrades: 9-12Distance: 1.6 mi
Schools provided by the listing agent
- High: Dallastown Area
- District: Dallastown Area
Source: Bright MLS. This data may not be complete. We recommend contacting the local school district to confirm school assignments for this home.


Get pre-qualified for a loan
At Zillow Home Loans, we can pre-qualify you in as little as 5 minutes with no impact to your credit score.An equal housing lender. NMLS #10287.
Sell for more on Zillow
Get a Zillow Showcase℠ listing at no additional cost and you could sell for .
$338,100
2% more
+$6,762
With Zillow Showcase(estimated)
$344,862
- Pennsylvania
- York County
- Red Lion
- 17356
- 192 Palomino Way Unit 184
Nearby cities
Nearby neighborhoods
Nearby zip codes
Other Red Lion Topics
